
2901 Darby Court, Midland, MI 48642
Local realty services provided by:CENTURY 21 Signature Realty
2901 Darby Court,Midland, MI 48642
$220,000
- 3 Beds
- 2 Baths
- 1,378 sq. ft.
- Single family
- Active
Listed by: darci brown
Office: re/max of midland
MLS#:50214611
Source:MI_MBOR
Price summary
- Price:$220,000
- Price per sq. ft.:$159.65
About this home
Welcome home to this well maintained, original owner ranch nestled at the end of a quiet cul-de-sac. Offering 3 bedrooms and 1.5 baths, this home features a functional, open layout that's perfect for everyday main floor living. The bright living room showcases large front windows, filling the space with natural light, and flows seamlessly into the eat-in kitchen and family room. French doors lead to the cozy family room, creating an ideal space for relaxing or entertaining. The rear hallway features a convenient half bath and laundry, with easy access to the spacious two-level deck and fenced backyard perfect for summer gatherings, pets, or play. The attached 2-car garage provides plenty of storage and convenience. Additional updates include a furnace and central air conditioning, both approximately 5 years old. With its solid construction, thoughtful layout, and pride of ownership throughout, this move-in ready home is ready for its next chapter.
Contact an agent
Home facts
- Year built:1974
- Listing ID #:50214611
- Added:1 day(s) ago
- Updated:July 13, 2026 at 07:04 PM
Rooms and interior
- Bedrooms:3
- Total bathrooms:2
- Full bathrooms:1
- Half bathrooms:1
- Dining Description:On Main Level
- Kitchen Description:On Main Level
- Living area:1,378 sq. ft.
Heating and cooling
- Cooling:Central A/C
- Heating:Forced Air, Natural Gas
Structure and exterior
- Year built:1974
- Building area:1,378 sq. ft.
- Lot area:0.25 Acres
- Architectural Style:Ranch
- Construction Materials:Brick
- Foundation Description:Basement
- Levels:1 Story
Utilities
- Water:Public Water
- Sewer:Public At Street
Finances and disclosures
- Price:$220,000
- Price per sq. ft.:$159.65
- Tax amount:$2,878
Parking
- Parking description:2 Car Garage, Attached Garage
- Garage spaces:2
New listings near 2901 Darby Court
- Open Wed, 4:30 to 6pmNew
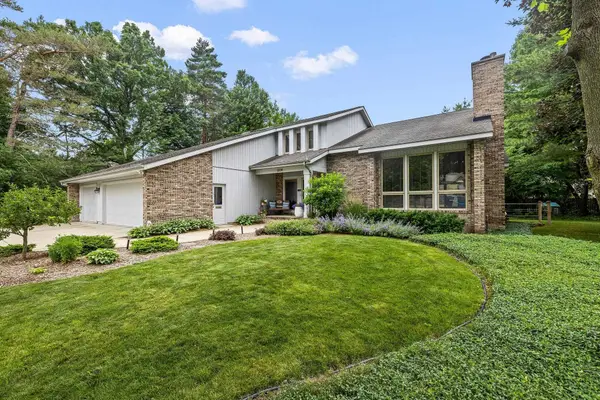 $485,000Active4 beds 4 baths3,683 sq. ft.
5809 Windy Gyle Road, Midland, MI 48640
MLS# 50214598Listed by: RE/MAX OF MIDLAND - New
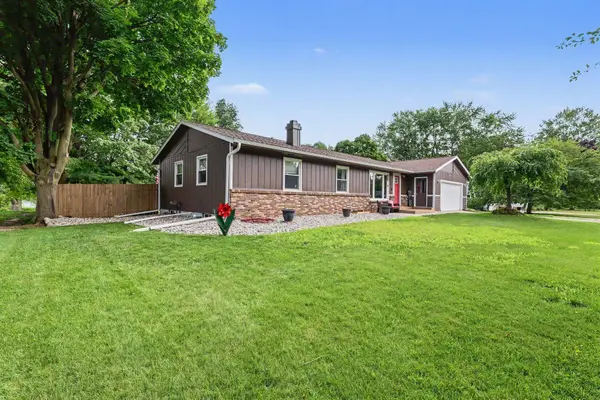 $239,900Active3 beds 2 baths1,294 sq. ft.
3101 E Frederick Street, Midland, MI 48640
MLS# 50214605Listed by: RE/MAX OF MIDLAND - New
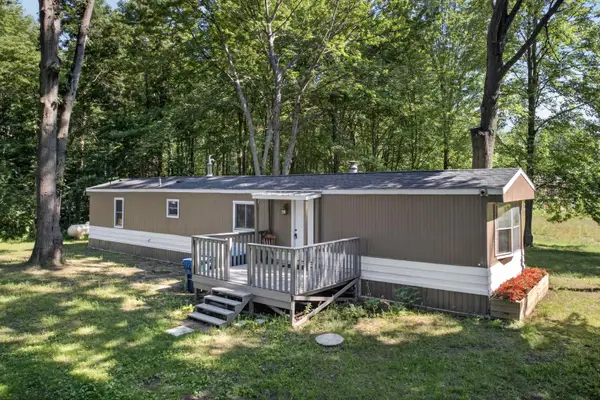 $110,000Active3 beds 2 baths1,000 sq. ft.
249 E Bradford Road, Midland, MI 48640
MLS# 50214593Listed by: AYRE RHINEHART REAL ESTATE PARTNERS - New
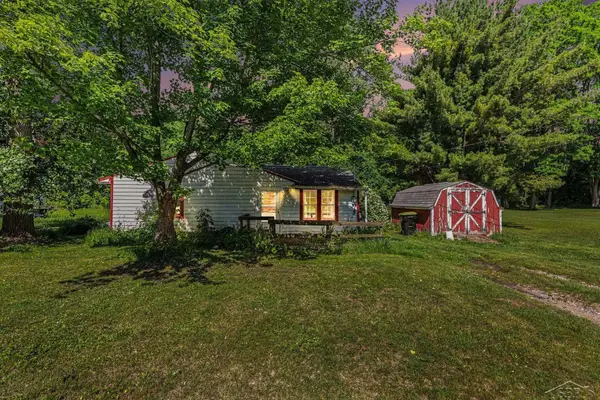 $80,000Active3 beds 1 baths1,188 sq. ft.
15 Welch, Midland, MI 48640
MLS# 61050214479Listed by: NEXTHOME PARK PLACE
- New
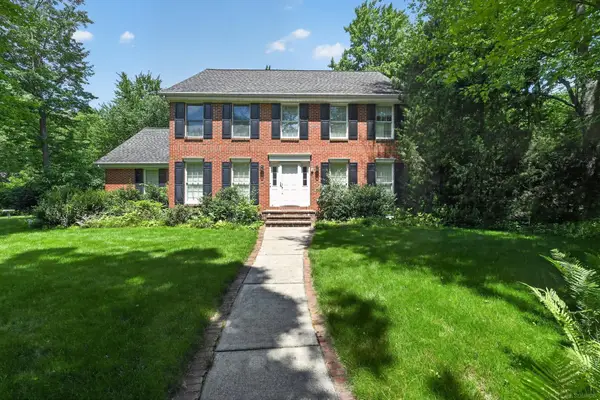 $439,000Active5 beds 4 baths2,832 sq. ft.
2204 Springwood DR, Midland, MI 48640
MLS# 58050214454Listed by: JOSEPH WALTER REALTY LLC - New
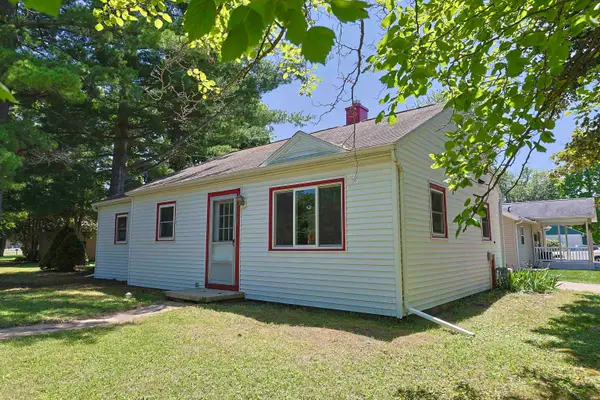 $150,000Active3 beds 1 baths964 sq. ft.
1002 E Sugnet, Midland, MI 48642
MLS# 50214395Listed by: BAY VALLEY REALTY - New
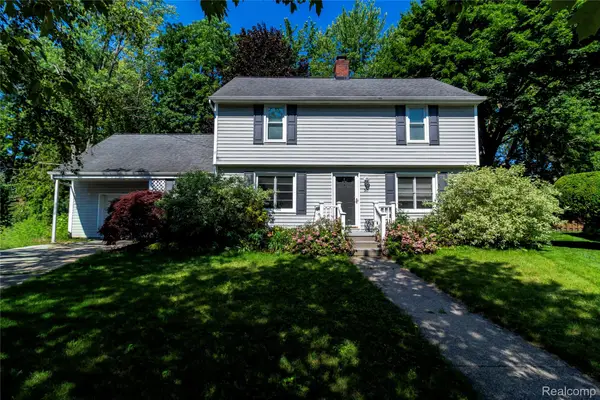 $249,900Active3 beds 2 baths2,150 sq. ft.
30 Brown Court, Midland, MI 48640
MLS# 20261052002Listed by: REALTY EXECUTIVES MAIN ST LLC - New
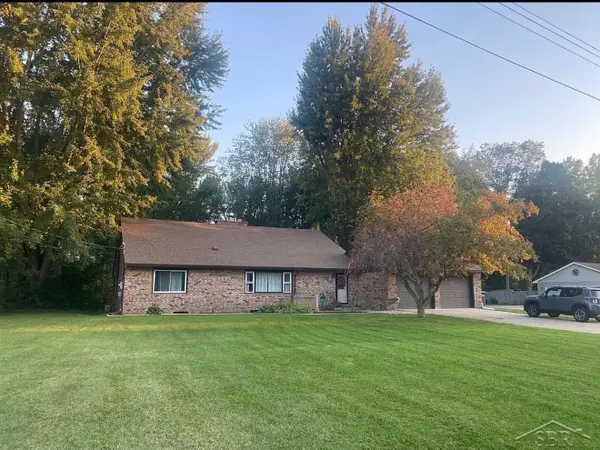 $375,000Active4 beds 3 baths2,800 sq. ft.
1864 E Chippewa River RD, Midland, MI 48640
MLS# 61050214179Listed by: PINNACLE REALTY - New
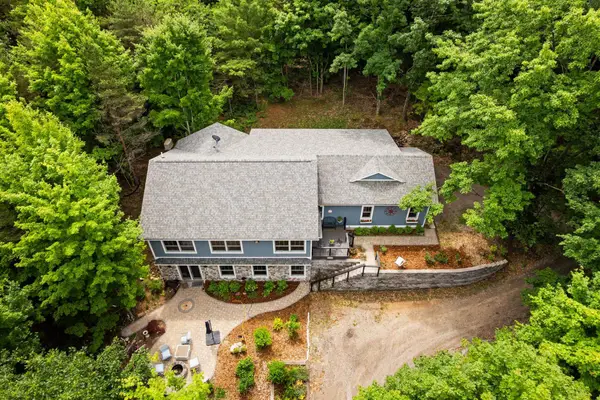 $750,000Active3 beds 3 baths1,918 sq. ft.
1955 Laurel, Frankfort, MI 49635
MLS# 78080070815Listed by: REMAX BAYSHORE - UNION ST TC


Protect your home and budget from life's surprises with an Assurant Home Warranty, backed by a partner that supports you through every step of homeownership. Explore Plans.
©2026 Century 21 Real Estate LLC. All rights reserved. CENTURY 21®, the CENTURY 21 Logo and C21® are service marks owned by Century 21 Real Estate LLC. Century 21 Real Estate LLC fully supports the principles of the Fair Housing Act and the Equal Opportunity Act. Each office is independently owned and operated. Listing information is deemed reliable but not guaranteed accurate.