3711 Washington Street, Midland, MI 48642
Local realty services provided by:CENTURY 21 Signature Realty
3711 Washington Street,Midland, MI 48642
$159,900
- 4 Beds
- 1 Baths
- 1,152 sq. ft.
- Single family
- Active
Listed by: derek batch
Office: re/max results
MLS#:50222698
Source:MI_MBOR
Price summary
- Price:$159,900
- Price per sq. ft.:$138.8
About this home
Welcome to this home located in the City of Midland! Situated on a generously sized lot, this property offers plenty of outdoor space along with a fenced in backyard that provides privacy and room to enjoy the outdoors. The detached garage offers additional storage and workspace. With some TLC needed to bring it back to its full potential you can make this your own. Conveniently located near Midland's shopping, dining, parks, and amenities, this home is ready for its next owner! Call to schedule your showing today!
Contact an agent
Home facts
- Year built:1952
- Subdivision & Development:Homestead Add No 1
- Listing ID #:50222698
- Added:1 day(s) ago
- Updated:September 23, 2026 at 06:50 PM
Rooms and interior
- Bedrooms:4
- Total bathrooms:1
- Full bathrooms:1
- Rooms Total:6
- Kitchen Description:On First Level
- Living area:1,152 sq. ft.
Heating and cooling
- Cooling:Central A/C
- Heating:Forced Air, Natural Gas
Structure and exterior
- Year built:1952
- Building area:1,152 sq. ft.
- Lot area:0.33 Acres
- Architectural Style:Ranch
- Construction Materials:Aluminum
- Foundation Description:Slab
- Levels:1 Story
Utilities
- Water:Public Water
- Sewer:Public Sanitary
Finances and disclosures
- Price:$159,900
- Price per sq. ft.:$138.8
- Tax amount:$2,318
Parking
- Parking description:1 Car Garage, Detached Garage
- Garage spaces:1
New listings near 3711 Washington Street
- New
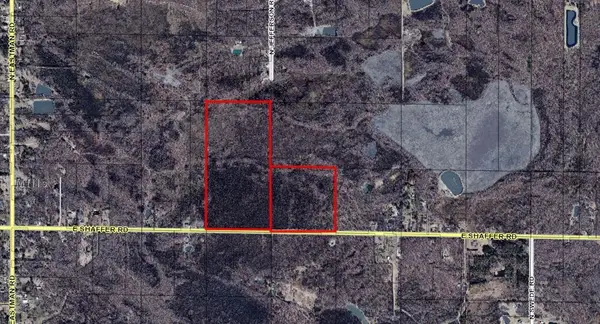 $299,000Active119.61 Acres
VL E Shaffer Road, Midland, MI 48642
MLS# 50222689Listed by: RE/MAX OF MIDLAND - New
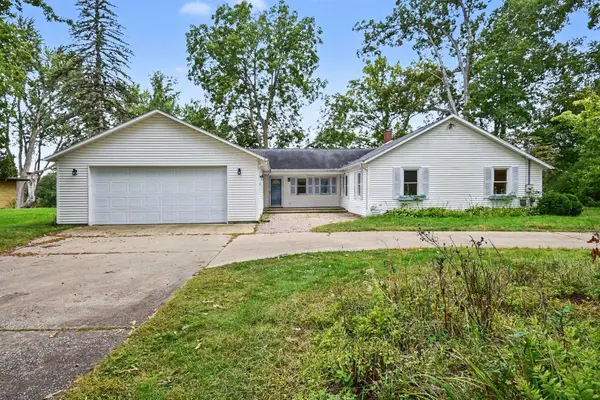
 $430,000Active3 beds 2 baths2,003 sq. ft.
2805 Chippewa, Midland, MI 48640
MLS# 50222654Listed by: CENTURY 21 SIGNATURE REALTY - BAY CITY
- Open Thu, 4 to 6pmNew
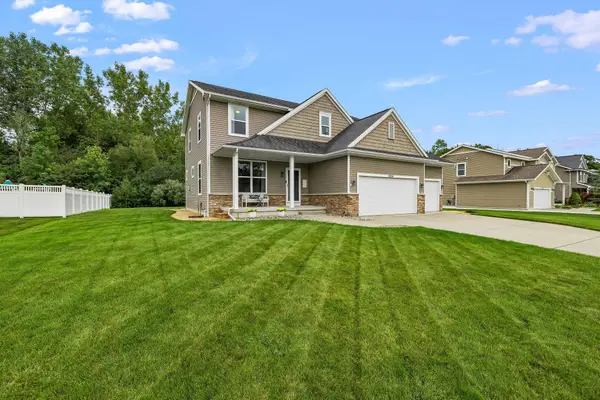 $498,000Active3 beds 3 baths2,223 sq. ft.
534 Broadhead Drive, Midland, MI 48642
MLS# 50222630Listed by: RE/MAX OF MIDLAND - Open Wed, 5 to 6pmNew
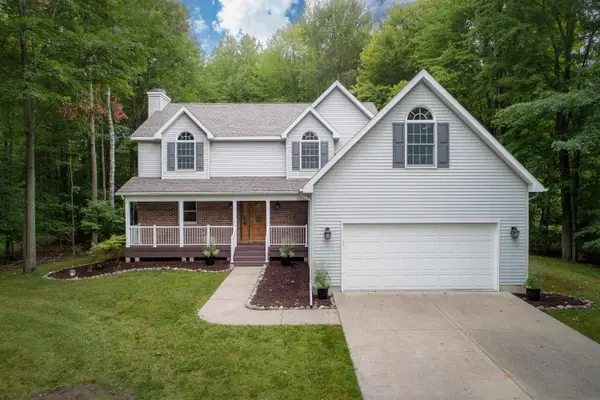 $449,000Active4 beds 3 baths2,425 sq. ft.
3887 E Tupelo Drive, Midland, MI 48642
MLS# 50222565Listed by: MODERN REALTY - Open Fri, 5 to 6:30pmNew
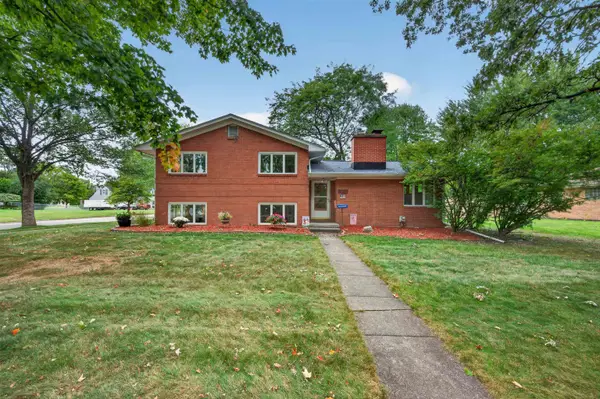 $310,000Active4 beds 3 baths2,093 sq. ft.
4603 Concord Court, Midland, MI 48642
MLS# 50222593Listed by: AYRE RHINEHART REAL ESTATE PARTNERS - New
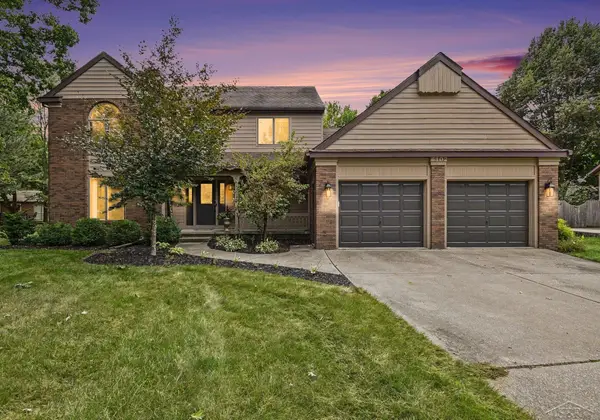 $445,000Active4 beds 4 baths2,590 sq. ft.
6102 Oak Meadows, Midland, MI 48640
MLS# 50222612Listed by: BERKSHIRE HATHAWAY HOMESERVICES - Open Wed, 5:30 to 7pmNew
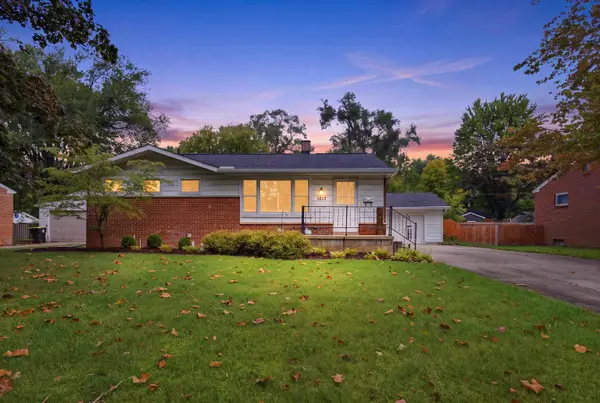 $219,000Active3 beds 2 baths988 sq. ft.
1213 Wallen Street, Midland, MI 48642
MLS# 50222536Listed by: MODERN REALTY - Open Thu, 5 to 7pmNew
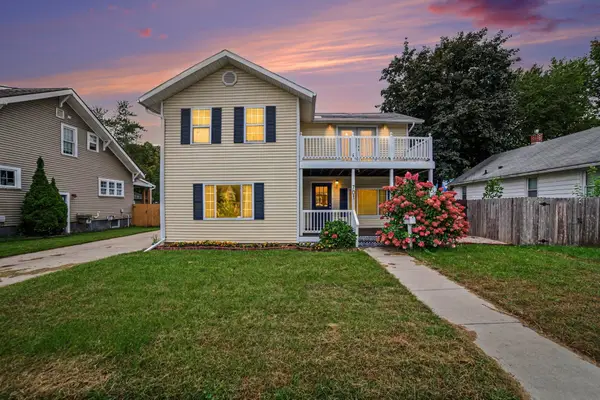 $225,000Active3 beds 2 baths1,864 sq. ft.
701 Jerome Street, Midland, MI 48640
MLS# 50222530Listed by: MODERN REALTY - New
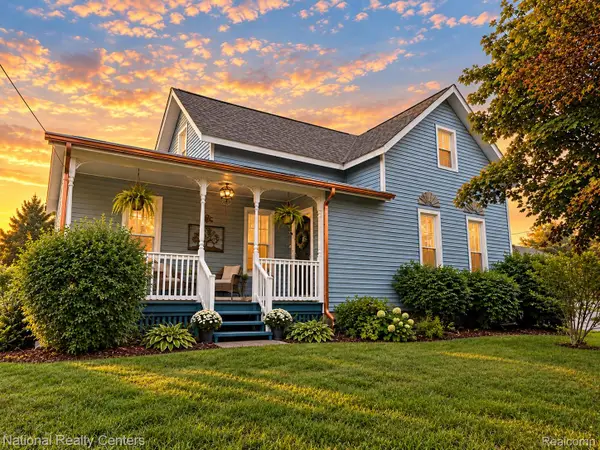 $269,900Active3 beds 2 baths1,400 sq. ft.
1417 E Wheeler Street, Midland, MI 48642
MLS# 20261076391Listed by: NATIONAL REALTY CENTERS, INC


Protect your home and budget from life's surprises with an Assurant Home Warranty, backed by a partner that supports you through every step of homeownership. Explore Plans.
©2026 Century 21 Real Estate LLC. All rights reserved. CENTURY 21®, the CENTURY 21 Logo and C21® are service marks owned by Century 21 Real Estate LLC. Century 21 Real Estate LLC fully supports the principles of the Fair Housing Act and the Equal Opportunity Act. Each office is independently owned and operated. Listing information is deemed reliable but not guaranteed accurate.