
3804 Concord Street, Midland, MI 48640
Local realty services provided by:CENTURY 21 Signature Realty
3804 Concord Street,Midland, MI 48640
$169,000
- 3 Beds
- 1 Baths
- 1,404 sq. ft.
- Single family
- Pending
Listed by: joshua burch
Office: ayre rhinehart real estate partners
MLS#:50209349
Source:MI_MBOR
Price summary
- Price:$169,000
- Price per sq. ft.:$120.37
About this home
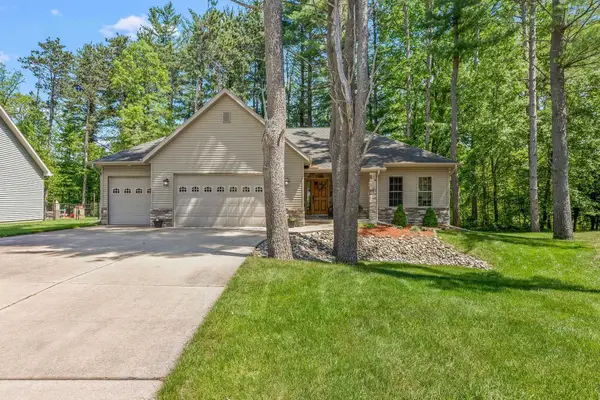
Adorable Cape Cod with 3 bedrooms and Lots of Character! Large Kitchen/Dining room includes new laminate flooring and extra space for a sitting area or office on the main level. All appliances are included! Updated decor with fresh paint, updated lighting, and hardwood/solid surface flooring throughout! There are 2 bedrooms on the main level with a full bath plus a huge master bedroom upstairs. Many major updates include vinyl windows throughout, new furnace/2018, New water heater/2017, new membrane roof/2013, gutters/soffits, and updated exterior doors. You'll appreciate the attached garage with new overhead door this winter and the dual parking spaces in the driveway! Partial basement includes utility/laundry room~washer/dryer/dehumidifier are included. Huge yard with new patios in both front and back! Great location within walking distance of Plymouth Northeast schools!
Contact an agent
Home facts
- Year built:1937
- Listing ID #:50209349
- Added:1 day(s) ago
- Updated:May 29, 2026 at 08:49 PM
Rooms and interior
- Bedrooms:3
- Total bathrooms:1
- Full bathrooms:1
- Rooms Total:6
- Dining Description:On First Level
- Kitchen Description:On First Level, Range/Oven, Refrigerator
- Bedroom Description:First Floor Bedroom
- Living area:1,404 sq. ft.
Heating and cooling
- Cooling:Window Unit(s)
- Heating:Forced Air, Natural Gas
Structure and exterior
- Year built:1937
- Building area:1,404 sq. ft.
- Lot area:0.33 Acres
- Architectural Style:Cape Cod
- Construction Materials:Brick, Vinyl Siding
- Exterior Features:Patio, Sidewalks
- Foundation Description:Crawl, Partial Basement
- Levels:1.5 Story
Utilities
- Water:Public Water
- Sewer:Public Sanitary
Finances and disclosures
- Price:$169,000
- Price per sq. ft.:$120.37
- Tax amount:$3,307
Features and amenities
- Appliances:Range/Oven, Refrigerator, Washer
- Laundry features:Dryer, On Basement Level, Washer
- Amenities:Hardwood Floors
Parking
- Parking description:1 Car Garage, 2 Spaces, Attached Garage, Garage Door Opener
- Garage spaces:2
New listings near 3804 Concord Street
- New
 $300,000Active2 beds 2 baths1,346 sq. ft.
2700 Kitty Hawk Circle, Midland, MI 48640
MLS# 50209467Listed by: AYRE RHINEHART REAL ESTATE PARTNERS - New
 $1,900Active3 beds 4 baths1,258 sq. ft.
1809 Ivy Lane, Midland, MI 48642
MLS# 50209470Listed by: AYRE RHINEHART REAL ESTATE PARTNERS - New
 $189,900Active25.17 Acres
VL E Chippewa River Road, Midland, MI 48640
MLS# 50209440Listed by: AYRE RHINEHART REAL ESTATE PARTNERS - New
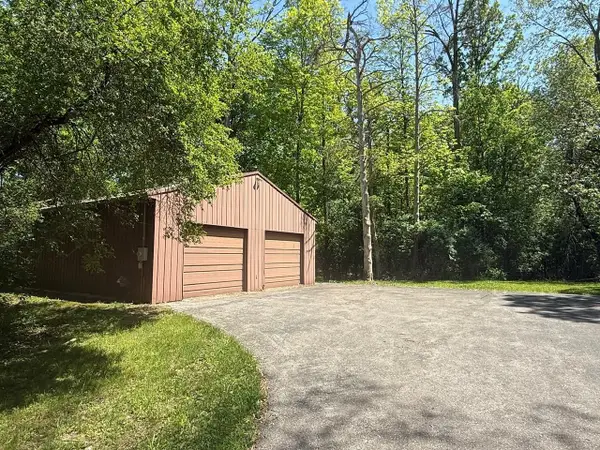 $50,000Active2.06 Acres
VL E Chippewa River Road, Midland, MI 48640
MLS# 50209386Listed by: AYRE RHINEHART REAL ESTATE PARTNERS - Open Sun, 11:30am to 1pmNew
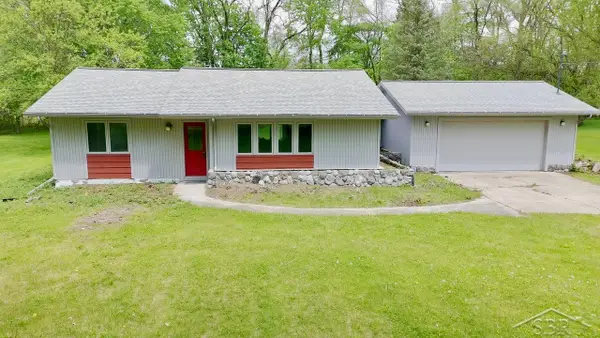 $195,000Active2 beds 1 baths1,242 sq. ft.
3087 E Gordonville RD, Midland, MI 48640
MLS# 61050209373Listed by: RE/MAX OF MIDLAND
- New
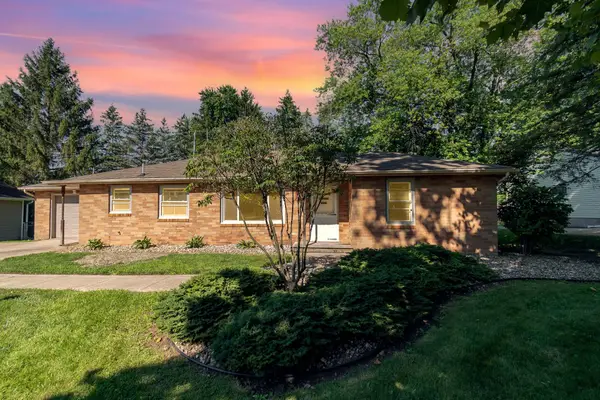 $1,500Active3 beds 1 baths1,432 sq. ft.
601 Gerald Court, Midland, MI 48642
MLS# 50209343Listed by: AYRE RHINEHART REAL ESTATE PARTNERS - New
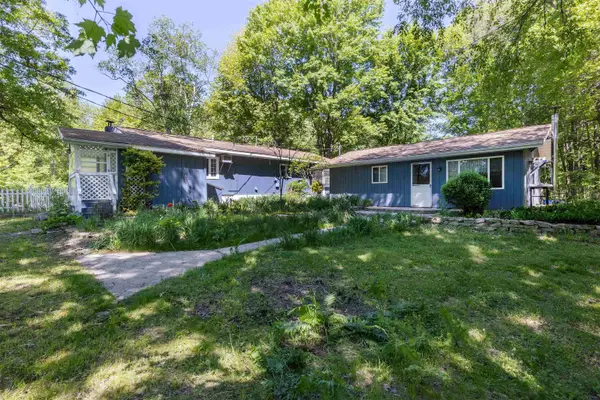 $179,000Active2 beds 2 baths1,600 sq. ft.
1274 W Gordonville Road, Midland, MI 48640
MLS# 50209346Listed by: COLDWELL BANKER PROFESSIONALS - New
 $25,000Active0.53 Acres
Lot A W Wilder, Midland, MI 48642
MLS# 50209200Listed by: AYRE/RHINEHART-MIDLAND - New
 $349,900Active3 beds 2 baths1,326 sq. ft.
3509 Bobcat Court, Midland, MI 48640
MLS# 50209325Listed by: AYRE RHINEHART REAL ESTATE PARTNERS


Protect your home and budget from life's surprises with an Assurant Home Warranty, backed by a partner that supports you through every step of homeownership. Explore Plans.
©2026 Century 21 Real Estate LLC. All rights reserved. CENTURY 21®, the CENTURY 21 Logo and C21® are service marks owned by Century 21 Real Estate LLC. Century 21 Real Estate LLC fully supports the principles of the Fair Housing Act and the Equal Opportunity Act. Each office is independently owned and operated. Listing information is deemed reliable but not guaranteed accurate.