3811 Salem Street, Midland, MI 48642-0000
Local realty services provided by:CENTURY 21 Signature Realty
3811 Salem Street,Midland, MI 48642-0000
$260,000
- 4 Beds
- 2 Baths
- 1,572 sq. ft.
- Single family
- Active
Listed by: christine morley
Office: ayre rhinehart real estate partners
MLS#:50222972
Source:MI_MBOR
Price summary
- Price:$260,000
- Price per sq. ft.:$113.44
About this home
Looking for a one of a kind home? We have what your looking for. This home not only has character, but many unique features that you will love to call your own. From the moment you walk in you will enjoy the warm neutral colors and wood flooring. As you work your way through the home you will find, built ins, vaulted ceilings, extensive decorative beam work on the ceiling, and a brand new kitchen. Many other updates have also been completed allowing you to move right in and Enjoy! The roof, windows and driveway have all been completed withing the last 6 years. The home has a huge lot with amazing entertaining options. The paver patio is unique with its half wall enclosure that leads out to the pool area and it's oversized deck. The lot is fenced in with multiple sheds and the garden areas will give you plenty of outdoor enjoyment. There is even a gazebo! There is so much more that you will want to check out for yourself. Call today for your personal showing.
Contact an agent
Home facts
- Year built:1935
- Subdivision & Development:replat of homestead add no 1
- Listing ID #:50222972
- Added:1 day(s) ago
- Updated:September 26, 2026 at 08:53 PM
Rooms and interior
- Bedrooms:4
- Total bathrooms:2
- Full bathrooms:2
- Dining Description:On First Level
- Kitchen Description:Dishwasher, On First Level, Range/Oven, Refrigerator
- Basement Description:Block, Egress/Daylight Windows, Finished, Partial
- Living area:1,572 sq. ft.
Heating and cooling
- Cooling:Ceiling Fan(s), Central A/C
- Heating:Forced Air, Natural Gas
Structure and exterior
- Year built:1935
- Building area:1,572 sq. ft.
- Lot area:0.33 Acres
- Architectural Style:Traditional
- Construction Materials:Aluminum, Brick
- Exterior Features:Fenced Yard, Patio, Porch, Sidewalks, Street Lights
- Foundation Description:Basement, Block, Crawl
- Levels:1.5 Story
Utilities
- Water:Public Water
- Sewer:Public Sanitary
Finances and disclosures
- Price:$260,000
- Price per sq. ft.:$113.44
- Tax amount:$2,786
Features and amenities
- Appliances:Range/Oven, Refrigerator
- Laundry features:On Basement Level
- Amenities:Cable/Internet Available, Ceramic Floors, Gas, Hardwood Floors, Window Treatment(s)
- Pool features:Above-Ground Pool
Parking
- Parking description:1 Car Garage, Attached Garage, Electric in Garage, Garage Door Opener
- Garage spaces:2
New listings near 3811 Salem Street
- New
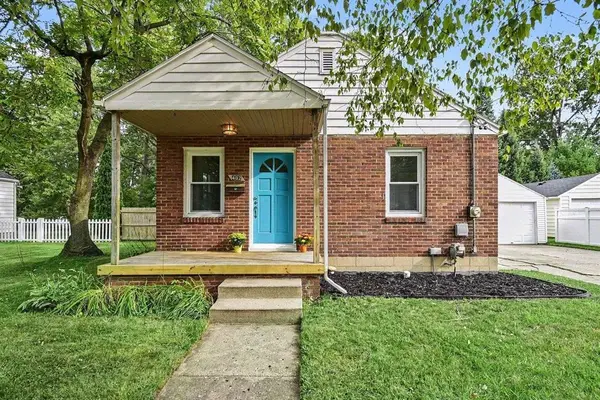 $1,300Active2 beds 1 baths696 sq. ft.
402 W Sugnet Road, Midland, MI 48640
MLS# 50222985Listed by: RE/MAX OF MIDLAND - New
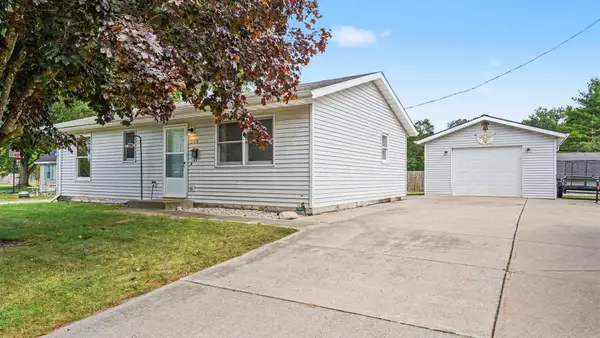 $160,000Active2 beds 1 baths864 sq. ft.
348 Sam Street, Midland, MI 48642
MLS# 50223066Listed by: CENTURY 21 SIGNATURE REALTY MIDLAND - New
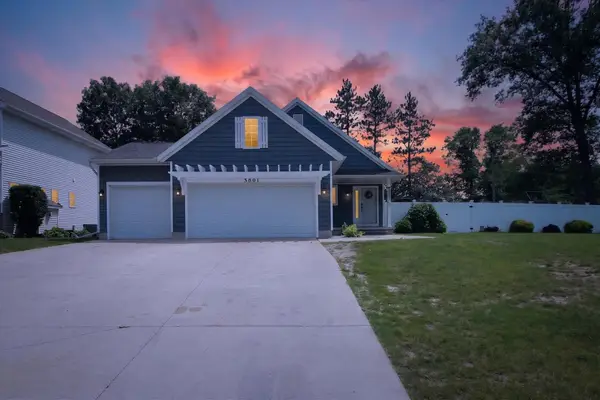 $385,000Active5 beds 3 baths1,280 sq. ft.
3801 Bobcat, Midland, MI 48642
MLS# 50223021Listed by: PEYTON PROPERTIES, LLC
- New
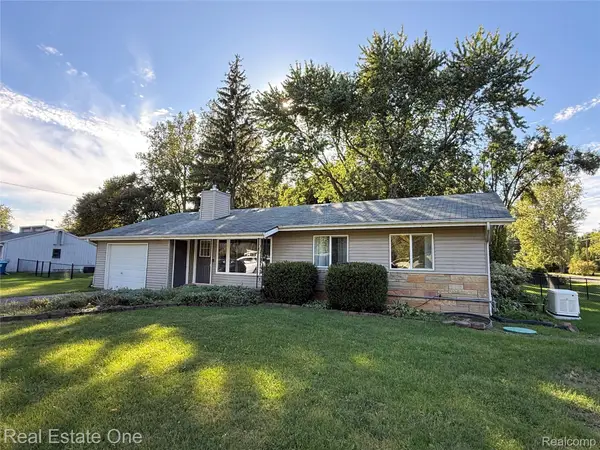 $245,000Active3 beds 2 baths1,943 sq. ft.
1670 S Poseyville Road, Midland, MI 48640
MLS# 20261076277Listed by: REAL ESTATE ONE-ROCHESTER - Open Sat, 11am to 12pmNew
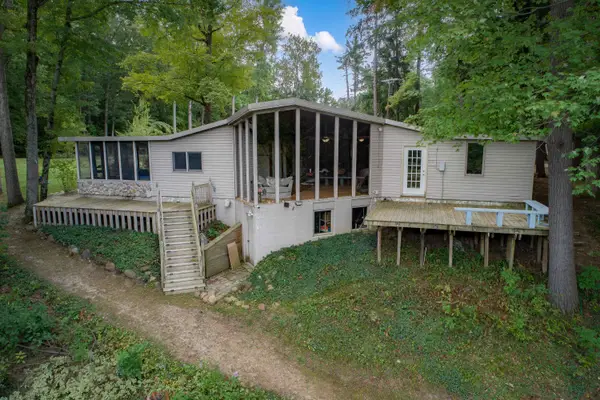 $397,500Active6 beds 4 baths3,635 sq. ft.
90 Wiley Lane, Midland, MI 48640
MLS# 50222941Listed by: MODERN REALTY - Open Sat, 11am to 12pmNew
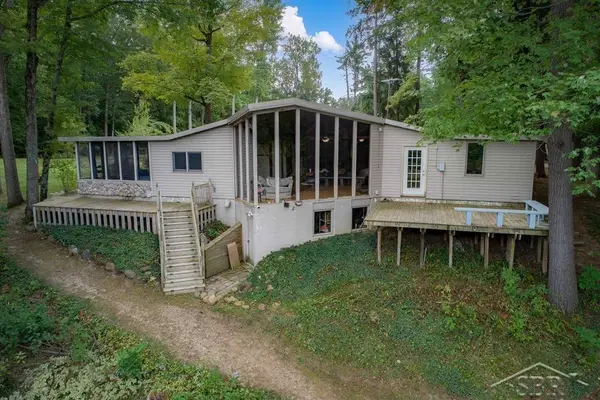 $397,500Active6 beds 4 baths3,635 sq. ft.
90 Wiley, Midland, MI 48640
MLS# 50222940Listed by: MODERN REALTY - Open Sat, 9:30 to 10:30amNew
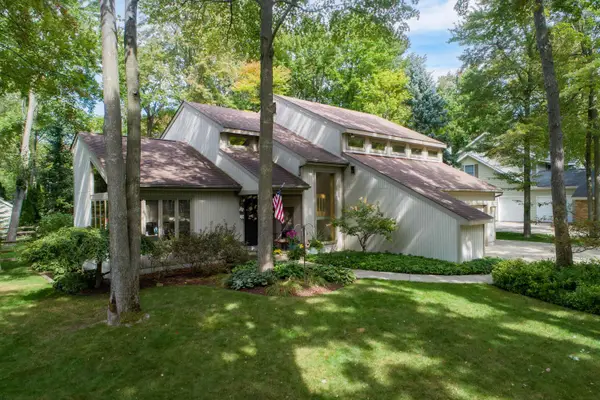
 $484,900Active3 beds 3 baths2,881 sq. ft.
1401 Montague Street, Midland, MI 48642
MLS# 50222902Listed by: CENTURY 21 SIGNATURE REALTY MIDLAND 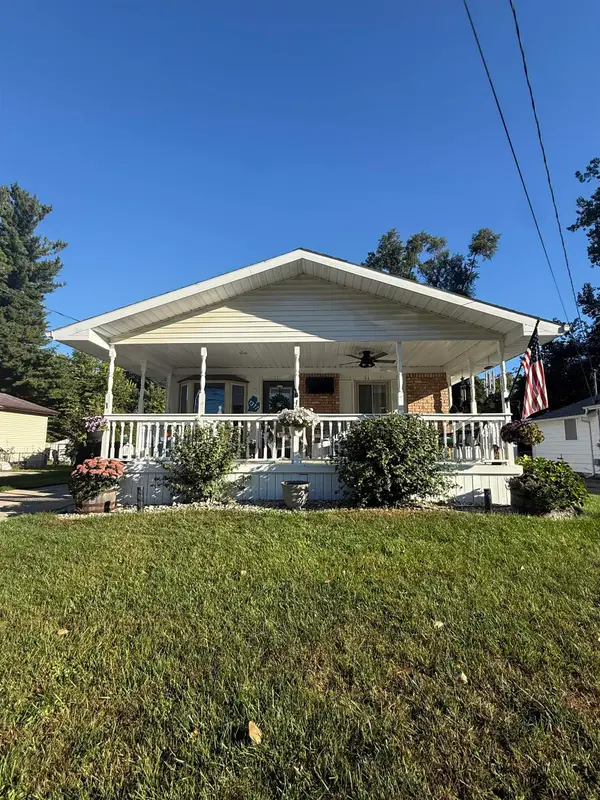 $180,000Pending3 beds 2 baths858 sq. ft.
1317 Wyllys Street, Midland, MI 48642
MLS# 50222817Listed by: RE/MAX OF MIDLAND- Open Sat, 12:30 to 2pmNew
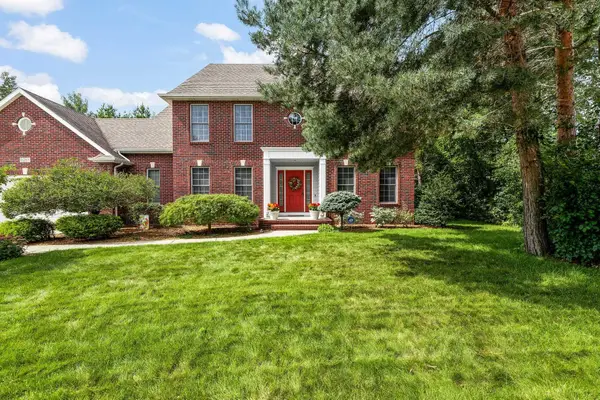 $559,000Active4 beds 4 baths2,891 sq. ft.
6203 Peachtree Circle, Midland, MI 48642
MLS# 50222846Listed by: RE/MAX OF MIDLAND


Protect your home and budget from life's surprises with an Assurant Home Warranty, backed by a partner that supports you through every step of homeownership. Explore Plans.
©2026 Century 21 Real Estate LLC. All rights reserved. CENTURY 21®, the CENTURY 21 Logo and C21® are service marks owned by Century 21 Real Estate LLC. Century 21 Real Estate LLC fully supports the principles of the Fair Housing Act and the Equal Opportunity Act. Each office is independently owned and operated. Listing information is deemed reliable but not guaranteed accurate.