3900 E Shaffer Road, Midland, MI 48642
Local realty services provided by:CENTURY 21 Signature Realty
3900 E Shaffer Road,Midland, MI 48642
$325,000
- 4 Beds
- 3 Baths
- 1,300 sq. ft.
- Single family
- Pending
Listed by: jeff coates
Office: re/max of midland
MLS#:50216340
Source:MI_MBOR
Price summary
- Price:$325,000
- Price per sq. ft.:$132.65
About this home
Welcome to your own slice of country living in Mills Township. Situated on a beautiful five-acre square parcel, this thoughtfully updated home offers the perfect combination of modern finishes, comfortable living spaces, and room to enjoy the outdoors. The heart of the home is the beautifully remodeled kitchen, featuring quality soft-close cabinetry, quartz countertops, stainless steel appliances, and an open layout that flows effortlessly into the main living area. Rustic original hardwood floors add warmth and character throughout the upper level, while the updated full bathroom provides a fresh, modern touch. 3 bedrooms complete the upper level space. The recently refinished lower level transforms this home beyond the typical bi-level. A stylish family room showcases an electric fireplace with a custom accent wall, complemented by unique live-edge bench seating creating the perfect gathering space. The newly completed bedroom and on-suite offers a private retreat with a walk-through closet leading to a beautifully finished bathroom featuring dual vanities. Just outside, a cozy patio overlooks the backyard, making it an ideal spot to unwind with your morning coffee or relax at the end of the day. Outside, the five-acre property is equally impressive. Enjoy a spacious garden area, an established orchard with more than a dozen apple trees, and plenty of room to explore, entertain, or simply appreciate the peaceful setting. A new well installed in 2024 adds peace of mind, while the attached 2.5 car garage provides direct access to the lower level for everyday convenience. This is far from your average bi-level home. With quality updates throughout, meticulous care, and a setting that offers both privacy and functionality, this is a property you'll want to experience in person....
Contact an agent
Home facts
- Year built:1966
- Subdivision & Development:N/A
- Listing ID #:50216340
- Added:15 day(s) ago
- Updated:August 13, 2026 at 07:50 AM
Rooms and interior
- Bedrooms:4
- Total bathrooms:3
- Full bathrooms:2
- Half bathrooms:1
- Rooms Total:11
- Bathrooms Description:Basement Full Bath, Basement Lavatory, First Floor Full Bathroom
- Kitchen Description:Dishwasher, Disposal, Microwave, On Upper Level, Range/Oven, Refrigerator
- Bedroom Description:First Floor Bedroom, Primary Bedroom Suite
- Basement Description:Block, Egress/Daylight Windows, Outside Entrance, Walk Out
- Living area:1,300 sq. ft.
Heating and cooling
- Cooling:Ceiling Fan(s), Central A/C
- Heating:Forced Air, LP/Propane Gas
Structure and exterior
- Year built:1966
- Building area:1,300 sq. ft.
- Lot area:5 Acres
- Architectural Style:Split Level
- Construction Materials:Vinyl Siding
- Exterior Features:Patio
- Foundation Description:Basement, Block
- Levels:Bi-Level
Utilities
- Water:Private Well
- Sewer:Septic
Finances and disclosures
- Price:$325,000
- Price per sq. ft.:$132.65
- Tax amount:$1,558
Features and amenities
- Appliances:Range/Oven, Refrigerator, Water Softener - Owned
- Laundry features:On Lower Level, Water Softener - Owned
- Amenities:Cable/Internet Available, Ceramic Floors, Gas, Hardwood Floors, Walk-In Closet, Window Treatment(s)
Parking
- Parking description:2 Car Garage, Attached Garage, Direct Access
- Garage spaces:3
New listings near 3900 E Shaffer Road
- New
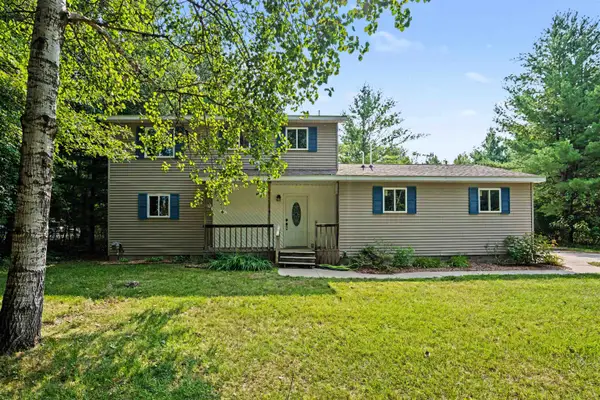 $224,900Active3 beds 2 baths1,440 sq. ft.
2638 N 5 Mile, Midland, MI 48642
MLS# 50218292Listed by: EXP REALTY
- New
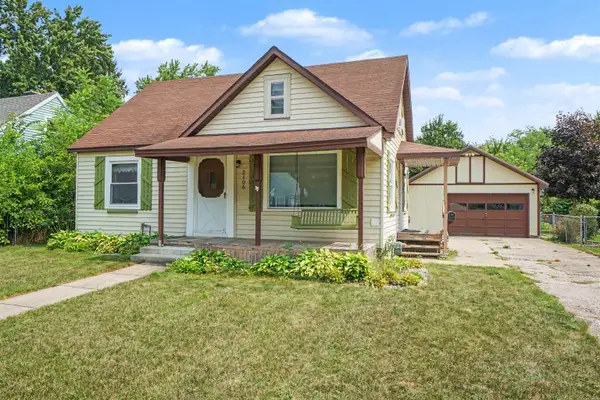 $184,900Active3 beds 1 baths1,087 sq. ft.
2106 Tennessee, Midland, MI 48642
MLS# 50218303Listed by: EXP REALTY - New
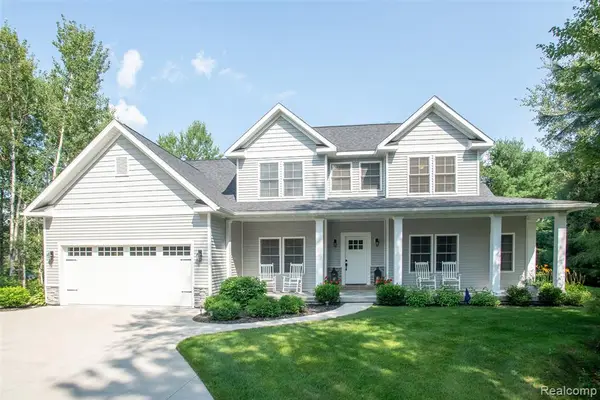 $624,900Active3 beds 3 baths2,518 sq. ft.
2140 N 5 Mile, Midland, MI 48642
MLS# 61020573Listed by: KW PROFESSIONALS - New
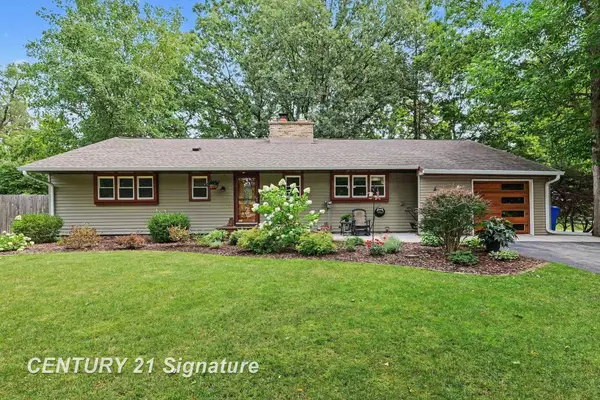
 $310,000Active3 beds 2 baths1,950 sq. ft.
608 Hillcrest, Midland, MI 48640
MLS# 50218222Listed by: CENTURY 21 SIGNATURE REALTY MIDLAND - New
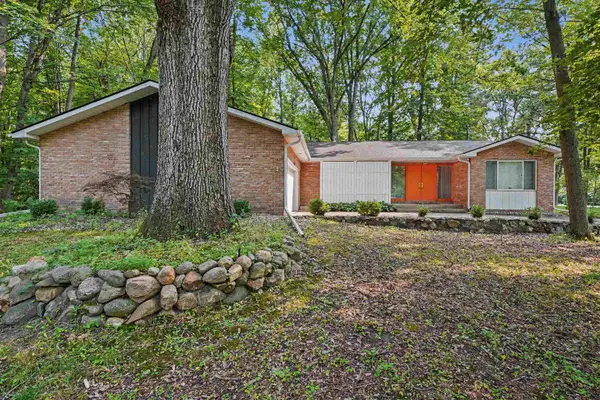 $272,500Active3 beds 2 baths1,764 sq. ft.
1380 E Oakwood Terrace, Midland, MI 48640
MLS# 50218197Listed by: AYRE RHINEHART REAL ESTATE PARTNERS - New
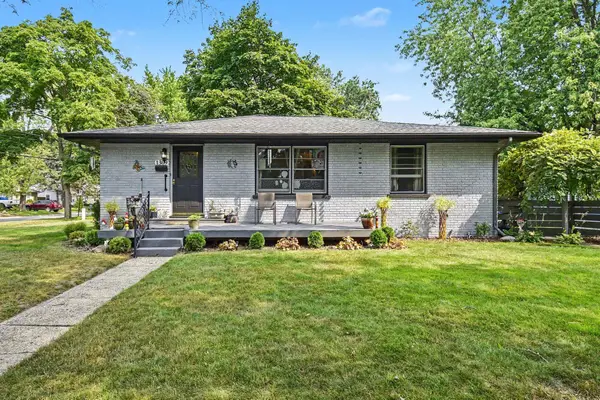 $191,800Active3 beds 1 baths1,064 sq. ft.
1309 Maryland Street, Midland, MI 48642
MLS# 50218205Listed by: RE/MAX OF MIDLAND - New
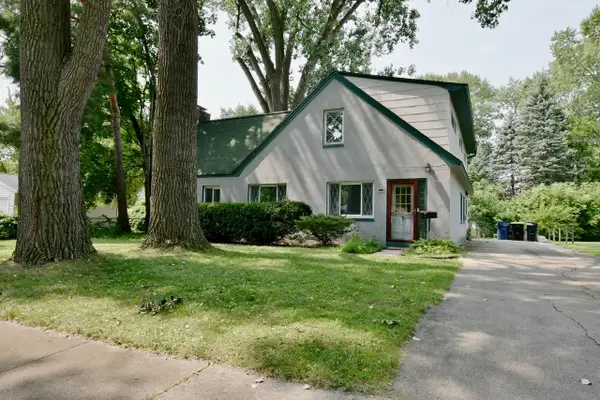 $239,900Active5 beds 2 baths1,846 sq. ft.
3115 Dawn Drive, Midland, MI 48642
MLS# 50218188Listed by: RE/MAX OF MIDLAND - New
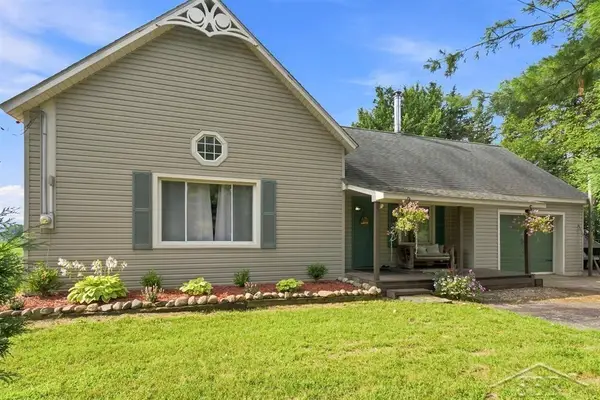 $210,000Active2 beds 2 baths1,427 sq. ft.
4646 E Hubbard, Midland, MI 48642
MLS# 50218144Listed by: MODERN REALTY - Open Sun, 11am to 1pmNew
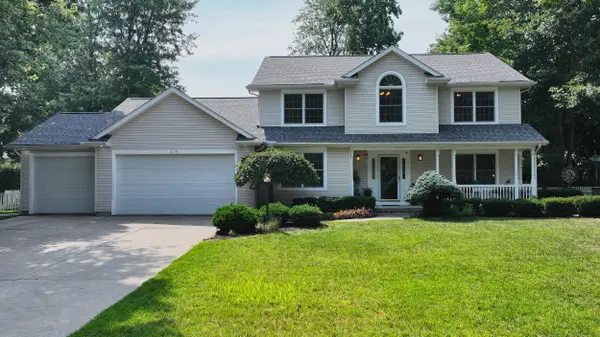 $449,000Active4 beds 4 baths2,817 sq. ft.
309 Wanetah Drive, Midland, MI 48642
MLS# 50218089Listed by: CENTURY 21 SIGNATURE REALTY MIDLAND - Open Thu, 5 to 7pmNew
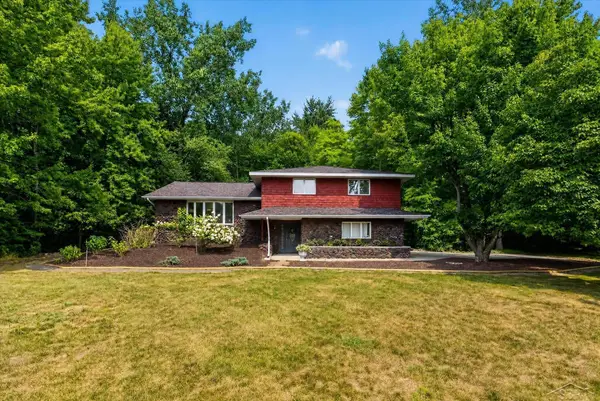 $359,000Active3 beds 3 baths2,250 sq. ft.
3783 E Kens, Midland, MI 48642
MLS# 50218113Listed by: KELLER WILLIAMS PREFERRED


Protect your home and budget from life's surprises with an Assurant Home Warranty, backed by a partner that supports you through every step of homeownership. Explore Plans.
©2026 Century 21 Real Estate LLC. All rights reserved. CENTURY 21®, the CENTURY 21 Logo and C21® are service marks owned by Century 21 Real Estate LLC. Century 21 Real Estate LLC fully supports the principles of the Fair Housing Act and the Equal Opportunity Act. Each office is independently owned and operated. Listing information is deemed reliable but not guaranteed accurate.