413 Hollybrook Drive, Midland, MI 48642
Local realty services provided by:CENTURY 21 Signature Realty
413 Hollybrook Drive,Midland, MI 48642
$269,900
- 4 Beds
- 2 Baths
- 1,740 sq. ft.
- Single family
- Active
Listed by: rachel belgiorno
Office: re/max new image saginaw
MLS#:50223785
Source:MI_MBOR
Price summary
- Price:$269,900
- Price per sq. ft.:$155.11
About this home
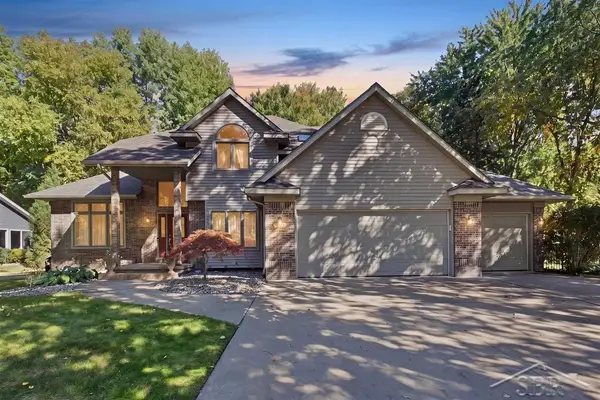
Welcome home to Hollybrook! This beautifully maintained and thoughtfully updated 4-bedroom, 2-bath home offers 1,740 square feet of comfortable, versatile living space with room for everyone—and a place for everything. The spacious layout includes two separate living areas, making it easy to create spaces for relaxing, entertaining, working from home or simply spreading out. Beautiful bamboo flooring flows throughout the upper level, while newly installed carpeting adds warmth and comfort to the lower level. Large vinyl windows bring efficiency and natural light, while a long list of updates reflects the care and attention this home has received. Recent improvements include custom solid-core doors, fresh paint throughout, new light fixtures and ceiling fans, updated trim, a new entry door, and new faucets in the upper level, along with newer carpeting in the lower level. The result is a home that feels fresh, comfortable and truly move-in ready. Step outside and you'll find a fully fenced backyard designed for both enjoyment and function. There's plenty of room for children or four-legged family members to play, raised garden beds for the gardening enthusiast, and a 10 x 20-foot shed providing excellent storage for lawn equipment, tools and outdoor gear. Nestled in the desirable Heathermoor Subdivision, this home offers the convenience of being close to schools, shopping, dining and everyday amenities while tucked into a welcoming neighborhood setting. Well cared for, thoughtfully updated and ready for its next chapter—this is the kind of home you'll be proud to call your own....
Contact an agent
Home facts
- Year built:1970
- Subdivision & Development:Heathermoor Sub
- Listing ID #:50223785
- Added:1 day(s) ago
- Updated:October 03, 2026 at 09:55 PM
Rooms and interior
- Bedrooms:4
- Total bathrooms:2
- Full bathrooms:2
- Dining Description:On Upper Level
- Kitchen Description:Dishwasher, Disposal, Microwave, On Upper Level, Range/Oven, Refrigerator
- Basement Description:Finished, Interior Access, Outside Entrance, Poured
- Living area:1,740 sq. ft.
Heating and cooling
- Cooling:Ceiling Fan(s), Central A/C
- Heating:Forced Air, Natural Gas
Structure and exterior
- Year built:1970
- Building area:1,740 sq. ft.
- Lot area:0.27 Acres
- Architectural Style:Split Level
- Construction Materials:Aluminum, Brick
- Exterior Features:Deck, Fenced Yard, Porch
- Foundation Description:Poured, Slab
- Levels:Bi-Level
Utilities
- Water:Public Water
- Sewer:Public Sanitary
Finances and disclosures
- Price:$269,900
- Price per sq. ft.:$155.11
- Tax amount:$2,927
Features and amenities
- Appliances:Range/Oven, Refrigerator, Washer
- Laundry features:Dryer, Washer
- Amenities:Gas
Parking
- Parking description:2 Car Garage, Attached Garage, Garage Door Opener
- Garage spaces:2
New listings near 413 Hollybrook Drive
- Open Wed, 5 to 8pmNew
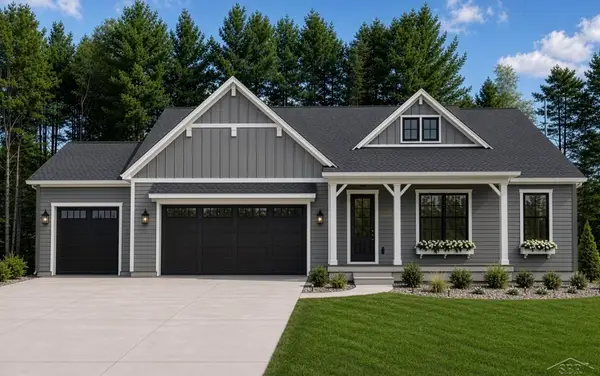 $839,900Active3 beds 3 baths2,292 sq. ft.
Hidden Meadows, Midland, MI 48642
MLS# 61050223773Listed by: COBBLESTONE REALTY LLC
- New
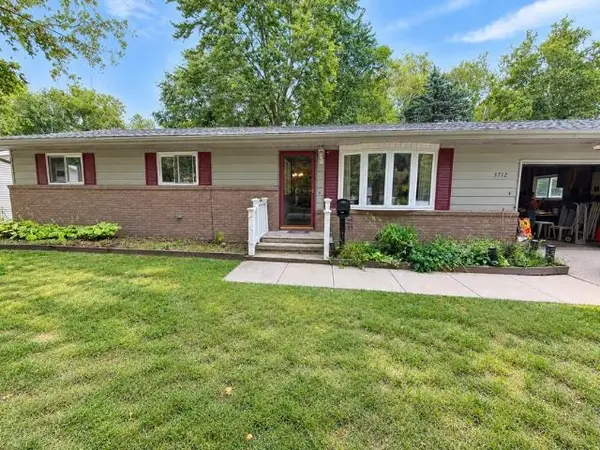 $214,900Active4 beds 2 baths1,649 sq. ft.
3712 Waldo Avenue, Midland, MI 48642-6687
MLS# 50223731Listed by: EXP REALTY - New
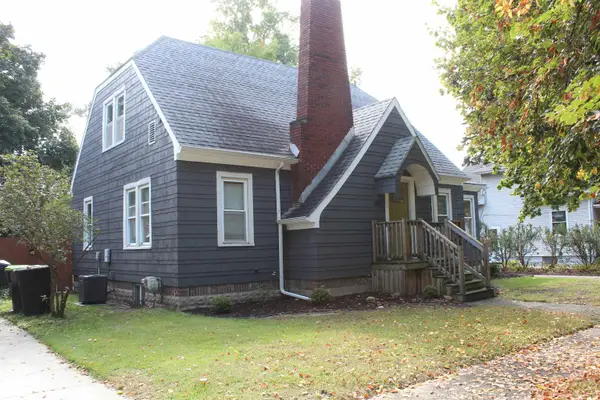 $1,900Active4 beds 2 baths1,795 sq. ft.
810 Mill Street, Midland, MI 48640
MLS# 50223732Listed by: RE/MAX OF MIDLAND - New
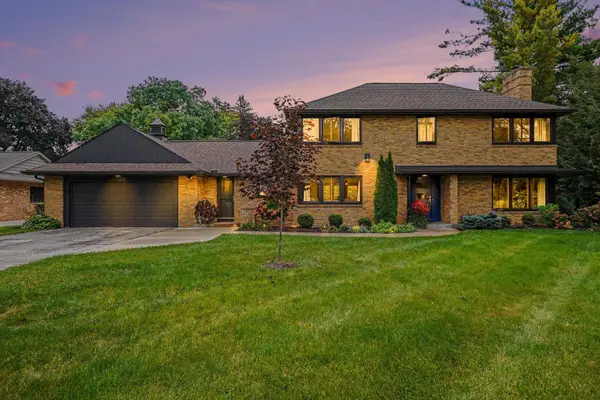 $529,000Active3 beds 2 baths2,526 sq. ft.
1225 W Saint Andrews Road, Midland, MI 48640-6320
MLS# 50223701Listed by: EXP REALTY - New
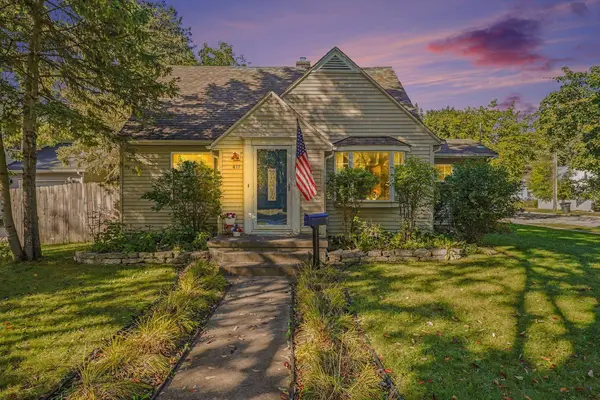 $205,000Active3 beds 2 baths1,236 sq. ft.
617 E Ashman Street, Midland, MI 48642
MLS# 50223652Listed by: RE/MAX NEW IMAGE SAGINAW - Open Sun, 1 to 2:30pmNew
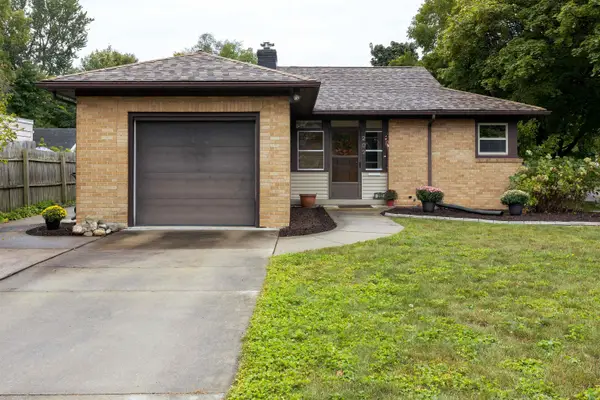
 $210,000Active3 beds 2 baths1,171 sq. ft.
202 William Street, Midland, MI 48640
MLS# 50223625Listed by: CENTURY 21 SIGNATURE REALTY MIDLAND - New
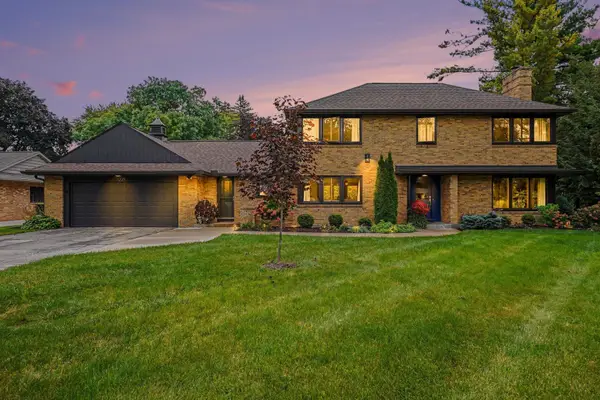 $529,900Active3 beds 2 baths2,526 sq. ft.
1225 W Saint Andrews Road, Midland, MI 48640-6320
MLS# 50223613Listed by: EXP REALTY 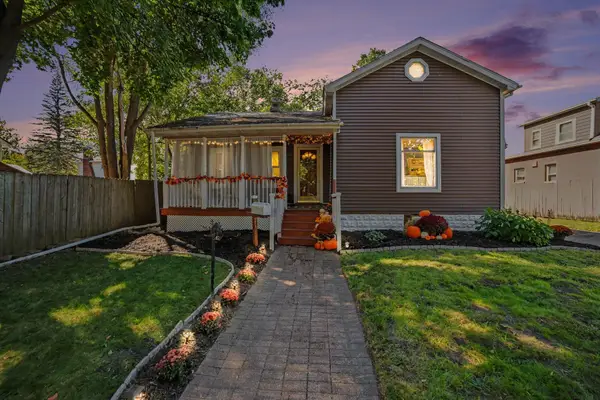 $165,000Pending2 beds 1 baths1,276 sq. ft.
611 W Ellsworth Street, Midland, MI 48640
MLS# 50223575Listed by: AYRE RHINEHART REAL ESTATE PARTNERS- Open Sun, 1 to 3pmNew
 $415,000Active5 beds 4 baths2,606 sq. ft.
6026 Londonberrie, Midland, MI 48640
MLS# 50223522Listed by: MODERN REALTY


Protect your home and budget from life's surprises with an Assurant Home Warranty, backed by a partner that supports you through every step of homeownership. Explore Plans.
©2026 Century 21 Real Estate LLC. All rights reserved. CENTURY 21®, the CENTURY 21 Logo and C21® are service marks owned by Century 21 Real Estate LLC. Century 21 Real Estate LLC fully supports the principles of the Fair Housing Act and the Equal Opportunity Act. Each office is independently owned and operated. Listing information is deemed reliable but not guaranteed accurate.