4502 Concord Street, Midland, MI 48642
Local realty services provided by:CENTURY 21 Signature Realty
4502 Concord Street,Midland, MI 48642
$305,000
- 4 Beds
- 2 Baths
- 2,224 sq. ft.
- Single family
- Active
Upcoming open houses
- Sat, Nov 1411:00 am - 01:00 pm
Listed by: judi hughes
Office: modern realty
MLS#:50227456
Source:MI_MBOR
Price summary
- Price:$305,000
- Price per sq. ft.:$137.14
About this home
Mid-century modern charm meets thoughtfully updated living in one of Midland's highly sought after neighborhoods! This sprawling 4-bedroom, 2-bath ranch offers nearly 2,200 square feet of main-floor living, perfectly blending timeless character with modern touches. Enjoy the convenience of having everything on one level, including a spacious main-floor laundry room! From the beautiful hardwood floors and striking brick fireplace to the expansive windows that fill the home with natural light, every space showcases the warmth and architectural charm of its era. Tasteful updates complement the home's original character, creating a space that feels both fresh and inviting. The spacious floor plan offers multiple living and entertaining areas, a generously sized kitchen with abundant cabinetry and counter space, and unique architectural details throughout. One of the home's most remarkable features is a stunning arched stained-glass window, originally from Midland's historic First Baptist Church, dating back to 1888, and incorporated into the home in 1992. Storage is plentiful throughout, while the additional 1,700 square feet of unfinished basement space offers even more possibilities! Photography enthusiasts will especially appreciate the dedicated darkroom, complete with everything needed to dive right into developing their own photographs. An attached one-car garage adds to the home's everyday convenience. Nestled in a tree lined neighborhood near schools and several beautiful city parks, this home offers the perfect combination of location, space, and personality. A truly special property for those who appreciate timeless design, distinctive architecture, and a home with a story to tell! Don't wait, call today to schedule your private tour!...
Contact an agent
Home facts
- Year built:1952
- Subdivision & Development:Homestead Add
- Listing ID #:50227456
- Added:1 day(s) ago
- Updated:November 13, 2026 at 01:05 AM
Rooms and interior
- Bedrooms:4
- Total bathrooms:2
- Full bathrooms:2
- Dining Description:On Main Level
- Bathrooms Description:First Floor Full Bathroom
- Kitchen Description:Dishwasher, Microwave, On Main Level, Range/Oven, Refrigerator
- Bedroom Description:First Floor Bedroom, Primary Bedroom Suite
- Basement Description:Block, Unfinished
- Living area:2,224 sq. ft.
Heating and cooling
- Cooling:Central A/C
- Heating:Forced Air, Natural Gas
Structure and exterior
- Year built:1952
- Building area:2,224 sq. ft.
- Lot area:0.28 Acres
- Architectural Style:Ranch
- Construction Materials:Wood
- Foundation Description:Basement, Block
- Levels:1 Story
Utilities
- Water:Public Water
- Sewer:Public Sanitary
Finances and disclosures
- Price:$305,000
- Price per sq. ft.:$137.14
- Tax amount:$3,730
Features and amenities
- Appliances:Range/Oven, Refrigerator, Washer
- Laundry features:Dryer, On Main Level, Washer
- Amenities:Gas
Parking
- Parking description:1 Car Garage, Attached Garage, Garage, Garage Door Opener
- Garage spaces:2
New listings near 4502 Concord Street
- Coming Soon
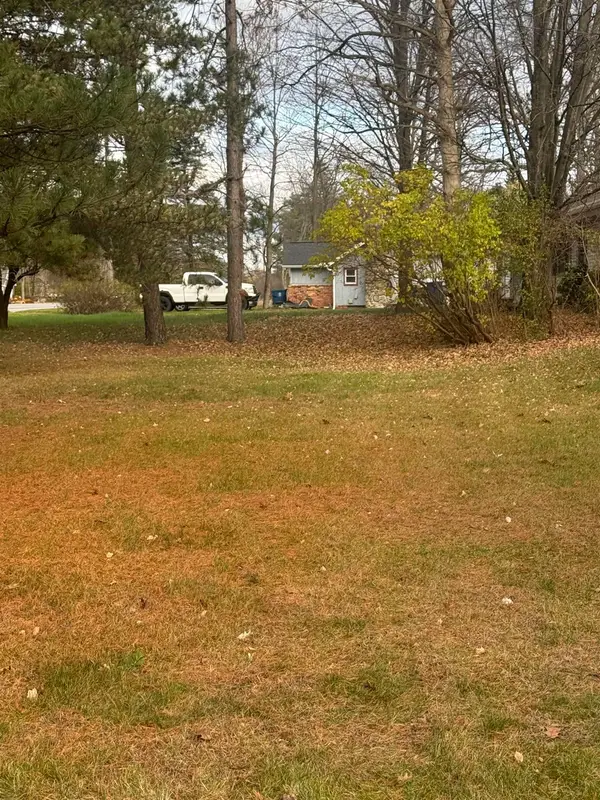 $139,000Coming Soon3 beds 2 baths1,431 sq. ft.
11 Spring Street, Midland, MI 48640
MLS# 50227304Listed by: COLDWELL BANKER PROFESSIONALS - New
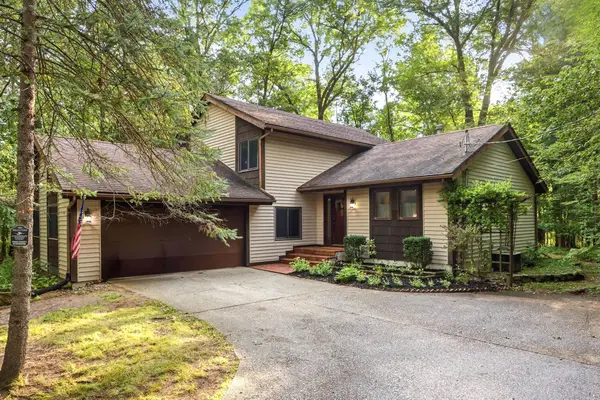
 $326,900Active3 beds 3 baths2,173 sq. ft.
6212 Sturgeon Creek, Midland, MI 48640
MLS# 50227535Listed by: CENTURY 21 SIGNATURE REALTY - BAY CITY
- New
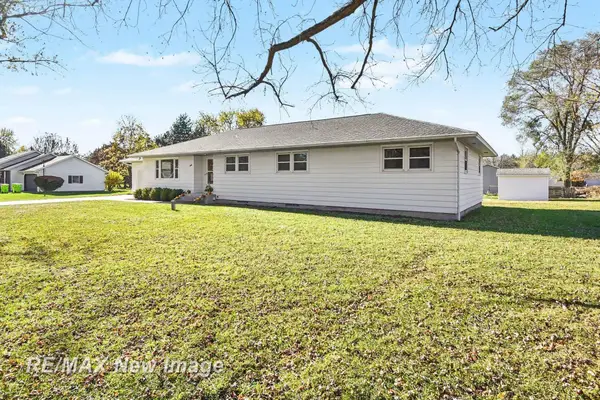 $259,900Active5 beds 2 baths1,808 sq. ft.
928 S Clarence, Midland, MI 48640
MLS# 50227472Listed by: RE/MAX NEW IMAGE - New
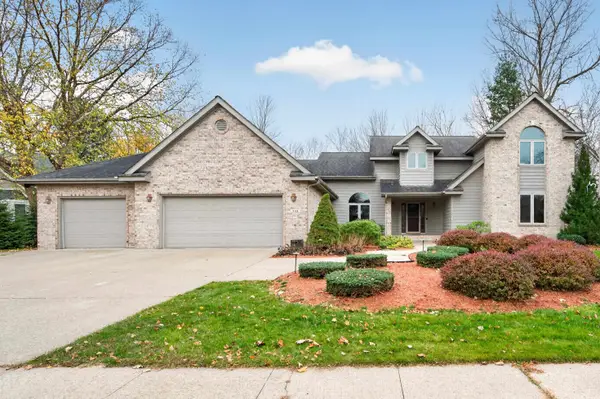 $624,900Active5 beds 5 baths3,002 sq. ft.
712 Chapel Lane Circle, Midland, MI 48642
MLS# 50227463Listed by: AYRE RHINEHART REAL ESTATE PARTNERS - New
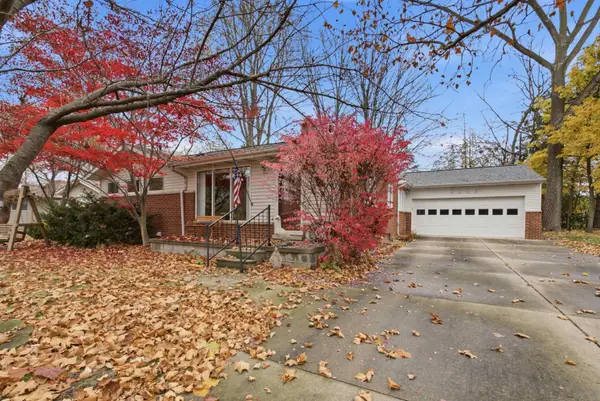 $232,000Active3 beds 2 baths1,280 sq. ft.
3308 Kentwood Drive, Midland, MI 48642
MLS# 50227465Listed by: MODERN REALTY - New
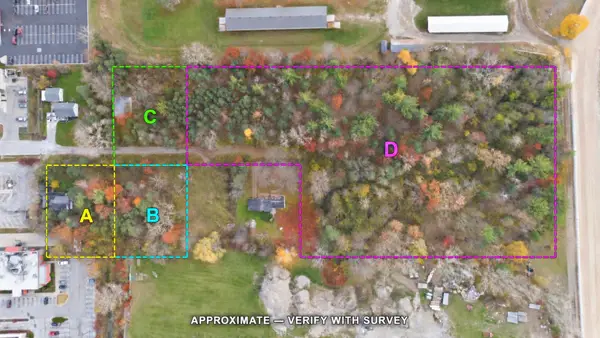 $200,000Active4.66 Acres
1819 Shepherd Drive, Midland, MI 48642
MLS# 50227440Listed by: MODERN REALTY - New
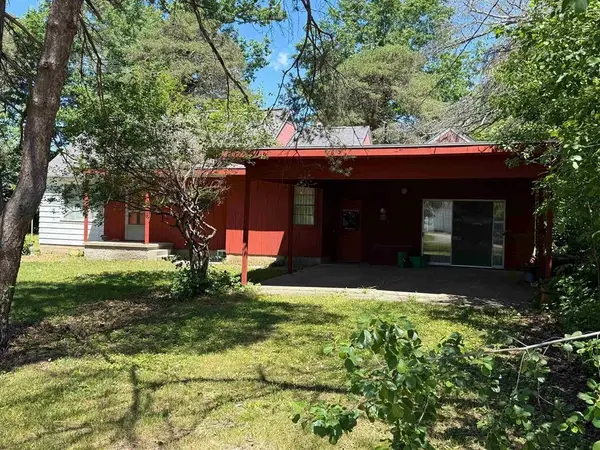 $150,000Active3 beds 2 baths2,162 sq. ft.
1800 Shepherd Drive, Midland, MI 48642
MLS# 50227445Listed by: MODERN REALTY - New
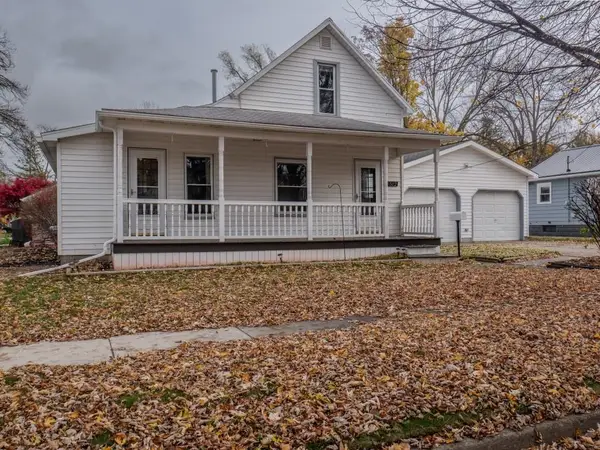 $160,000Active3 beds 1 baths1,148 sq. ft.
1512 Adelaide Street, Midland, MI 48640
MLS# 50227453Listed by: MODERN REALTY - New
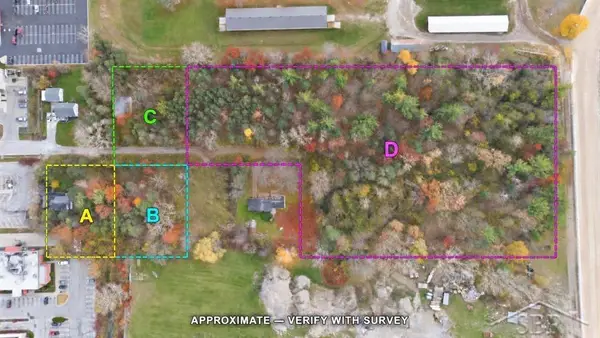 $100,000Active0.49 Acres
1809 Shepherd, Midland, MI 48642
MLS# 50227437Listed by: MODERN REALTY


Protect your home and budget from life's surprises with an Assurant Home Warranty, backed by a partner that supports you through every step of homeownership. Explore Plans.
©2026 Century 21 Real Estate LLC. All rights reserved. CENTURY 21®, the CENTURY 21 Logo and C21® are service marks owned by Century 21 Real Estate LLC. Century 21 Real Estate LLC fully supports the principles of the Fair Housing Act and the Equal Opportunity Act. Each office is independently owned and operated. Listing information is deemed reliable but not guaranteed accurate.