4603 Concord Court, Midland, MI 48642
Local realty services provided by:CENTURY 21 Signature Realty
4603 Concord Court,Midland, MI 48642
$310,000
- 4 Beds
- 3 Baths
- 2,093 sq. ft.
- Single family
- Active
Upcoming open houses
- Fri, Sep 2505:00 pm - 06:30 pm
- Sat, Sep 2610:30 am - 12:00 pm
Listed by: kendra baillargeon
Office: ayre rhinehart real estate partners
MLS#:50222593
Source:MI_MBOR
Price summary
- Price:$310,000
- Price per sq. ft.:$148.11
About this home
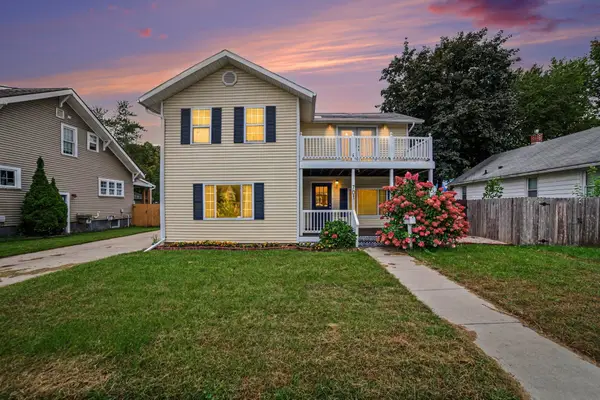
Classic charm meets thoughtful functionality at 4603 Concord Court! This all-brick 4-bedroom, 2.5-bath home offers 2,093 square feet of comfortable living space, beautiful hardwood floors, and an impressive lot and a half that provides room to enjoy both indoors and out. Ideally located within walking distance of Plymouth Elementary and Northeast Middle School, this home offers both convenience and a wonderful neighborhood setting. The inviting layout offers generous living areas and a versatile bedroom configuration with plenty of space for family, guests, or a home office. The kitchen features a built-in spice rack, adding a thoughtful touch of convenience and organization. Solar panels provide an energy-conscious feature, while the all-brick exterior delivers timeless curb appeal and lasting durability. A spacious two-car garage adds valuable storage and parking. 4603 Concord Court is a home that offers space, character, and features that are hard to find!
Contact an agent
Home facts
- Year built:1954
- Subdivision & Development:Homestead Add
- Listing ID #:50222593
- Added:1 day(s) ago
- Updated:September 24, 2026 at 01:49 AM
Rooms and interior
- Bedrooms:4
- Total bathrooms:3
- Full bathrooms:2
- Half bathrooms:1
- Dining Description:On Lower Level
- Bathrooms Description:Second Floor Full Bathroom
- Kitchen Description:Dishwasher, On Lower Level, Range/Oven, Refrigerator
- Basement Description:Block, Sump Pump
- Living area:2,093 sq. ft.
Heating and cooling
- Cooling:Central A/C, Whole House Fan
- Heating:Forced Air, Natural Gas
Structure and exterior
- Year built:1954
- Building area:2,093 sq. ft.
- Lot area:0.35 Acres
- Architectural Style:Traditional
- Construction Materials:Brick
- Exterior Features:Patio
- Foundation Description:Basement, Block, Sump Pump
- Levels:Tri-Level
Utilities
- Water:Public Water
- Sewer:Public Sanitary
Finances and disclosures
- Price:$310,000
- Price per sq. ft.:$148.11
- Tax amount:$3,463
Features and amenities
- Appliances:Range/Oven, Refrigerator, Washer, Water Softener - Owned
- Laundry features:Dryer, On Basement Level, Washer, Water Softener - Owned
- Amenities:Gas, Hardwood Floors
Parking
- Parking description:2 Car Garage, Attached Garage, Garage, Side Loading Garage
- Garage spaces:2
New listings near 4603 Concord Court
- New
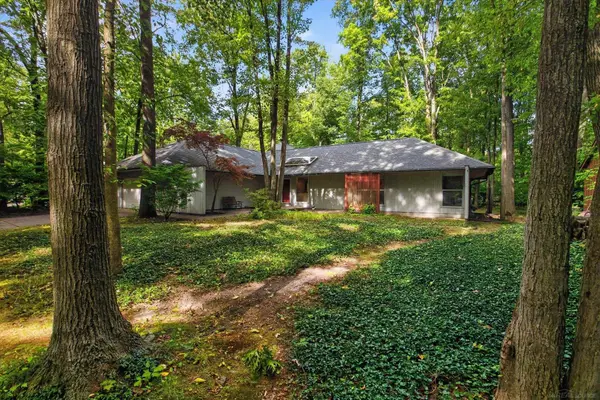 $299,999Active3 beds 2 baths1,846 sq. ft.
4410 Partridge LN, Midland, MI 48640
MLS# 58050222730Listed by: MI REALTY NEEDS
- New
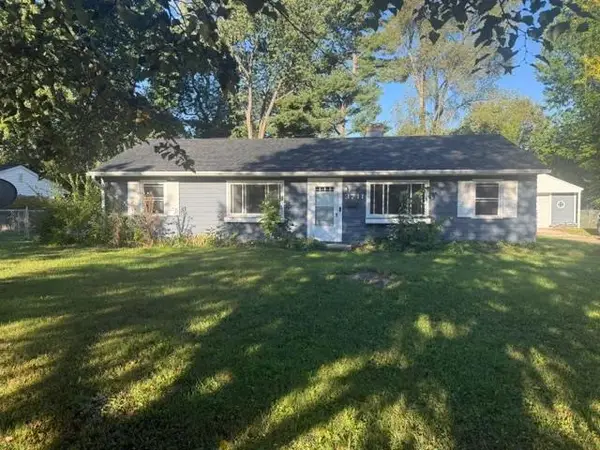 $159,900Active4 beds 1 baths1,152 sq. ft.
3711 Washington Street, Midland, MI 48642
MLS# 50222698Listed by: RE/MAX RESULTS - New
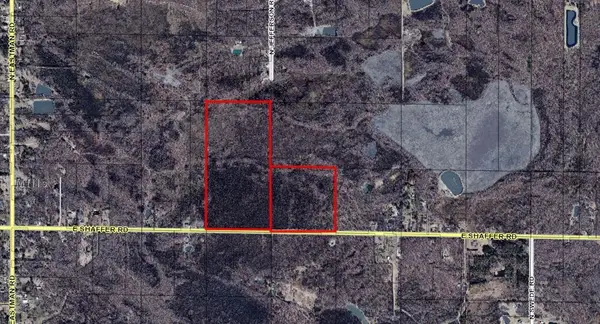 $299,000Active119.61 Acres
VL E Shaffer Road, Midland, MI 48642
MLS# 50222689Listed by: RE/MAX OF MIDLAND - New
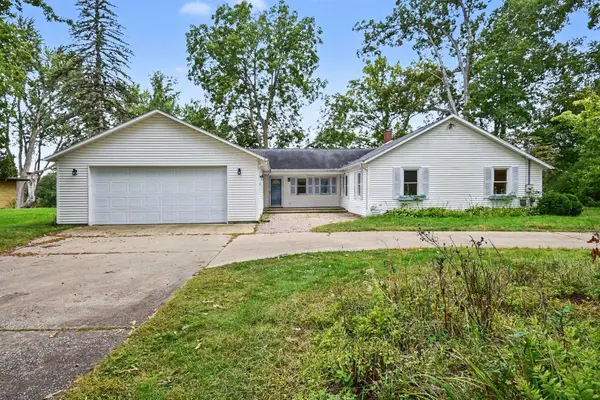
 $430,000Active3 beds 2 baths2,003 sq. ft.
2805 Chippewa, Midland, MI 48640
MLS# 50222654Listed by: CENTURY 21 SIGNATURE REALTY - BAY CITY - Open Thu, 4 to 6pmNew
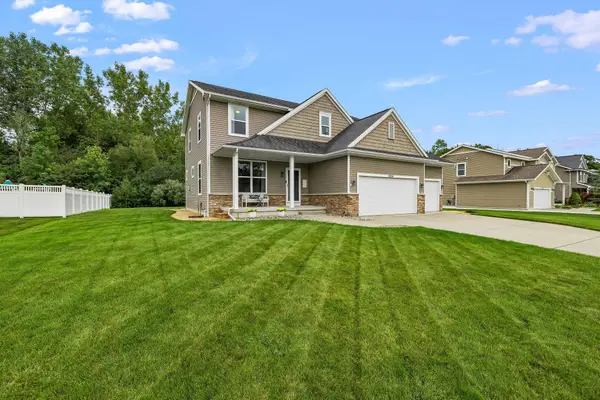 $498,000Active3 beds 3 baths2,223 sq. ft.
534 Broadhead Drive, Midland, MI 48642
MLS# 50222630Listed by: RE/MAX OF MIDLAND - Open Thu, 5:30 to 7pmNew
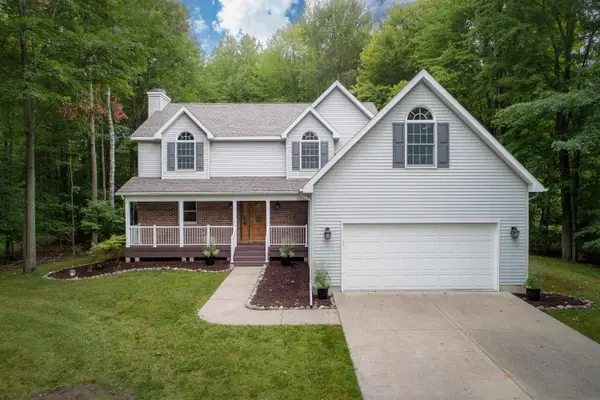 $449,000Active4 beds 3 baths2,425 sq. ft.
3887 E Tupelo Drive, Midland, MI 48642
MLS# 50222565Listed by: MODERN REALTY - New
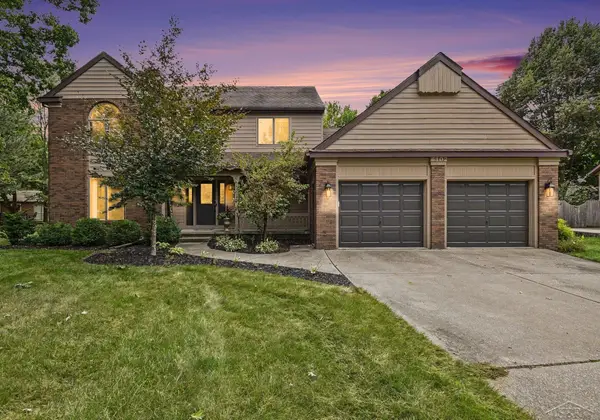 $445,000Active4 beds 4 baths2,590 sq. ft.
6102 Oak Meadows, Midland, MI 48640
MLS# 50222612Listed by: BERKSHIRE HATHAWAY HOMESERVICES - New
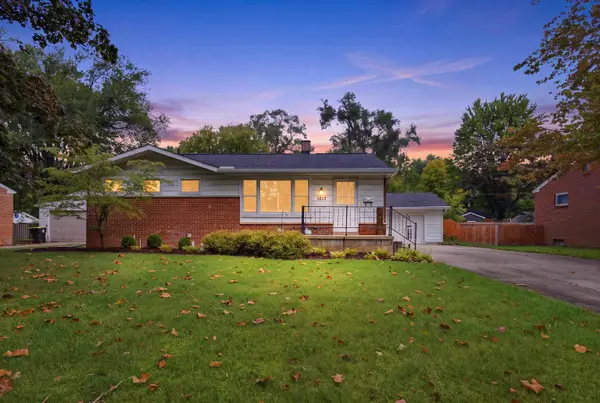 $219,000Active3 beds 2 baths988 sq. ft.
1213 Wallen Street, Midland, MI 48642
MLS# 50222536Listed by: MODERN REALTY - Open Thu, 5 to 7pmNew
 $225,000Active3 beds 2 baths1,864 sq. ft.
701 Jerome Street, Midland, MI 48640
MLS# 50222530Listed by: MODERN REALTY


Protect your home and budget from life's surprises with an Assurant Home Warranty, backed by a partner that supports you through every step of homeownership. Explore Plans.
©2026 Century 21 Real Estate LLC. All rights reserved. CENTURY 21®, the CENTURY 21 Logo and C21® are service marks owned by Century 21 Real Estate LLC. Century 21 Real Estate LLC fully supports the principles of the Fair Housing Act and the Equal Opportunity Act. Each office is independently owned and operated. Listing information is deemed reliable but not guaranteed accurate.