4618 Wild Pine Court, Midland, MI 48642
Local realty services provided by:CENTURY 21 Signature Realty
4618 Wild Pine Court,Midland, MI 48642
$588,000
- 5 Beds
- 5 Baths
- 3,341 sq. ft.
- Single family
- Active
Listed by: erica roseberry
Office: berkshire hathaway bay
MLS#:50219034
Source:MI_MBOR
Price summary
- Price:$588,000
- Price per sq. ft.:$129.49
About this home
Impressive in both scale and quality, this exceptional executive-style home was thoughtfully built to stand the test of time. Set along a quiet cul-de-sac with a private, tree-lined backyard, the home offers a commanding presence, soaring ceilings, expansive living spaces, and abundant storage incorporated throughout its well-designed floor plan. The main level is centered around a generously sized kitchen featuring granite countertops, extensive cabinetry, and exceptional storage, opening to a striking family room with cathedral ceilings and a floor-to-ceiling stone fireplace. Formal living and dining rooms provide elegant space for entertaining, while the oversized office with custom built-in cabinetry offers a distinguished and functional workspace. Main-floor laundry adds everyday convenience. Upstairs, the spacious primary suite features a walk-in closet and beautifully updated private bath with a soaking tub and walk-in tile shower. Three additional upper-level bedrooms each enjoy direct access to a full bathroom, including one with an ensuite bath and two connected by a Jack-and-Jill bath. The large, partially finished basement expands the home even further with a fifth bedroom, fourth full bathroom, egress windows, and substantial space for recreation, entertaining, and storage. A three-car garage with direct basement access and a stone patio overlooking the beautifully maintained backyard complete this truly remarkable home....
Contact an agent
Home facts
- Year built:1993
- Subdivision & Development:PLYMOUTH ESTATES NO 5
- Listing ID #:50219034
- Added:45 day(s) ago
- Updated:September 30, 2026 at 05:06 PM
Rooms and interior
- Bedrooms:5
- Total bathrooms:5
- Full bathrooms:4
- Half bathrooms:1
- Dining Description:On First Level
- Kitchen Description:On First Level
- Basement Description:Full, Partially Finished
- Living area:3,341 sq. ft.
Heating and cooling
- Cooling:Central A/C
- Heating:Electric Heat, Forced Air, Natural Gas
Structure and exterior
- Year built:1993
- Building area:3,341 sq. ft.
- Lot area:0.4 Acres
- Architectural Style:Traditional
- Construction Materials:Brick, Cedar, Wood
- Exterior Features:Lawn Sprinkler, Patio
- Foundation Description:Basement
- Levels:2 Story
Utilities
- Water:Public Water
- Sewer:Public Sanitary
Finances and disclosures
- Price:$588,000
- Price per sq. ft.:$129.49
- Tax amount:$10,222
Parking
- Parking description:3 Car Garage, Attached Garage
- Garage spaces:3
New listings near 4618 Wild Pine Court
- New
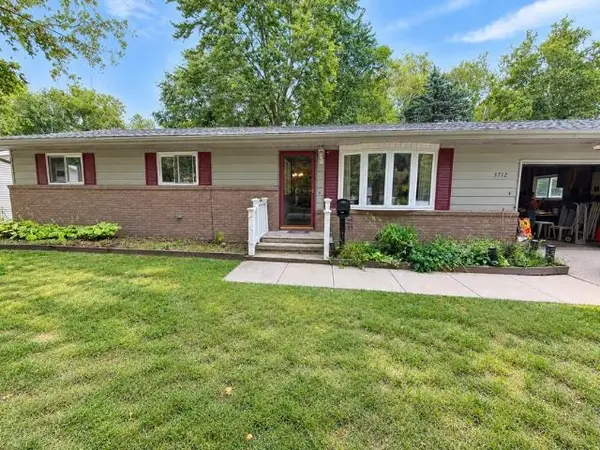 $214,900Active4 beds 2 baths1,649 sq. ft.
3712 Waldo Avenue, Midland, MI 48642-6687
MLS# 50223731Listed by: EXP REALTY - New
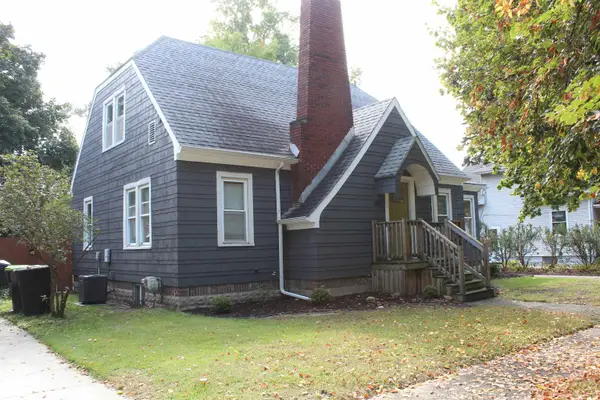 $1,900Active4 beds 2 baths1,795 sq. ft.
810 Mill Street, Midland, MI 48640
MLS# 50223732Listed by: RE/MAX OF MIDLAND - Open Sat, 11:30am to 1pmNew
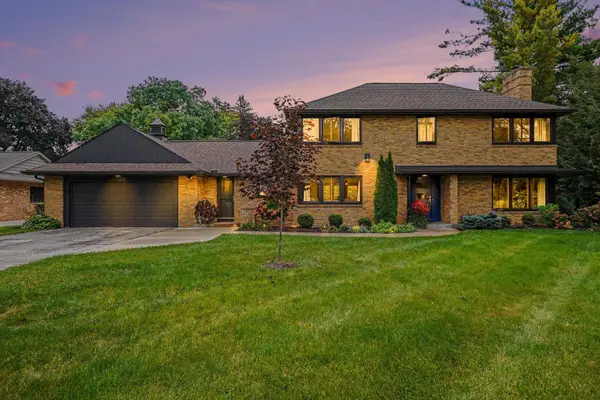 $529,000Active3 beds 2 baths2,526 sq. ft.
1225 W Saint Andrews Road, Midland, MI 48640-6320
MLS# 50223701Listed by: EXP REALTY - New
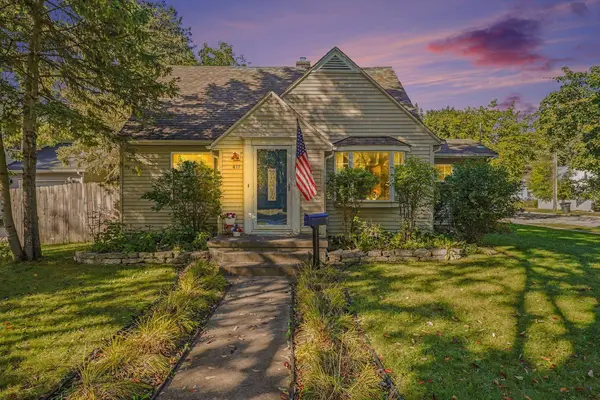 $205,000Active3 beds 2 baths1,236 sq. ft.
617 E Ashman Street, Midland, MI 48642
MLS# 50223652Listed by: RE/MAX NEW IMAGE SAGINAW - Open Sun, 1 to 2:30pmNew
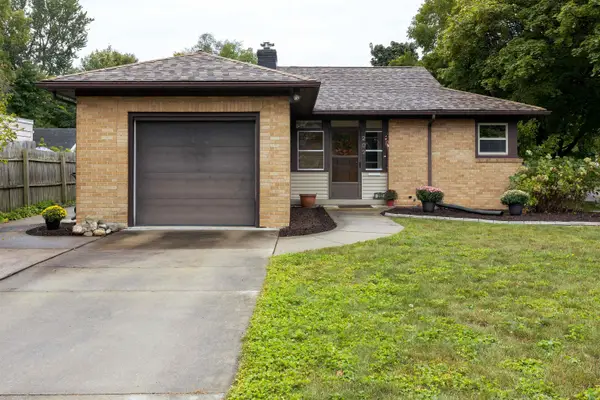
 $210,000Active3 beds 2 baths1,171 sq. ft.
202 William Street, Midland, MI 48640
MLS# 50223625Listed by: CENTURY 21 SIGNATURE REALTY MIDLAND - Open Sat, 11:30am to 1pmNew
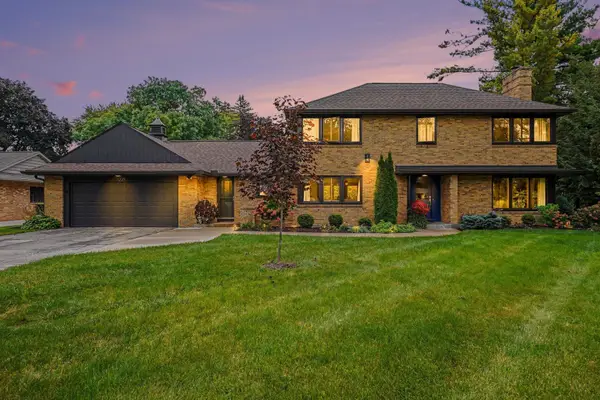 $529,900Active3 beds 2 baths2,526 sq. ft.
1225 W Saint Andrews Road, Midland, MI 48640-6320
MLS# 50223613Listed by: EXP REALTY 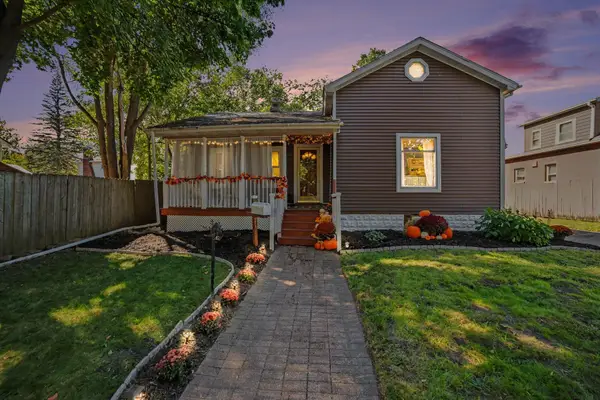 $165,000Pending2 beds 1 baths1,276 sq. ft.
611 W Ellsworth Street, Midland, MI 48640
MLS# 50223575Listed by: AYRE RHINEHART REAL ESTATE PARTNERS- Open Sun, 1 to 3pmNew
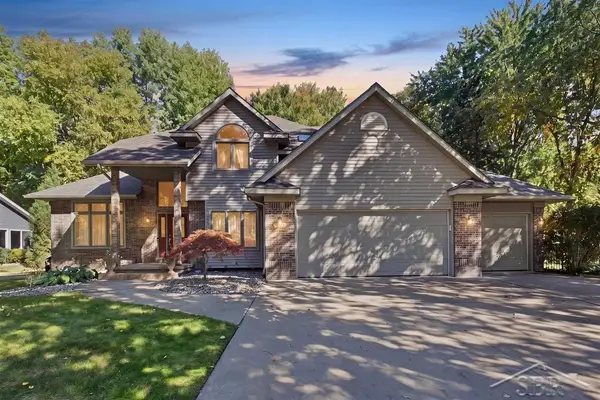 $415,000Active5 beds 4 baths2,606 sq. ft.
6026 Londonberrie, Midland, MI 48640
MLS# 50223522Listed by: MODERN REALTY
- Open Sat, 2 to 3:30pmNew
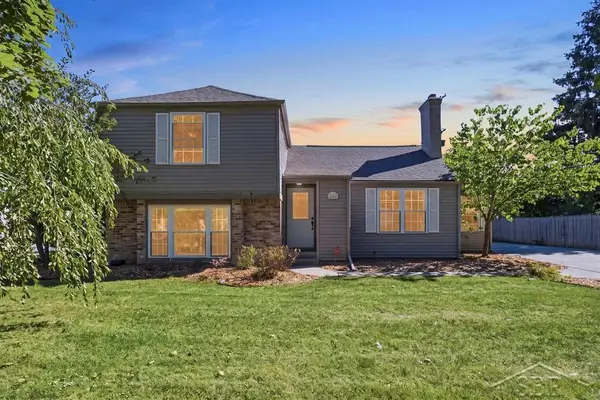 $230,000Active3 beds 2 baths1,781 sq. ft.
2906 Braley, Midland, MI 48640
MLS# 50223534Listed by: MODERN REALTY - New
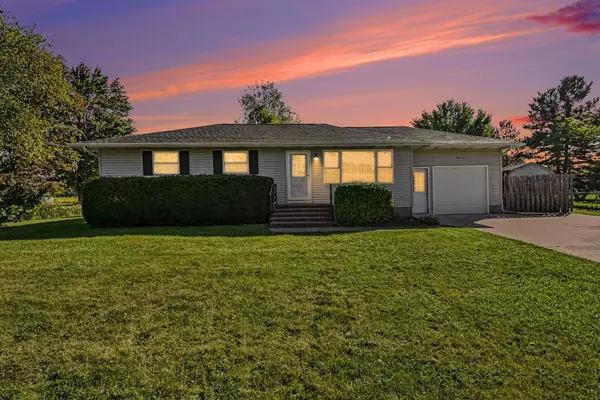 $209,900Active3 beds 2 baths1,350 sq. ft.
4513 S Flajole, Midland, MI 48642
MLS# 50223536Listed by: EXP REALTY


Protect your home and budget from life's surprises with an Assurant Home Warranty, backed by a partner that supports you through every step of homeownership. Explore Plans.
©2026 Century 21 Real Estate LLC. All rights reserved. CENTURY 21®, the CENTURY 21 Logo and C21® are service marks owned by Century 21 Real Estate LLC. Century 21 Real Estate LLC fully supports the principles of the Fair Housing Act and the Equal Opportunity Act. Each office is independently owned and operated. Listing information is deemed reliable but not guaranteed accurate.