
502 E Ashman Street, Midland, MI 48642
Local realty services provided by:CENTURY 21 Signature Realty
502 E Ashman Street,Midland, MI 48642
$199,000
- 3 Beds
- 2 Baths
- 1,532 sq. ft.
- Single family
- Active
Listed by: josh cunningham
Office: modern realty
MLS#:50220437
Source:MI_MBOR
Price summary
- Price:$199,000
- Price per sq. ft.:$129.9
About this home
ASTONISHING ON ASHMAN STREET! Welcome home to this charming 3-bedroom, 2-bath Cape Cod, perfectly situated on a spacious corner lot in the heart of Midland! Offering 1,532 square feet of living space, this inviting home blends timeless 1930s character with thoughtful updates throughout. Step inside to beautiful hardwood floors that flow through the living room, dining room, and bedrooms, creating a warm and welcoming feel. The bright kitchen features white cabinetry, gorgeous countertops, tile flooring, updated stainless steel appliances, and plenty of space to make yourself at home. One of the highlights is the large upper-level attic suite, offering a cozy and versatile space with plenty of character. Downstairs, the full unfinished basement provides even more room and endless possibilities for storage, a workshop, home gym, or future finished living space. Outside, enjoy beautiful mature landscaping, a generous 60 x 150 lot, and a large detached 2.5-car garage with plenty of room for vehicles, tools, and toys. Full of warmth, character, and charm—and conveniently located in the City of Midland—this Ashman Street home is ready for its next chapter. Schedule your showing today and come see everything this wonderful home has to offer!...
Contact an agent
Home facts
- Year built:1934
- Subdivision & Development:N/A
- Listing ID #:50220437
- Added:1 day(s) ago
- Updated:September 01, 2026 at 06:50 PM
Rooms and interior
- Bedrooms:3
- Total bathrooms:2
- Full bathrooms:2
- Basement Description:Block, Full, Unfinished
- Living area:1,532 sq. ft.
Heating and cooling
- Cooling:Ceiling Fan(s)
- Heating:Forced Air, Natural Gas
Structure and exterior
- Year built:1934
- Building area:1,532 sq. ft.
- Lot area:0.21 Acres
- Architectural Style:Cape Cod
- Construction Materials:Vinyl Siding
- Exterior Features:Deck, Porch
- Foundation Description:Basement, Block
- Levels:1.5 Story
Utilities
- Water:Public Water
- Sewer:Public Sanitary
Finances and disclosures
- Price:$199,000
- Price per sq. ft.:$129.9
- Tax amount:$2,740
Features and amenities
- Amenities:Cable/Internet Available, Ceramic Floors, Gas
Parking
- Parking description:2 Car Garage, Detached Garage, Garage, Garage Door Opener
- Garage spaces:3
New listings near 502 E Ashman Street
- New
 $595,000Active4 beds 4 baths3,839 sq. ft.
2355 N Perrine Road, Midland, MI 48642
MLS# 50220471Listed by: AYRE RHINEHART REAL ESTATE PARTNERS - New
 $179,900Active2.15 Acres
6600 W Wackerly ST, Midland, MI 48640
MLS# 61050220413Listed by: MODERN REALTY
- New
 $195,000Active5 beds 2 baths2,650 sq. ft.
3768 E Monroe RD, Midland, MI 48642
MLS# 61050220420Listed by: MODERN REALTY - Open Sun, 12:30 to 2pmNew
 $350,000Active5 beds 3 baths2,009 sq. ft.
5315 Cortland Street, Midland, MI 48642
MLS# 50220422Listed by: RE/MAX OF MIDLAND - New
 $1,500Active3 beds 1 baths1,280 sq. ft.
712 Jerome Street, Midland, MI 48640
MLS# 50220427Listed by: AYRE RHINEHART REAL ESTATE PARTNERS - New
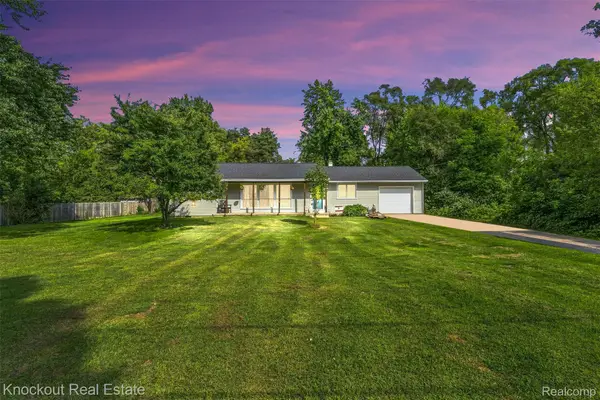 $179,900Active3 beds 1 baths1,300 sq. ft.
1920 E Chippewa River Road, Midland, MI 48640
MLS# 20261069476Listed by: KNOCKOUT REAL ESTATE - New
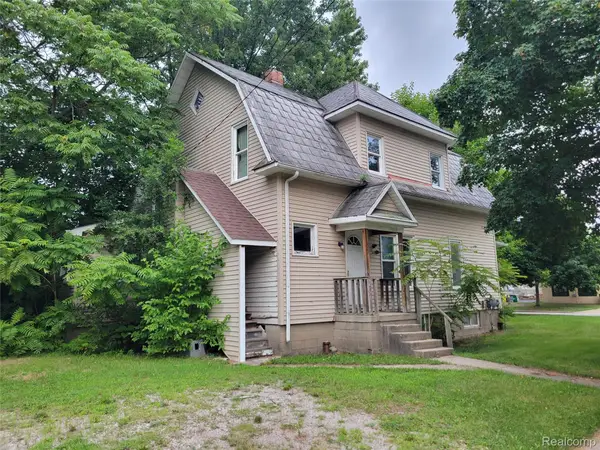 $99,950Active-- beds 2 baths2,118 sq. ft.
204 W Union Street, Midland, MI 48640
MLS# 20261069382Listed by: MODERN WAY REALTY LLC - New
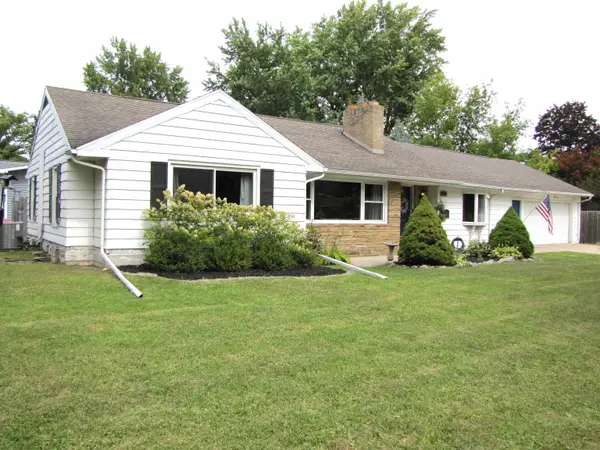 $240,000Active4 beds 4 baths1,370 sq. ft.
912 W Meadowbrook Street, Midland, MI 48640
MLS# 50220167Listed by: COLDWELL BANKER PROFESSIONALS - Open Wed, 4:30 to 6pmNew
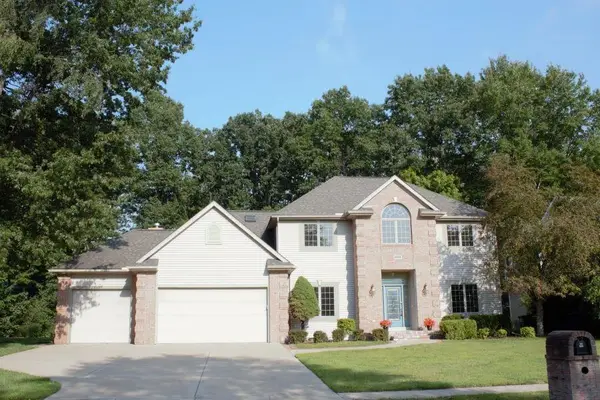 $525,000Active4 beds 5 baths2,934 sq. ft.
6006 Oak Hollow Court, Midland, MI 48640
MLS# 50220118Listed by: RE/MAX OF MIDLAND


Protect your home and budget from life's surprises with an Assurant Home Warranty, backed by a partner that supports you through every step of homeownership. Explore Plans.
©2026 Century 21 Real Estate LLC. All rights reserved. CENTURY 21®, the CENTURY 21 Logo and C21® are service marks owned by Century 21 Real Estate LLC. Century 21 Real Estate LLC fully supports the principles of the Fair Housing Act and the Equal Opportunity Act. Each office is independently owned and operated. Listing information is deemed reliable but not guaranteed accurate.