66 W Silver Fox Lane, Midland, MI 48640
Local realty services provided by:CENTURY 21 Signature Realty
66 W Silver Fox Lane,Midland, MI 48640
$195,000
- 4 Beds
- 2 Baths
- 1,620 sq. ft.
- Single family
- Active
Listed by: herbert saenz
Office: modern realty
MLS#:50226242
Source:MI_MBOR
Price summary
- Price:$195,000
- Price per sq. ft.:$120.37
About this home
Discover the perfect blend of space, comfort, and country living with this 1,620 sq. ft. home situated on 2.45 acres in Midland County, within the Bullock Creek School District! Offering 4 bedrooms and 2 full bathrooms, this home features a desirable open-concept layout with a split-bedroom floor plan, providing both functionality and privacy. The spacious primary suite includes its own private full bathroom, creating a comfortable retreat. Since 2018, this home has benefited from numerous updates, including flooring, kitchen cabinets, countertops, and interior paint, creating a modern and inviting atmosphere. The open living, dining, and kitchen areas offer an ideal setting for everyday living and entertaining. All appliances, including the washer and dryer, are included, making this home even more convenient for its next owner. Central air conditioning provides comfort during the warmer months, while available Spectrum internet offers connectivity for working from home, streaming, and everyday needs. Step outside and enjoy the expansive 23' x 10' front porch, perfect for relaxing and taking in the peaceful country surroundings. The 14' x 10' enclosed sunroom provides additional space to unwind, entertain, or simply enjoy views of the property while being sheltered from the elements. Situated on 2.45 acres, this property offers plenty of room for outdoor activities, gardening, or simply enjoying the space and peaceful setting of country living. With its functional floor plan, numerous updates, inviting outdoor living spaces, and location within the Bullock Creek School District, this home has so much to offer. Schedule your private showing today!...
Contact an agent
Home facts
- Year built:2003
- Subdivision & Development:N/A
- Listing ID #:50226242
- Added:1 day(s) ago
- Updated:October 29, 2026 at 04:09 PM
Rooms and interior
- Bedrooms:4
- Total bathrooms:2
- Full bathrooms:2
- Rooms Total:10
- Dining Description:On Main Level
- Bathrooms Description:First Floor Full Bathroom
- Kitchen Description:Dishwasher, Microwave, On Main Level, Range/Oven, Refrigerator
- Living area:1,620 sq. ft.
Heating and cooling
- Cooling:Ceiling Fan(s), Central A/C
- Heating:Forced Air
Structure and exterior
- Year built:2003
- Building area:1,620 sq. ft.
- Lot area:2.45 Acres
- Architectural Style:Manufactured
- Construction Materials:Aluminum, Asphalt, Vinyl Siding
- Exterior Features:Deck
- Foundation Description:Crawl
- Levels:1 Story
Utilities
- Water:Private Well
- Sewer:Septic
Finances and disclosures
- Price:$195,000
- Price per sq. ft.:$120.37
- Tax amount:$1,186
Features and amenities
- Appliances:Range/Oven, Refrigerator
- Laundry features:Dryer, On Main Level
- Amenities:Electric, Skylights, Window Treatment(s)
New listings near 66 W Silver Fox Lane
- New
 $158,900Active2 beds 2 baths1,152 sq. ft.
403 Cherryview Drive, Midland, MI 48640
MLS# 50226334Listed by: MID-LAND REALTORS - New
 $1,250Active2 beds 1 baths960 sq. ft.
1009 E Pine Street, Midland, MI 48640
MLS# 50226306Listed by: MID-LAND REALTORS - New
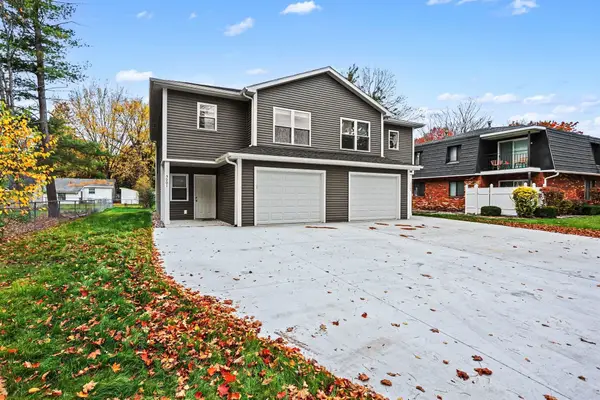 $2,300Active3 beds 3 baths1,900 sq. ft.
5001 Russell Street, Midland, MI 48640
MLS# 50226275Listed by: MODERN REALTY - New
 $2,300Active3 beds 3 baths1,900 sq. ft.
5003 Russell Street, Midland, MI 48640
MLS# 50226283Listed by: MODERN REALTY - New
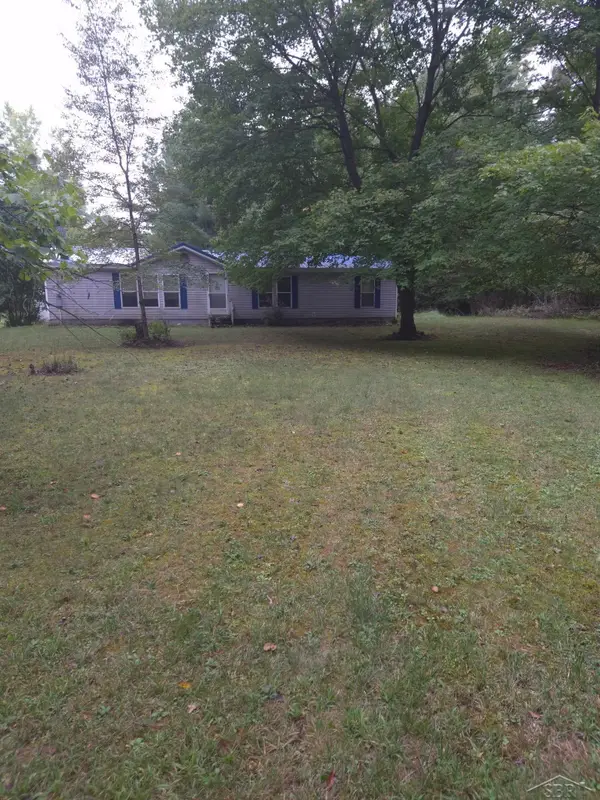 $250,000Active3 beds 2 baths1,512 sq. ft.
2257 W Prairie, Midland, MI 48640
MLS# 50226256Listed by: KELLER WILLIAMS PREFERRED
- New
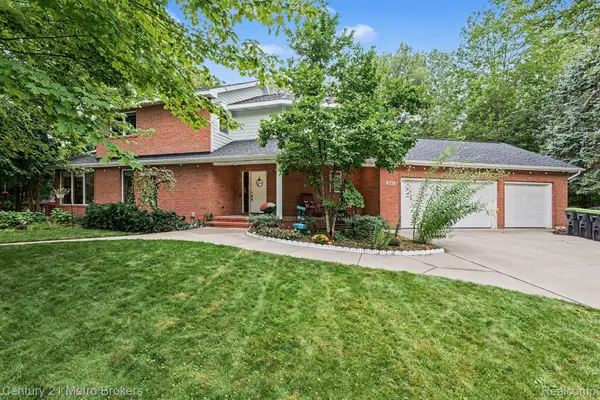
 $599,999Active4 beds 3 baths4,040 sq. ft.
6003 Evergreen ST, Midland, MI 48642
MLS# 20261087424Listed by: CENTURY 21 METRO BROKERS - New
 $1,300Active2 beds 1 baths824 sq. ft.
1406 Jefferson Avenue, Midland, MI 48640
MLS# 50226207Listed by: AYRE RHINEHART REAL ESTATE PARTNERS - New
 $445,000Active3 beds 3 baths2,189 sq. ft.
1112 Wildwood Street, Midland, MI 48642
MLS# 50226163Listed by: RE/MAX OF MIDLAND - New
 $234,900Active3 beds 1 baths1,176 sq. ft.
409 S Meridian Road, Midland, MI 48640
MLS# 50226140Listed by: RE/MAX OF MIDLAND


Protect your home and budget from life's surprises with an Assurant Home Warranty, backed by a partner that supports you through every step of homeownership. Explore Plans.
©2026 Century 21 Real Estate LLC. All rights reserved. CENTURY 21®, the CENTURY 21 Logo and C21® are service marks owned by Century 21 Real Estate LLC. Century 21 Real Estate LLC fully supports the principles of the Fair Housing Act and the Equal Opportunity Act. Each office is independently owned and operated. Listing information is deemed reliable but not guaranteed accurate.