701 Jerome Street, Midland, MI 48640
Local realty services provided by:CENTURY 21 Signature Realty
701 Jerome Street,Midland, MI 48640
$225,000
- 3 Beds
- 2 Baths
- 1,864 sq. ft.
- Single family
- Active
Listed by: judi hughes
Office: modern realty
MLS#:50222530
Source:MI_MBOR
Price summary
- Price:$225,000
- Price per sq. ft.:$120.71
About this home
Classic character, thoughtful updates, and a convenient location near the heart of downtown Midland come together in this charming 1920s two-story home! Offering 1,864 square feet, this home features three bedrooms, 1.5 baths, hardwood floors, abundant natural light, fresh paint, and all-new carpet in the bedrooms. The spacious kitchen has been refreshed with updated countertops and appliances, a breakfast bar, and convenient access to the back deck, creating an easy flow for everyday living and entertaining. The generous living and dining areas offer plenty of space while maintaining the warmth and character of the home. A mudroom, half bath, and convenient main-floor laundry complete with a new washer and dryer make daily life even easier. Upstairs, you’ll find three nicely sized bedrooms, a full bath, a bedroom with double closets, and another with access to a private second-story deck. Outside, fresh landscaping and beautiful flowers add welcoming curb appeal, while the fenced backyard provides plenty of room to enjoy the outdoors. The back deck with gazebo creates a great space for relaxing, grilling, or entertaining, and a two-car garage and additional storage shed provide plenty of extra storage. Located just minutes from downtown Midland’s restaurants, shopping, parks, and entertainment, this home offers a great combination of character, modern updates, space, and convenience. Schedule your private showing today!...
Contact an agent
Home facts
- Year built:1920
- Subdivision & Development:N/A
- Listing ID #:50222530
- Added:5 day(s) ago
- Updated:September 27, 2026 at 01:08 AM
Rooms and interior
- Bedrooms:3
- Total bathrooms:2
- Full bathrooms:1
- Half bathrooms:1
- Dining Description:On Main Level
- Bathrooms Description:First Floor Lavatory, Second Floor Full Bathroom
- Kitchen Description:Dishwasher, Microwave, On Main Level, Range/Oven, Refrigerator
- Living area:1,864 sq. ft.
Heating and cooling
- Cooling:Central A/C
- Heating:Forced Air, Natural Gas
Structure and exterior
- Year built:1920
- Building area:1,864 sq. ft.
- Lot area:0.12 Acres
- Architectural Style:Traditional
- Construction Materials:Vinyl Siding
- Exterior Features:Deck, Fenced Yard, Porch
- Foundation Description:Crawl
- Levels:2 Story
Utilities
- Water:Public Water
- Sewer:Public Sanitary
Finances and disclosures
- Price:$225,000
- Price per sq. ft.:$120.71
- Tax amount:$3,046
Features and amenities
- Appliances:Range/Oven, Refrigerator, Washer
- Laundry features:Dryer, Washer
- Amenities:Cable/Internet Available, Gas
Parking
- Parking description:2 Car Garage, Detached Garage, Garage, Garage Door Opener, Side Loading Garage
- Garage spaces:2
New listings near 701 Jerome Street
- New
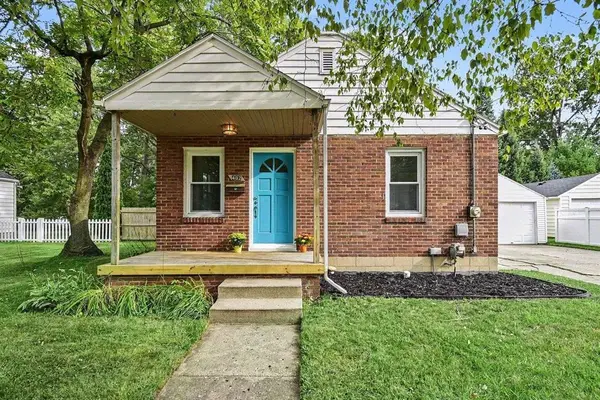 $1,300Active2 beds 1 baths696 sq. ft.
402 W Sugnet Road, Midland, MI 48640
MLS# 50222985Listed by: RE/MAX OF MIDLAND - New
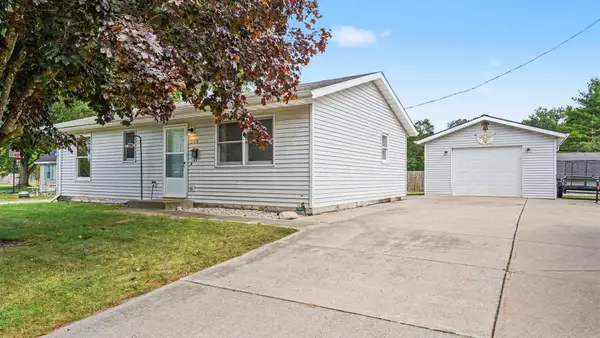 $160,000Active2 beds 1 baths864 sq. ft.
348 Sam Street, Midland, MI 48642
MLS# 50223066Listed by: CENTURY 21 SIGNATURE REALTY MIDLAND - New
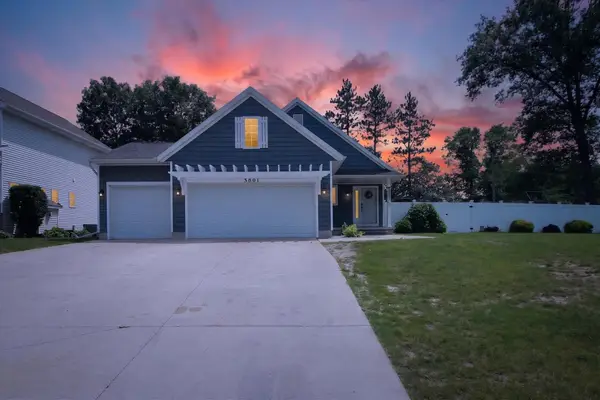 $385,000Active5 beds 3 baths1,280 sq. ft.
3801 Bobcat, Midland, MI 48642
MLS# 50223021Listed by: PEYTON PROPERTIES, LLC
- New
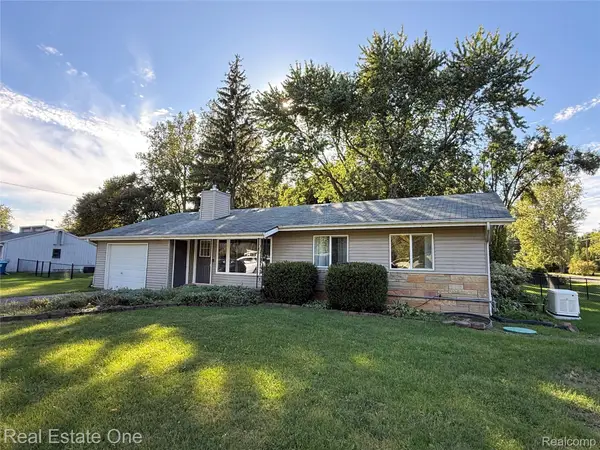 $245,000Active3 beds 2 baths1,943 sq. ft.
1670 S Poseyville Road, Midland, MI 48640
MLS# 20261076277Listed by: REAL ESTATE ONE-ROCHESTER - New
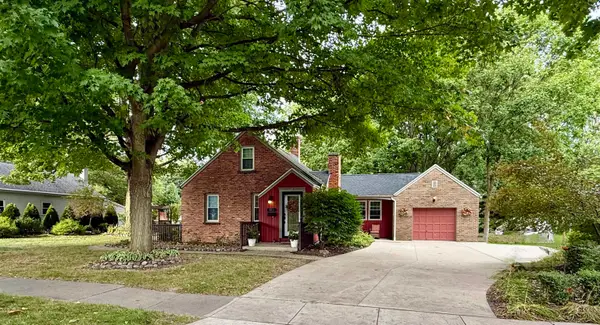 $260,000Active4 beds 2 baths1,572 sq. ft.
3811 Salem Street, Midland, MI 48642-0000
MLS# 50222972Listed by: AYRE RHINEHART REAL ESTATE PARTNERS - New
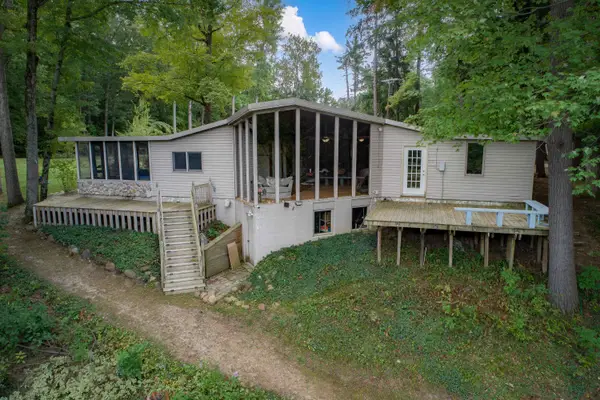 $397,500Active6 beds 4 baths3,635 sq. ft.
90 Wiley Lane, Midland, MI 48640
MLS# 50222941Listed by: MODERN REALTY - New
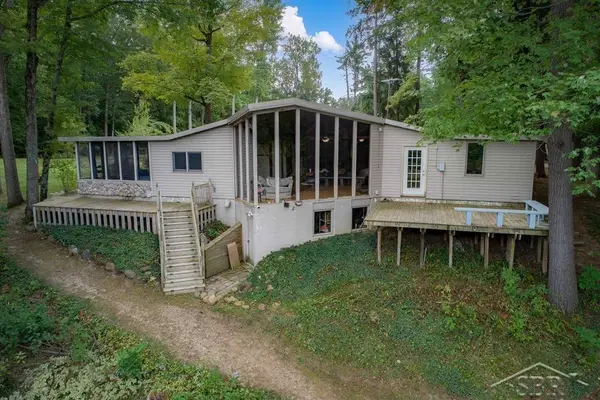 $397,500Active6 beds 4 baths3,635 sq. ft.
90 Wiley, Midland, MI 48640
MLS# 50222940Listed by: MODERN REALTY - New
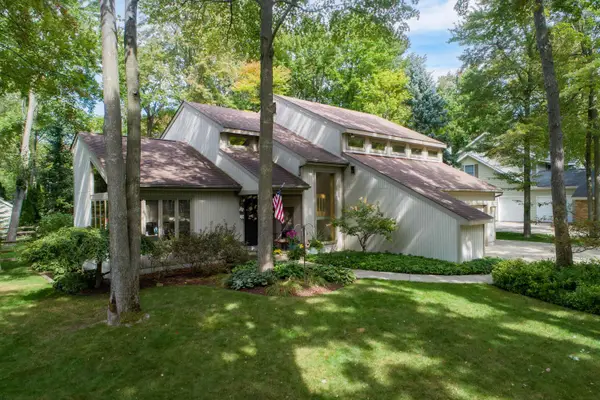
 $484,900Active3 beds 3 baths2,881 sq. ft.
1401 Montague Street, Midland, MI 48642
MLS# 50222902Listed by: CENTURY 21 SIGNATURE REALTY MIDLAND 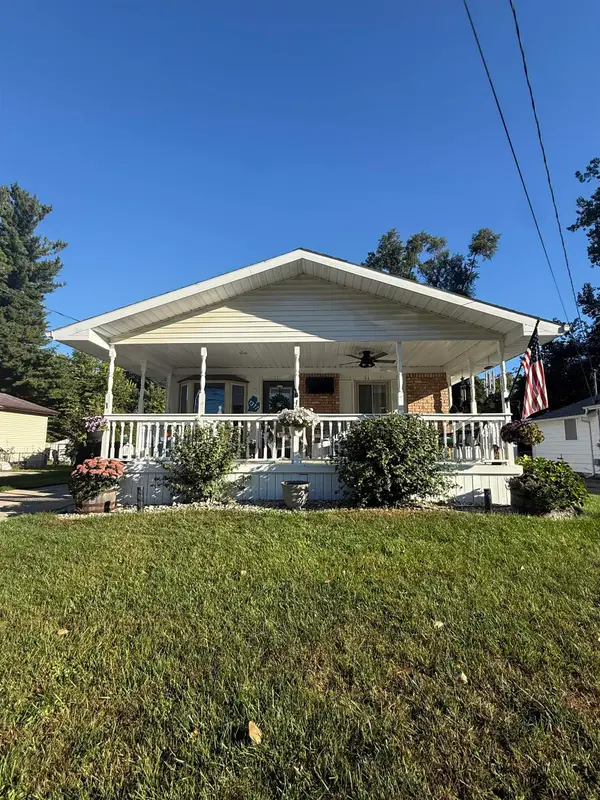 $180,000Pending3 beds 2 baths858 sq. ft.
1317 Wyllys Street, Midland, MI 48642
MLS# 50222817Listed by: RE/MAX OF MIDLAND- New
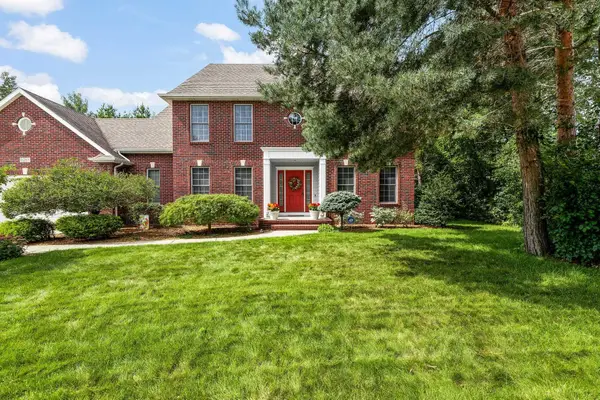 $559,000Active4 beds 4 baths2,891 sq. ft.
6203 Peachtree Circle, Midland, MI 48642
MLS# 50222846Listed by: RE/MAX OF MIDLAND


Protect your home and budget from life's surprises with an Assurant Home Warranty, backed by a partner that supports you through every step of homeownership. Explore Plans.
©2026 Century 21 Real Estate LLC. All rights reserved. CENTURY 21®, the CENTURY 21 Logo and C21® are service marks owned by Century 21 Real Estate LLC. Century 21 Real Estate LLC fully supports the principles of the Fair Housing Act and the Equal Opportunity Act. Each office is independently owned and operated. Listing information is deemed reliable but not guaranteed accurate.