
3754 S F-41, Mikado, MI 48745
Local realty services provided by:CENTURY 21 Curran & Oberski
3754 S F-41,Mikado, MI 48745
$149,900
- 3 Beds
- 1 Baths
- 1,226 sq. ft.
- Single family
- Active
Listed by: autumn prouty
Office: heritage house realty pc
MLS#:77080074611
Source:MI_REALCOMP
Price summary
- Price:$149,900
- Price per sq. ft.:$122.27
About this home
Whether you are looking for a peaceful year-round residence or a cozy ''Up North'' weekend basecamp, this property checks the boxes. Conveniently positioned just a short drive from Oscoda and Lake Huron. The home features 3 bedrooms and 1 full bathroom, clean tile & inlay flooring, and an easy-flow single-level layout. Natural gas and a new high efficiency furnace was installed in 2019 as well as a new wood stove and stone wall (inspected and approved). Additional storage for a vehicle or outdoor toys is available in the 24.6x24.6 outbuilding. Outside, enjoy the quiet rhythm of Alcona County with quick access to local trails, nearby lakes, and thousands of acres of public state and federal lands for hunting, fishing, and outdoor recreation.
Contact an agent
Home facts
- Year built:1956
- Subdivision & Development:NONE
- Listing ID #:77080074611
- Added:3 day(s) ago
- Updated:October 24, 2026 at 10:39 AM
Rooms and interior
- Bedrooms:3
- Total bathrooms:1
- Full bathrooms:1
- Rooms Total:7
- Living area:1,226 sq. ft.
Heating and cooling
- Cooling:Exhaust Fan
- Heating:Forced Air, Natural Gas
Structure and exterior
- Year built:1956
- Building area:1,226 sq. ft.
- Lot area:0.5 Acres
- Lot Features:Sloped
- Architectural Style:Ranch
- Construction Materials:Vinyl Siding
- Foundation Description:Slab
- Levels:One
Utilities
- Water:Well
- Sewer:Septic Tank
Finances and disclosures
- Price:$149,900
- Price per sq. ft.:$122.27
- Tax amount:$869
Features and amenities
- Appliances:Dishwasher, Disposal, Dryer, Oven, Range, Refrigerator, Washer, Water Softener Owned

New listings near 3754 S F-41
- New
 $600,000Active4 beds 2 baths2,494 sq. ft.
3781 S Cruzen, Update, MI 48745
MLS# 70564310Listed by: MICHIGAN WHITETAIL PROPERTIES  $92,702Active4 beds 2 baths2,000 sq. ft.
2570 E F 30, Mikado, MI 48745
MLS# 201843270Listed by: REAL ESTATE ONE OF ALPENA $49,900Active4 Acres
588 W Kahn Drive, Mikado, MI 48745
MLS# 201843271Listed by: HERITAGE HOUSE REALTY, P.C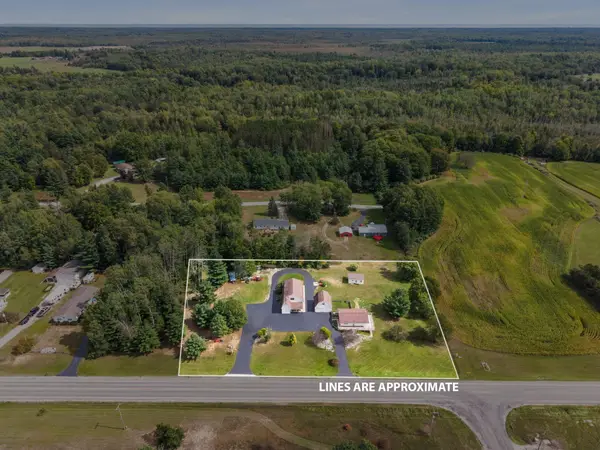 $445,000Active2 beds 2 baths900 sq. ft.
3989 S F 41, Mikado, MI 48745
MLS# 201842869Listed by: EPIQUE REALTY INC.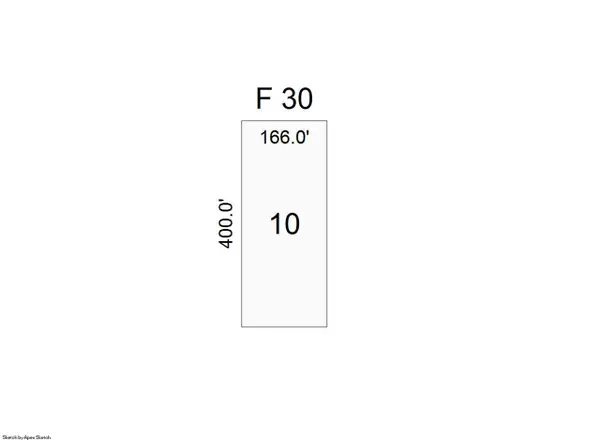 $29,000Active1.5 Acres
Mikado-glennie, Update, MI 48745
MLS# 70558939Listed by: TOM SCHINDLER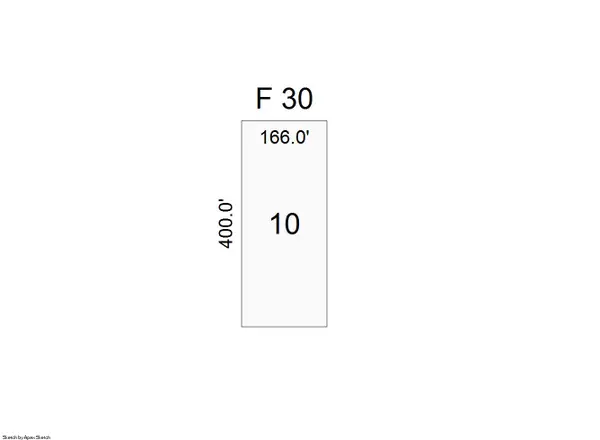 $29,000Active1.5 Acres
Mikado-glennie Road #F-30 Road, Mikado, MI 48745
MLS# 26049282Listed by: TOM SCHINDLER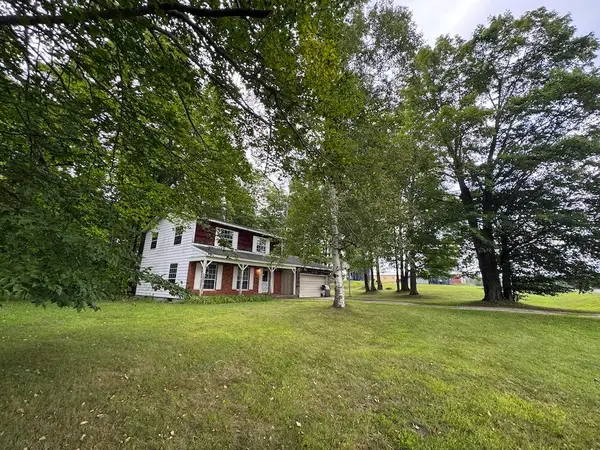 $189,000Active4 beds -- baths1,875 sq. ft.
3305 S Coville Road, Mikado, MI 48745
MLS# 68026046638Listed by: WHITETAIL PROPERTIES REAL ESTATE, LLC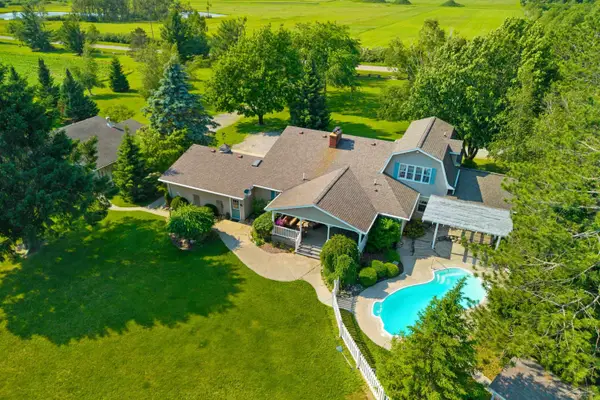 $945,000Active4 beds 3 baths2,925 sq. ft.
4248 Procunier RD, Mikado, MI 48745
MLS# 61050216617Listed by: HOMES BY HOLLIS EXP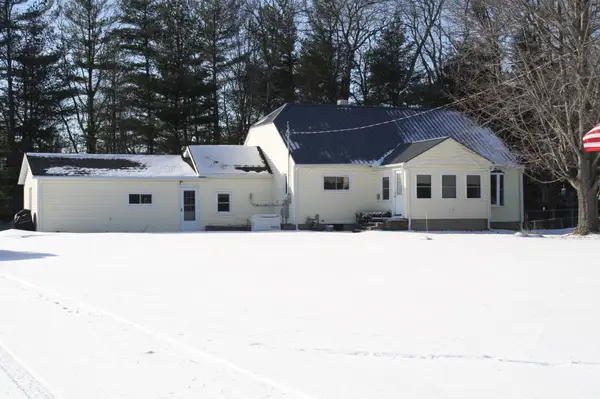 $270,000Active2 beds 2 baths900 sq. ft.
3888 S F 41, Mikado, MI 48745
MLS# 201838818Listed by: REAL ESTATE ONE OF ALPENA


Protect your home and budget from life's surprises with an Assurant Home Warranty, backed by a partner that supports you through every step of homeownership. Explore Plans.
©2026 Century 21 Real Estate LLC. All rights reserved. CENTURY 21®, the CENTURY 21 Logo and C21® are service marks owned by Century 21 Real Estate LLC. Century 21 Real Estate LLC fully supports the principles of the Fair Housing Act and the Equal Opportunity Act. Each office is independently owned and operated. Listing information is deemed reliable but not guaranteed accurate.