
460 Canfield Street, Milan, MI 48160
Local realty services provided by:CENTURY 21 Metro Brokers
460 Canfield Street,Milan, MI 48160
$439,900
- 3 Beds
- 3 Baths
- 2,700 sq. ft.
- Single family
- Active
Upcoming open houses
- Sun, Sep 2011:00 am - 12:30 pm
Listed by: danielle grostick
Office: real estate one inc
MLS#:81026048893
Source:MI_REALCOMP
Price summary
- Price:$439,900
- Price per sq. ft.:$138.86
- Monthly HOA dues:$250
About this home
Can't take my eyes off of YOU!!! This stunning 'Fairview Commons' condo is at last hitting the MARKET!! Sporting a perfect view of the Saline River, Milan's Nature Park and walking distance to Schools and Downtown. This solid Brick Ranch shows like NEW and is filled with natural light for all to admire!!! The floor plan offers over 2600sqft. in living space incl. a lower Finished level which sports a large Family Room, full Bath, the 3rd egress Bedroom and a grande Mechanical/Storage area. Highlights of this beautiful condo include custom tray 9' Ceilings, Hardwood floors, spacious Kitchen cabinets w/quartz Countertops, custom light fixtures, SS Appliances, large WI Closets, 1st Floor Laundry and an attached 2 Car Garage. Get ready to admire the coming of Fall and all the pretty color changes you will see on your maintenance-free Trex deck--not to mention--no more mowing, no more snow removal! Condo life here you COME!
Contact an agent
Home facts
- Year built:2006
- Subdivision & Development:FAIRVIEW COMMONS
- Listing ID #:81026048893
- Added:1 day(s) ago
- Updated:September 14, 2026 at 10:59 PM
Rooms and interior
- Bedrooms:3
- Total bathrooms:3
- Full bathrooms:3
- Rooms Total:7
- Flooring:Carpet, Tile, Wood
- Basement Description:Daylight, Finished, Full
- Living area:2,700 sq. ft.
Heating and cooling
- Cooling:Ceiling Fans, Central Air
- Heating:Forced Air, Natural Gas
Structure and exterior
- Roof:Shingle
- Year built:2006
- Building area:2,700 sq. ft.
- Lot area:0.1 Acres
- Lot Features:Hilly Ravine
- Architectural Style:End Unit, Ranch
- Construction Materials:Brick, Vinyl Siding
- Exterior Features:Deck, Porch, Private Entrance
Utilities
- Water:Public
- Sewer:Public Sewer, Storm Drain
Finances and disclosures
- Price:$439,900
- Price per sq. ft.:$138.86
- Tax amount:$3,962
Features and amenities
- Appliances:Dishwasher, Disposal, Dryer, Microwave, Range, Refrigerator, Washer, Water Softener Owned
- Laundry features:Gas Dryer Hookup, Laundry Room, Main Level, Sink
- Amenities:Window Treatments
Parking
- Parking description:Attached, Concrete, Garage Door Opener, Garage Faces Front
- Garage spaces:2

New listings near 460 Canfield Street
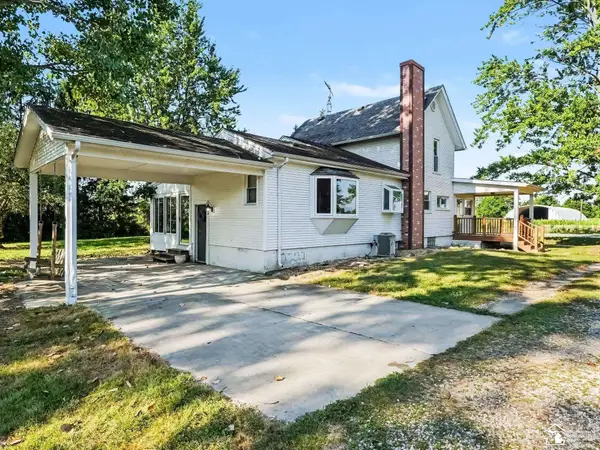 $284,900Active3 beds 2 baths1,650 sq. ft.
11484 Dennison, Milan, MI 48160
MLS# 50220477Listed by: REAL ESTATE ONE IN MILAN $450,000Active4 beds 2 baths3,400 sq. ft.
18484 Couper Road, Milan, MI 48160
MLS# 20261068246Listed by: EXP REALTY MAIN $219,875Active3 beds 1 baths1,340 sq. ft.
11024 Dennison, Milan, MI 48160
MLS# 70553393Listed by: LIVING IN LENAWEE REALTY LLC $249,900Active2 beds 1 baths1,051 sq. ft.
12676 Wabash RD, Milan, MI 48160
MLS# 57050218982Listed by: REAL ESTATE ONE MONROE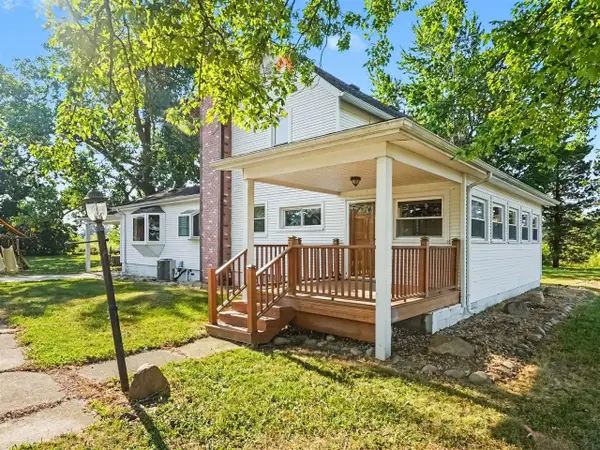 $284,900Active3 beds 2 baths1,650 sq. ft.
11484 Dennison, Milan, MI 48160
MLS# 70550641Listed by: REAL ESTATE ONE INC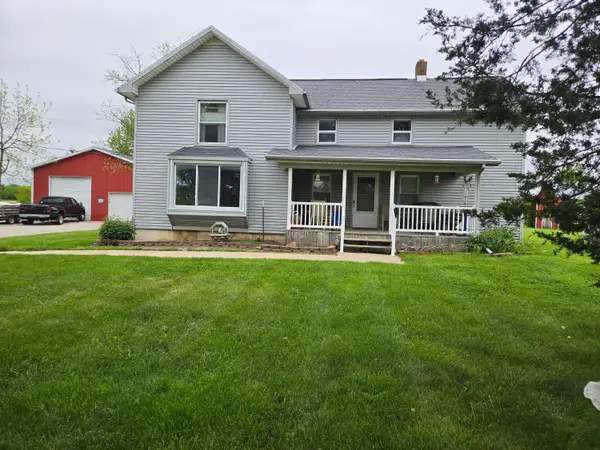 $250,000Active4 beds 1 baths2,245 sq. ft.
19120 Welch, Milan, MI 48160
MLS# 26023442Listed by: JODIE FRANKLIN REALTY LLC $335,000Active26.5 Acres
00 Wells, Azalia, MI 48159
MLS# 50197247Listed by: REAL ESTATE ONE MONROE $440,000Active3 beds 2 baths1,617 sq. ft.
11329 Crowe Road, Milan, MI 48160
MLS# 26006928Listed by: REAL ESTATE ONE INC


Protect your home and budget from life's surprises with an Assurant Home Warranty, backed by a partner that supports you through every step of homeownership. Explore Plans.
©2026 Century 21 Real Estate LLC. All rights reserved. CENTURY 21®, the CENTURY 21 Logo and C21® are service marks owned by Century 21 Real Estate LLC. Century 21 Real Estate LLC fully supports the principles of the Fair Housing Act and the Equal Opportunity Act. Each office is independently owned and operated. Listing information is deemed reliable but not guaranteed accurate.