
352 Riverbend Drive, Milan, MI 48160
Local realty services provided by:CENTURY 21 Dynamic Realty
352 Riverbend Drive,Milan, MI 48160
$139,900
- 2 Beds
- 1 Baths
- 960 sq. ft.
- Single family
- Active
Listed by: aleksandr milshteyn, samuel vail
Office: real estate one inc
MLS#:81026039577
Source:MI_REALCOMP
Price summary
- Price:$139,900
- Price per sq. ft.:$97.15
- Monthly HOA dues:$400
About this home
Affordable, updated, and move-in ready - this charming Milan townhome is the perfect place to call home! Whether you're a first-time buyer, downsizing, or looking for an investment opportunity, this inviting home offers the ideal blend of comfort, convenience, and room to build equity over time. The spacious living room welcomes you with a large picture window that fills the space with natural light. At the back of the home, the open kitchen features quartz countertops, a convenient breakfast bar, and a cozy breakfast nook with a built-in banquette and sliding door leading to a private deck - perfect for morning coffee or evening relaxation. Upstairs, two generous bedrooms share a beautifully renovated full bathroom with a newer vanity and tub/shower combination. The full basement offers laundry, abundant storage, and endless potential to create the recreation room, home office, or workout space you've always wanted. Recent updates include new windows, a new sliding door, new carpet,fresh paint, a refinished bathroom, and a newer refrigerator, making this home truly move-in ready. Enjoy two designated parking spaces plus ample visitor parking. The association covers water, sewer, grounds maintenance, exterior maintenance (excluding the rooftop HVAC unit), as well as the community pool and clubhouse for worry-free living. Conveniently located near schools, Milan Nature Park, charming downtown Milan, and US-23 for an easy commute, this home offers an exceptional combination of quality, affordability, and convenience. Why rent when you can own? Don't miss this fantastic opportunity!...
Contact an agent
Home facts
- Year built:1971
- Listing ID #:81026039577
- Added:71 day(s) ago
- Updated:October 09, 2026 at 10:04 AM
Rooms and interior
- Bedrooms:2
- Total bathrooms:1
- Full bathrooms:1
- Rooms Total:6
- Flooring:Carpet, Laminate
- Basement Description:Full
- Living area:960 sq. ft.
Heating and cooling
- Cooling:Central Air
- Heating:Forced Air, Natural Gas
Structure and exterior
- Year built:1971
- Building area:960 sq. ft.
- Lot Features:Level
- Architectural Style:Townhouse
- Construction Materials:Brick, Wood Siding
- Exterior Features:Deck, Private Entrance
- Foundation Description:Basement
Utilities
- Water:Public
- Sewer:Public Sewer
Finances and disclosures
- Price:$139,900
- Price per sq. ft.:$97.15
- Tax amount:$3,073
Features and amenities
- Appliances:Disposal, Dryer, Microwave, Oven, Range, Refrigerator, Washer
- Laundry features:In Basement, Sink
- Amenities:Window Treatments
- Pool features:Community
Parking
- Parking description:Shared Driveway

New listings near 352 Riverbend Drive
- New
 $200,000Active4 beds 3 baths1,588 sq. ft.
507 Ideal Street, Milan, MI 48160
MLS# 81026051733Listed by: WORKHORSE REALTY LLC 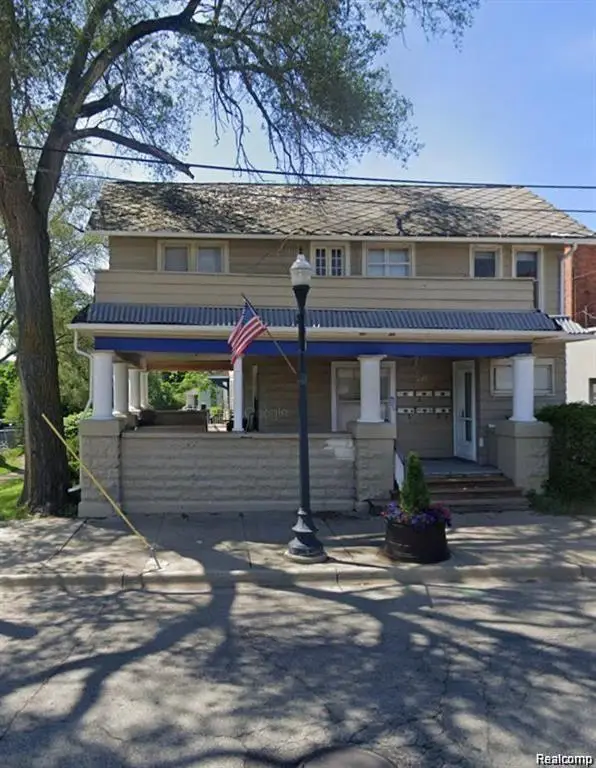 $625,000Active-- beds 6 baths
26 Wabash, Milan, MI 48160
MLS# 61034023Listed by: REMERICA HOMETOWN III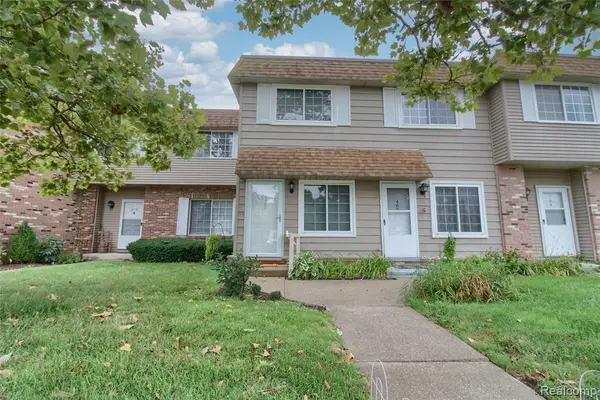 $139,000Active2 beds 1 baths900 sq. ft.
468 Riverbend, Milan, MI 48160
MLS# 61033619Listed by: KW PROFESSIONALS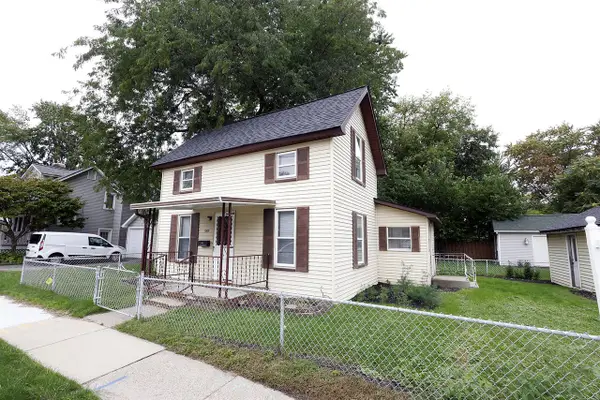 $169,900Pending3 beds 2 baths922 sq. ft.
139 Marvin, Milan, MI 48160
MLS# 70560150Listed by: TOP TIER REALTY, LLC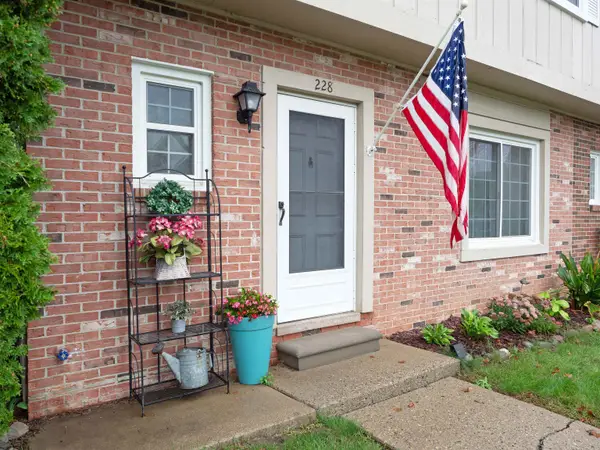 $175,000Active3 beds 2 baths1,200 sq. ft.
228 Riverbend DR, Milan, MI 48160
MLS# 78080073826Listed by: REO-TCBEULAH-FRANKFORT-233027 $185,000Pending1 beds 1 baths726 sq. ft.
117 W Michigan, Milan, MI 48160
MLS# 70559715Listed by: WALZ REALTY, LLC $174,900Active2 beds 1 baths768 sq. ft.
215 Redman, Milan, MI 48160
MLS# 50221967Listed by: HOWARD HANNA - MONROE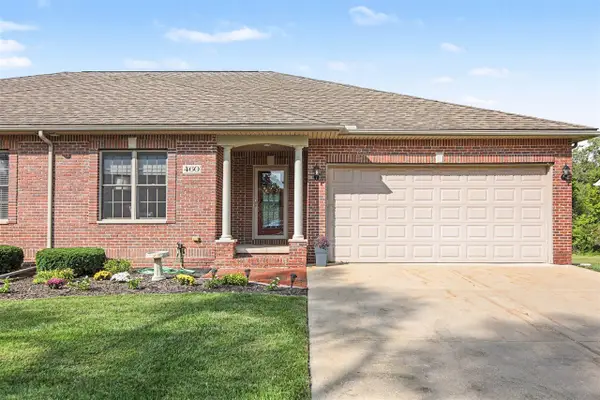 $420,000Active3 beds 3 baths1,584 sq. ft.
460 Canfield, Milan, MI 48160
MLS# 70558547Listed by: REAL ESTATE ONE INC $230,000Active3 beds 2 baths1,315 sq. ft.
237 E Main, Milan, MI 48160
MLS# 61027994Listed by: REMERICA UNITED REALTY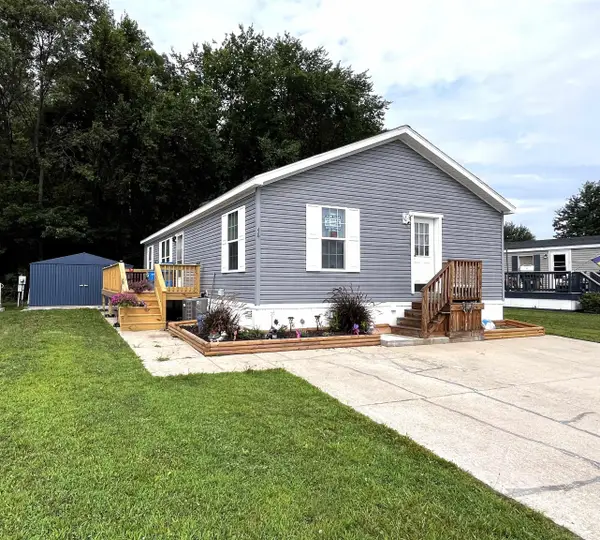 $97,500Active3 beds 2 baths
563 Allen Rd, Milan, MI 48160
MLS# 50220371Listed by: USA #1 REALTY LLC


Protect your home and budget from life's surprises with an Assurant Home Warranty, backed by a partner that supports you through every step of homeownership. Explore Plans.
©2026 Century 21 Real Estate LLC. All rights reserved. CENTURY 21®, the CENTURY 21 Logo and C21® are service marks owned by Century 21 Real Estate LLC. Century 21 Real Estate LLC fully supports the principles of the Fair Housing Act and the Equal Opportunity Act. Each office is independently owned and operated. Listing information is deemed reliable but not guaranteed accurate.