510 Ideal Street, Milan, MI 48160
Local realty services provided by:CENTURY 21 Dynamic Realty
510 Ideal Street,Milan, MI 48160
$275,000
- 4 Beds
- 3 Baths
- 1,328 sq. ft.
- Single family
- Active
Listed by: hope herron
Office: determined realty llc.
MLS#:81026044849
Source:MI_REALCOMP
Price summary
- Price:$275,000
- Price per sq. ft.:$131.7
About this home
510 Ideal offers the space, character, and location that make life in Milan easy. This 4-bedroom, 2.5-bath home features real wood floors and a desirable main-floor primary bedroom. The main-floor full bath was beautifully updated in 2024, while the kitchen provides ample cabinetry and a pantry for extra storage. The partially finished basement adds valuable living space with an entertainment center and half bath--perfect for movie nights, hobbies, or a home office. Updates include a water softener (2023), gutters (2025), and new garage siding (August 2026). Enjoy a convenient location close to downtown Milan, local shops, restaurants, parks, and everyday amenities, with easy access to US-23 for commuting to Ann Arbor, Saline, and surrounding communities. A home with character, flexibility, and updates already in place.
Contact an agent
Home facts
- Year built:1900
- Subdivision & Development:IDEAL ADD
- Listing ID #:81026044849
- Added:7 day(s) ago
- Updated:September 02, 2026 at 10:16 AM
Rooms and interior
- Bedrooms:4
- Total bathrooms:3
- Full bathrooms:2
- Half bathrooms:1
- Rooms Total:7
- Flooring:Carpet, Ceramic Tile, Tile, Wood
- Kitchen Description:Pantry
- Basement Description:Full, Partially Finished
- Living area:1,328 sq. ft.
Heating and cooling
- Cooling:Ceiling Fans, Central Air
- Heating:Forced Air, Natural Gas
Structure and exterior
- Roof:Shingle
- Year built:1900
- Building area:1,328 sq. ft.
- Lot area:0.13 Acres
- Architectural Style:Cape Cod
- Construction Materials:Aluminum Siding, Vinyl Siding
- Exterior Features:Deck, Patio, Porch, Screened
- Foundation Description:Basement, Crawl Space
Utilities
- Water:Public
- Sewer:Public Sewer
Finances and disclosures
- Price:$275,000
- Price per sq. ft.:$131.7
- Tax amount:$5,192
Features and amenities
- Appliances:Dishwasher, Disposal, Oven, Range, Refrigerator, Water Softener Owned
- Laundry features:In Basement
- Amenities:Pantry
Parking
- Parking description:Detached
- Garage spaces:2

New listings near 510 Ideal Street
- New
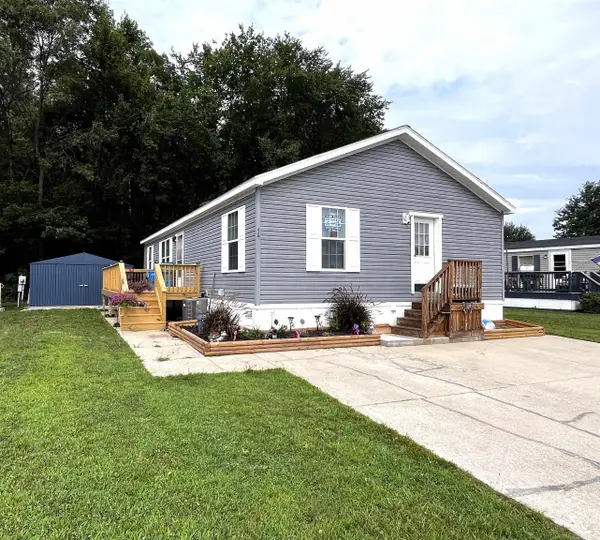 $99,900Active3 beds 2 baths
563 Allen Rd, Milan, MI 48160
MLS# 50220371Listed by: USA #1 REALTY LLC 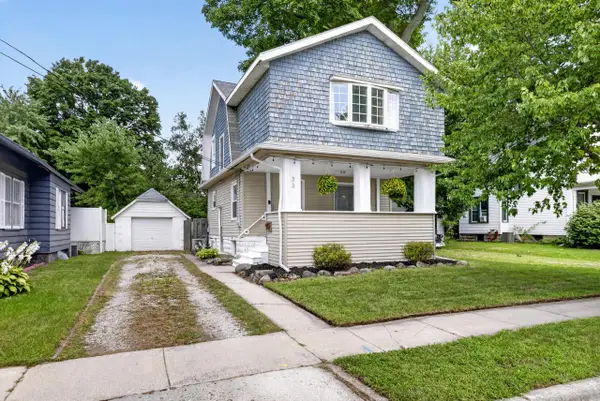 $239,900Pending3 beds 2 baths1,294 sq. ft.
33 E 2nd Street, Milan, MI 48160
MLS# 26045308Listed by: KELLER WILLIAMS ANN ARBOR MRKT- New
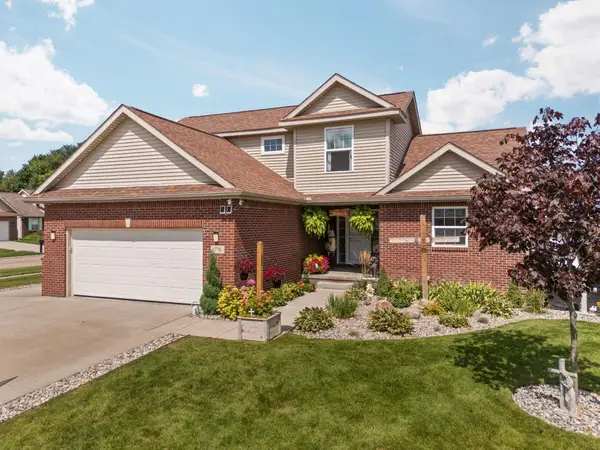 $400,000Active5 beds 4 baths2,757 sq. ft.
770 Eagles Nest Court, Milan, MI 48160
MLS# 81026045004Listed by: CORNERSTONE REAL ESTATE - New
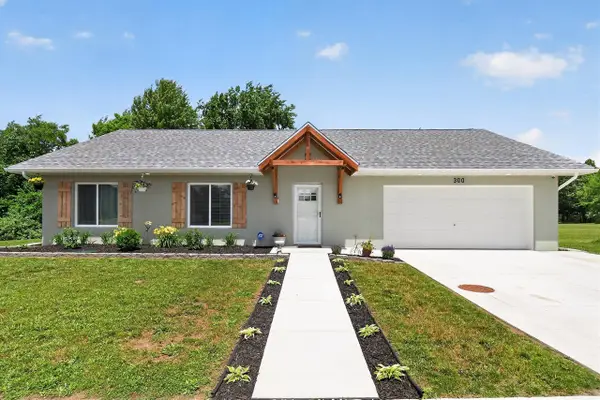 $375,000Active3 beds 2 baths1,504 sq. ft.
300 Canfield, Milan, MI 48160
MLS# 70554328Listed by: GOOD COMPANY 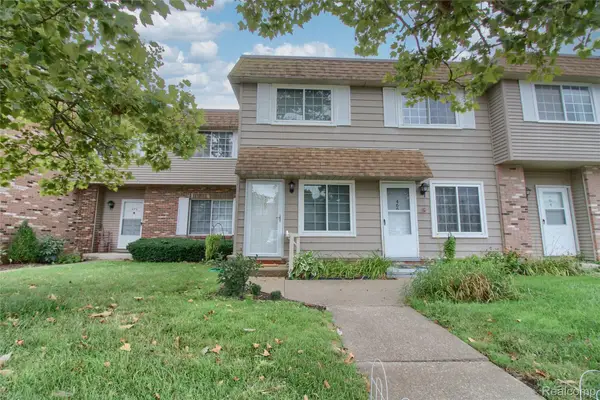 $142,000Active2 beds 1 baths900 sq. ft.
468 Riverbend Drive, Milan, MI 48160
MLS# 20261064753Listed by: KW PROFESSIONALS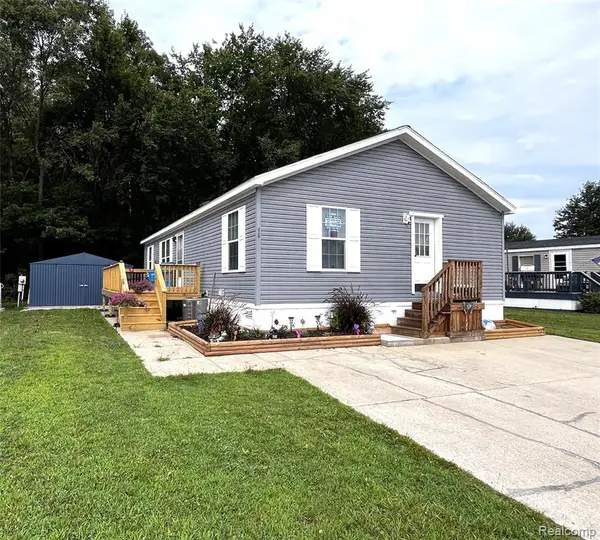 $97,500Active3 beds 2 baths1,456 sq. ft.
563 Allen #48, Milan, MI 48160
MLS# 61022007Listed by: USA #1 REALTY LLC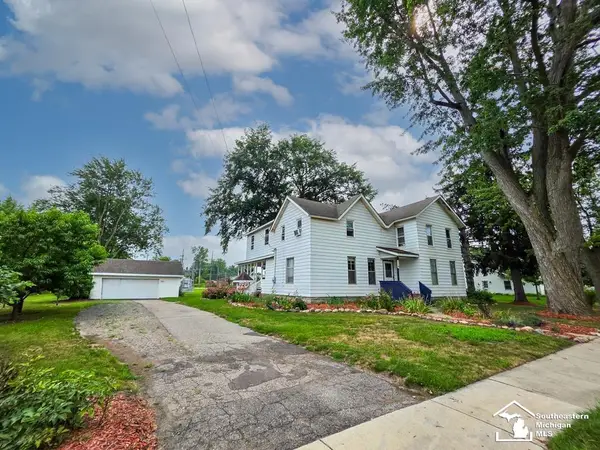
 $308,900Active4 beds 2 baths2,534 sq. ft.
119 Redman, Milan, MI 48160
MLS# 50218842Listed by: CENTURY 21 ALLSTAR REAL ESTATE TEAM, INC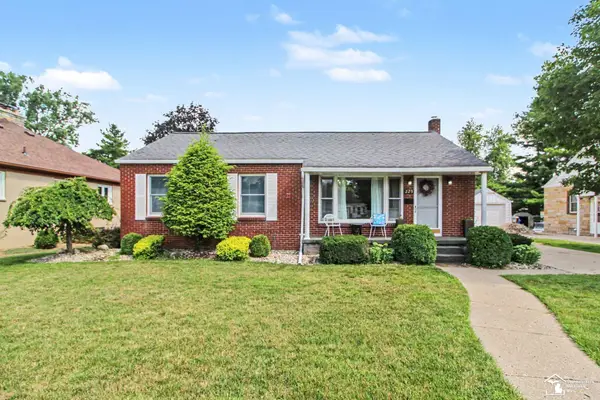 $299,900Active3 beds 3 baths1,305 sq. ft.
229 Spink, Milan, MI 48160
MLS# 50217779Listed by: REAL ESTATE ONE IN MILAN- Open Thu, 6 to 8pm
 $165,000Active1 beds 1 baths906 sq. ft.
246 Church Street, Milan, MI 48160
MLS# 81026039940Listed by: RE/MAX PLATINUM


Protect your home and budget from life's surprises with an Assurant Home Warranty, backed by a partner that supports you through every step of homeownership. Explore Plans.
©2026 Century 21 Real Estate LLC. All rights reserved. CENTURY 21®, the CENTURY 21 Logo and C21® are service marks owned by Century 21 Real Estate LLC. Century 21 Real Estate LLC fully supports the principles of the Fair Housing Act and the Equal Opportunity Act. Each office is independently owned and operated. Listing information is deemed reliable but not guaranteed accurate.