
578 Yorkshire Square, Milan, MI 48160
Local realty services provided by:CENTURY 21 Affiliated
578 Yorkshire Square,Milan, MI 48160
$198,000
- 2 Beds
- 1 Baths
- 844 sq. ft.
- Single family
- Active
Listed by: roger white
Office: keller williams ann arbor mrkt
MLS#:81026055189
Source:MI_REALCOMP
Price summary
- Price:$198,000
- Price per sq. ft.:$234.6
- Monthly HOA dues:$310
About this home
This 2-bedroom, 1-bathroom condominium in Milan offers 844 square feet of finished living space with the convenience of an assigned garage stall. The efficient floor plan provides practical accommodation for ownership, with straightforward functionality throughout. Situated in Milan, this residence represents a solid ownership opportunity with lasting appeal. Newer updates include windows with low e glass, doorwall, added insulation, front door, air conditioner, hot water heater, fridge, and washer and dryer. Wow.. It's time to move in and start living your best life! All of this plus the great location, walking distance to parks, schools, shopping, and the downtown area. Make your appt. today before its too late!
Contact an agent
Home facts
- Year built:1989
- Listing ID #:81026055189
- Added:2 day(s) ago
- Updated:October 23, 2026 at 10:05 AM
Rooms and interior
- Bedrooms:2
- Total bathrooms:1
- Full bathrooms:1
- Rooms Total:5
- Flooring:Carpet, Ceramic Tile
- Living area:844 sq. ft.
Heating and cooling
- Cooling:Central Air
- Heating:Forced Air, Natural Gas
Structure and exterior
- Roof:Asphalt
- Year built:1989
- Building area:844 sq. ft.
- Architectural Style:Ranch
- Construction Materials:Brick, Vinyl Siding
- Exterior Features:Patio
- Foundation Description:Slab
Utilities
- Water:Private
- Sewer:Public Sewer
Finances and disclosures
- Price:$198,000
- Price per sq. ft.:$234.6
- Tax amount:$3,269
Features and amenities
- Appliances:Dryer, Microwave, Range, Refrigerator, Washer
- Laundry features:Main Level
- Amenities:Vaulted Ceilings
Parking
- Parking description:Asphalt, Attached, Garage Door Opener
- Garage spaces:1

New listings near 578 Yorkshire Square
- New
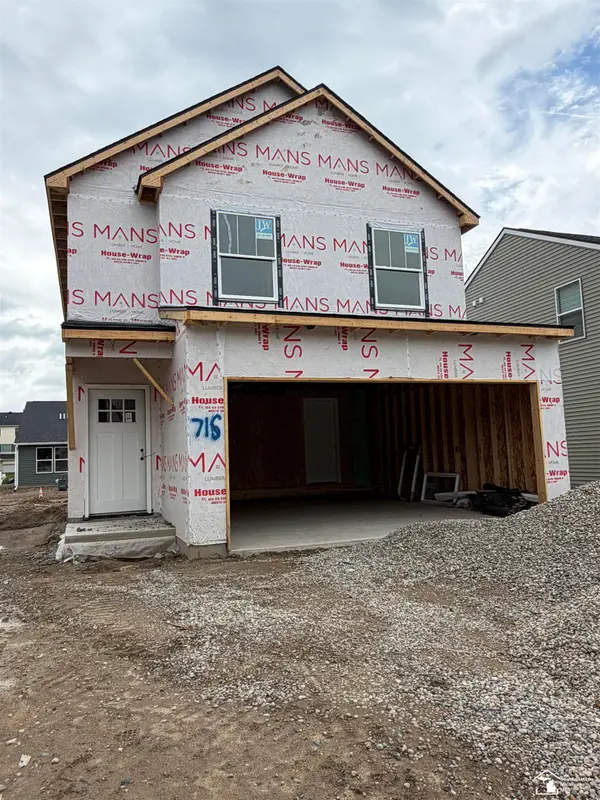 $364,170Active3 beds 3 baths1,815 sq. ft.
751 Reagan #6, Milan, MI 48160
MLS# 50225647Listed by: REAL ESTATE ONE IN MILAN - New
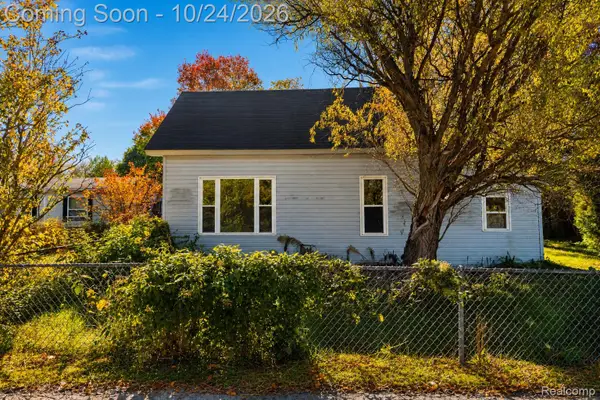 $140,000Active2 beds 1 baths900 sq. ft.
57 Division ST, Milan, MI 48160
MLS# 20261085126Listed by: EXP REALTY THE PERNA TEAM - New
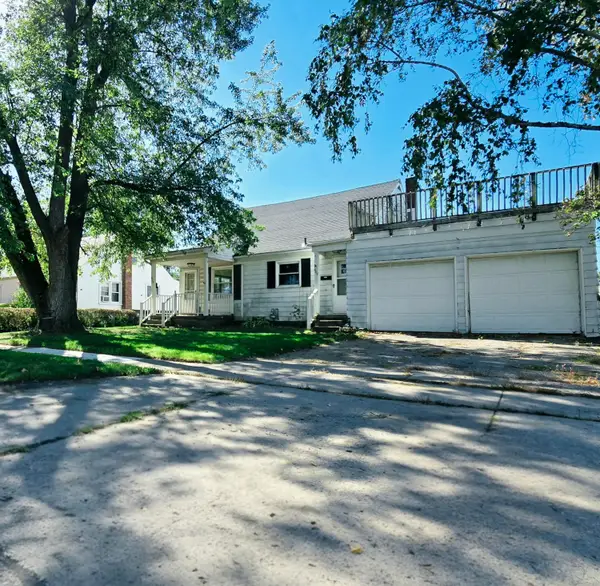 $179,000Active-- beds -- baths
625 Dexter Street Unit: 625 and 627, Milan, MI 48160
MLS# 81026054769Listed by: KEY REALTY ONE LLC - New
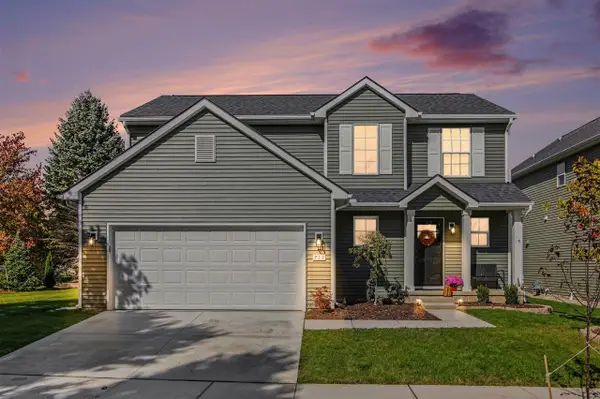 $419,900Active4 beds 3 baths1,649 sq. ft.
711 Reagan, Milan, MI 48160
MLS# 70564143Listed by: REAL ESTATE ONE INC 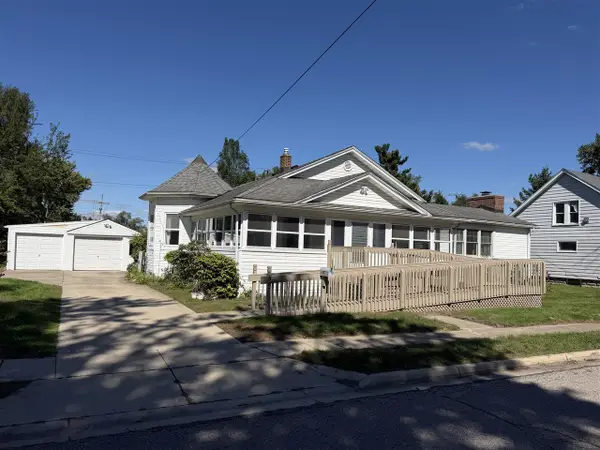 $200,000Active4 beds 3 baths1,588 sq. ft.
507 Ideal, Milan, MI 48160
MLS# 70561386Listed by: WORKHORSE REALTY LLC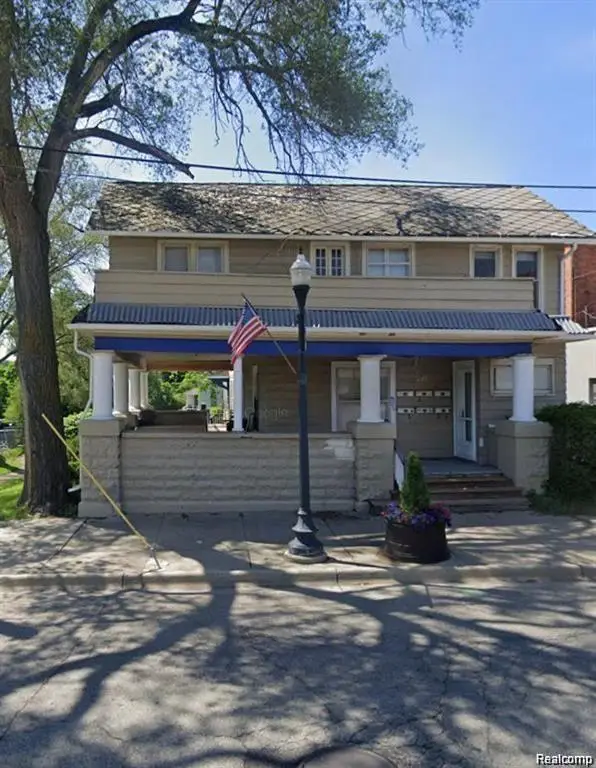 $625,000Active-- beds 6 baths3,657 sq. ft.
26 Wabash Street, Milan, MI 48160
MLS# 20261078011Listed by: REMERICA HOMETOWN III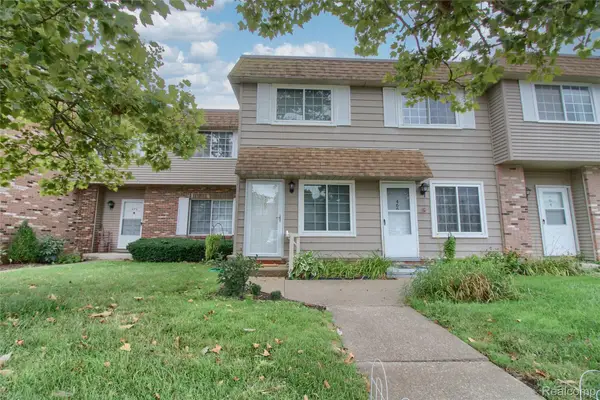 $139,000Active2 beds 1 baths900 sq. ft.
468 Riverbend Drive, Milan, MI 48160
MLS# 20261077783Listed by: KW PROFESSIONALS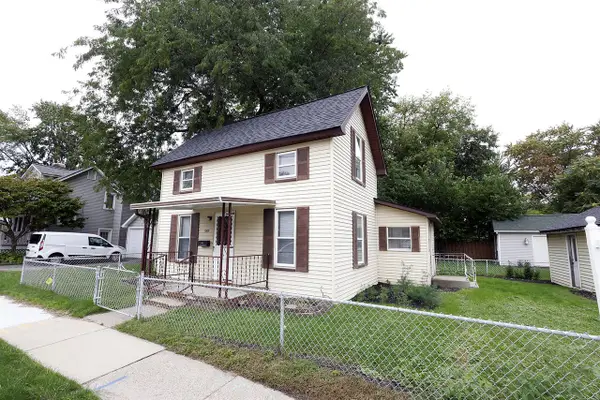 $169,900Active3 beds 2 baths922 sq. ft.
139 Marvin, Milan, MI 48160
MLS# 70560150Listed by: TOP TIER REALTY, LLC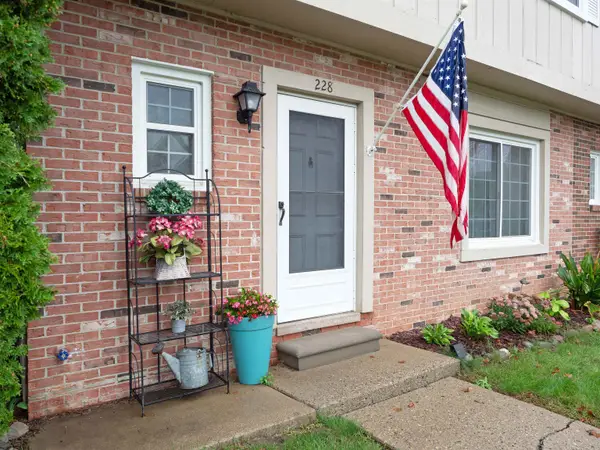 $175,000Active3 beds 2 baths1,200 sq. ft.
228 Riverbend DR, Milan, MI 48160
MLS# 78080073826Listed by: REO-TCBEULAH-FRANKFORT-233027


Protect your home and budget from life's surprises with an Assurant Home Warranty, backed by a partner that supports you through every step of homeownership. Explore Plans.
©2026 Century 21 Real Estate LLC. All rights reserved. CENTURY 21®, the CENTURY 21 Logo and C21® are service marks owned by Century 21 Real Estate LLC. Century 21 Real Estate LLC fully supports the principles of the Fair Housing Act and the Equal Opportunity Act. Each office is independently owned and operated. Listing information is deemed reliable but not guaranteed accurate.