
637 Reagan Lane, Milan, MI 48160
Local realty services provided by:CENTURY 21 Dynamic Realty
637 Reagan Lane,Milan, MI 48160
$399,900
- 4 Beds
- 3 Baths
- 2,080 sq. ft.
- Single family
- Active
Upcoming open houses
- Sat, Oct 1011:00 am - 01:00 pm
Listed by: danielle grostick
Office: real estate one inc
MLS#:81026049359
Source:MI_REALCOMP
Price summary
- Price:$399,900
- Price per sq. ft.:$132.42
- Monthly HOA dues:$85
About this home
Dreams really do come TRUE!!! Located in popular Uptown Village, this beautiful 2 Story home is LOVE at first sight. Built in 2023, on a large lot, you will find over 2080sqft. of comfortable living space-- 4 Bedrooms, 2.5 Baths including a spacious Primary Suite. A Stylish Kitchen w/plentiful Cabinet space, Granite Countertops, Tile Backsplash, a 48-inch island with pendant lighting, Full SS Appliance Package, and Pantry. In addition, a light filled Dining area with door wall leading to a Cozy patio. BONUS-- A First Floor flex/office room and Main Level Laundry. Full Basement is ready for your finishing touches incl. Rough Plumbing and Egress Window. 2 Car Attached Garage. Enjoy the Neighborhood amenities which include a walking path with pond views, playground and a clubhouse with an Outdoor pool/Fitness Room. Convenient Commute to US23, Ann Arbor, and Toledo... Hurry in- I will be ready for you to Move-in before the Holidays!
Contact an agent
Home facts
- Year built:2023
- Subdivision & Development:UPTOWN VILLAGE
- Listing ID #:81026049359
- Added:21 day(s) ago
- Updated:October 08, 2026 at 10:04 AM
Rooms and interior
- Bedrooms:4
- Total bathrooms:3
- Full bathrooms:2
- Half bathrooms:1
- Rooms Total:12
- Flooring:Carpet, Vinyl
- Kitchen Description:Pantry
- Basement Description:Bath Stubbed, Full, Sump Pump
- Living area:2,080 sq. ft.
Heating and cooling
- Cooling:Central Air
- Heating:Forced Air, Natural Gas
Structure and exterior
- Roof:Shingle
- Year built:2023
- Building area:2,080 sq. ft.
- Lot area:0.14 Acres
- Architectural Style:Colonial, Free Standing/Detached
- Construction Materials:Vinyl Siding
- Exterior Features:Patio, Porch
- Foundation Description:Basement
Utilities
- Water:Public
- Sewer:Public Sewer, Storm Drain
Finances and disclosures
- Price:$399,900
- Price per sq. ft.:$132.42
- Tax amount:$10,340
Features and amenities
- Appliances:Dishwasher, Disposal, Dryer, Microwave, Oven, Range, Refrigerator, Washer, Water Softener Owned
- Laundry features:Laundry Room, Main Level
- Amenities:Pantry, Window Treatments
- Pool features:Community
Parking
- Parking description:Attached, Concrete, Garage Door Opener, Garage Faces Front, Paved
- Garage spaces:2

New listings near 637 Reagan Lane
- New
 $200,000Active4 beds 3 baths1,588 sq. ft.
507 Ideal Street, Milan, MI 48160
MLS# 26051733Listed by: WORKHORSE REALTY LLC - New
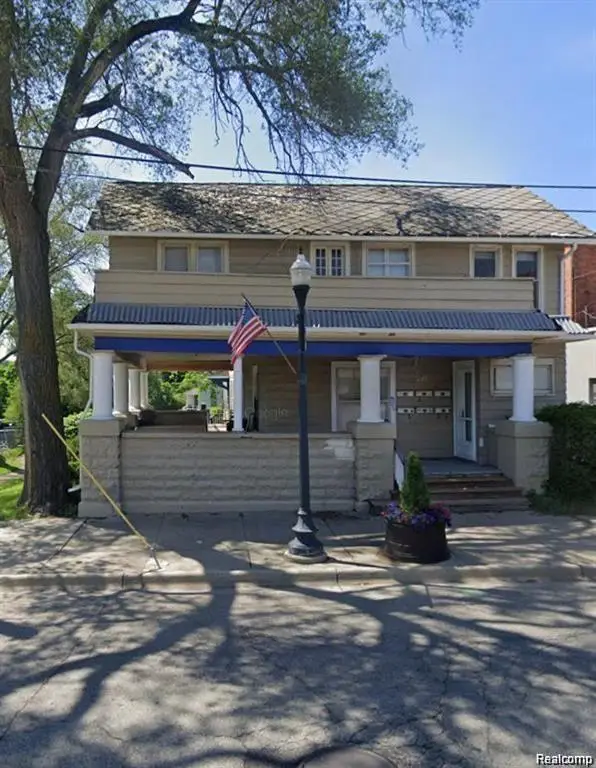 $625,000Active-- beds 6 baths3,657 sq. ft.
26 Wabash Street, Milan, MI 48160
MLS# 20261078011Listed by: REMERICA HOMETOWN III 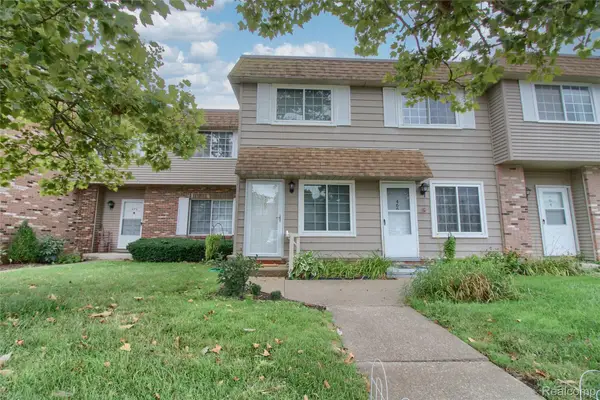 $139,000Active2 beds 1 baths900 sq. ft.
468 Riverbend Drive, Milan, MI 48160
MLS# 20261077783Listed by: KW PROFESSIONALS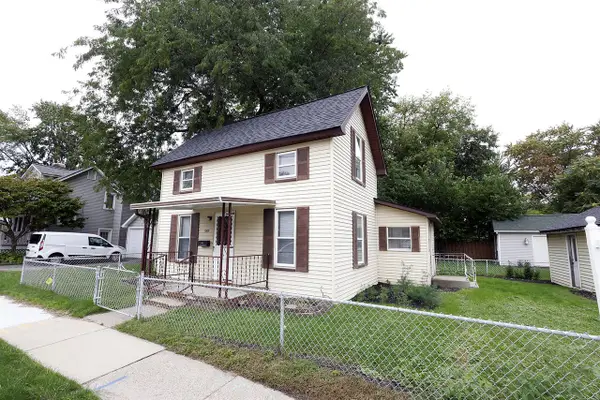 $169,900Active3 beds 2 baths922 sq. ft.
139 Marvin, Milan, MI 48160
MLS# 70560150Listed by: TOP TIER REALTY, LLC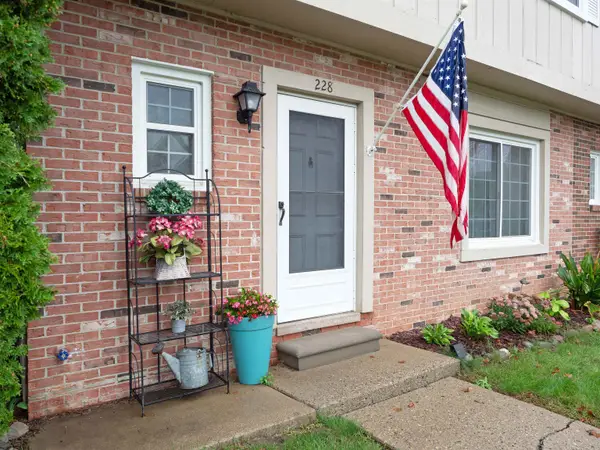 $175,000Active3 beds 2 baths1,200 sq. ft.
228 Riverbend DR, Milan, MI 48160
MLS# 78080073826Listed by: REO-TCBEULAH-FRANKFORT-233027 $185,000Pending1 beds 1 baths726 sq. ft.
117 W Michigan, Milan, MI 48160
MLS# 70559715Listed by: WALZ REALTY, LLC $174,900Active2 beds 1 baths768 sq. ft.
215 Redman RD, Milan, MI 48160
MLS# 57050221967Listed by: HOWARD HANNA - MONROE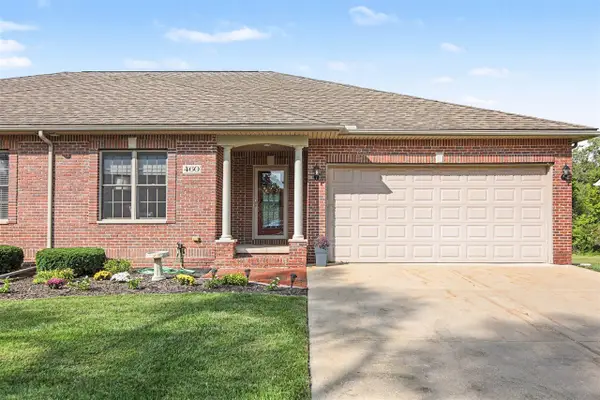 $420,000Active3 beds 3 baths1,584 sq. ft.
460 Canfield, Milan, MI 48160
MLS# 70558547Listed by: REAL ESTATE ONE INC $230,000Active3 beds 2 baths1,315 sq. ft.
237 E Main Street, Milan, MI 48160
MLS# 20261069714Listed by: REMERICA UNITED REALTY


Protect your home and budget from life's surprises with an Assurant Home Warranty, backed by a partner that supports you through every step of homeownership. Explore Plans.
©2026 Century 21 Real Estate LLC. All rights reserved. CENTURY 21®, the CENTURY 21 Logo and C21® are service marks owned by Century 21 Real Estate LLC. Century 21 Real Estate LLC fully supports the principles of the Fair Housing Act and the Equal Opportunity Act. Each office is independently owned and operated. Listing information is deemed reliable but not guaranteed accurate.