860 Prairie Lane, Milan, MI 48160
Local realty services provided by:CENTURY 21 Affiliated
860 Prairie Lane,Milan, MI 48160
$355,000
- 3 Beds
- 3 Baths
- 2,160 sq. ft.
- Single family
- Pending
Listed by: timothy powell
Office: the charles reinhart company
MLS#:81026013032
Source:MI_REALCOMP
Price summary
- Price:$355,000
- Price per sq. ft.:$164.35
- Monthly HOA dues:$32.5
About this home
Pristine and move-in ready, this expansive two-story home in downtown Milan offers over 2,100 sq. ft. of open-concept living space. The home features three bedrooms, two full bathrooms, and a convenient powder room. The main level showcases a beautifully designed open kitchen with hard-surface flooring and stainless steel appliances. Upstairs, you will find two generously sized bedrooms, a spacious primary ensuite, and a versatile open flex area ideal for a home office or additional living space. All bathrooms have been fully renovated, and the upper level features new carpeting. The outdoor living space includes a large patio with a gazebo overlooking a well-sized backyard. Conveniently located within walking distance to downtown Milan, with easy access to major freeways and an approximate 20 to 25 minute commute to Ann Arbor. This home offers exceptional value and is ready for its next owner.
Contact an agent
Home facts
- Year built:2006
- Listing ID #:81026013032
- Added:54 day(s) ago
- Updated:May 26, 2026 at 07:33 AM
Rooms and interior
- Bedrooms:3
- Total bathrooms:3
- Full bathrooms:2
- Half bathrooms:1
- Rooms Total:12
- Flooring:Carpet, Laminate, Vinyl
- Kitchen Description:Pantry
- Living area:2,160 sq. ft.
Heating and cooling
- Cooling:Central Air
- Heating:Forced Air, Natural Gas
Structure and exterior
- Roof:Asphalt, Shingle
- Year built:2006
- Building area:2,160 sq. ft.
- Lot area:0.18 Acres
- Lot Features:Landscaped Ground Cover
- Architectural Style:Colonial
- Construction Materials:Vinyl Siding
- Exterior Features:Garden, Gazebo, Patio, Porch
- Foundation Description:Slab
Utilities
- Water:Public
- Sewer:Public Sewer, Storm Drain
Finances and disclosures
- Price:$355,000
- Price per sq. ft.:$164.35
- Tax amount:$3,504
Features and amenities
- Appliances:Dishwasher, Disposal, Dryer, Oven, Range, Refrigerator, Washer
- Laundry features:Gas Dryer Hookup, Laundry Room
- Amenities:Pantry
Parking
- Parking description:Attached, Concrete, Garage Door Opener, Garage Faces Front
- Garage spaces:2

New listings near 860 Prairie Lane
- New
 $229,900Active3 beds 2 baths1,246 sq. ft.
50 Ohio ST, Milan, MI 48160
MLS# 57050208568Listed by: THE DANBERRY COMPANY - TEMPERANCE - New
 $399,900Active3 beds 3 baths3,090 sq. ft.
329 O'Brian Drive, Milan, MI 48160
MLS# 81026023584Listed by: WORKHORSE REALTY LLC - New
 $215,000Active3 beds 1 baths962 sq. ft.
28 W Phillips Avenue, Milan, MI 48160
MLS# 20261034362Listed by: COLDWELL BANKER PROFESSIONALS-NORTHVILLE - New
 $400,000Active4 beds 2 baths2,903 sq. ft.
278 O'brian Drive, Milan, MI 48160
MLS# 26022095Listed by: WORKHORSE REALTY LLC - New
 $492,999Active5 beds 4 baths2,578 sq. ft.
627 Jefferson Lane, Milan, MI 48160
MLS# 81026023328Listed by: REAL ESTATE ONE INC - New
 $400,000Active4 beds 2 baths1,783 sq. ft.
278 O'brian, Milan, MI 48160
MLS# 70531779Listed by: WORKHORSE REALTY LLC 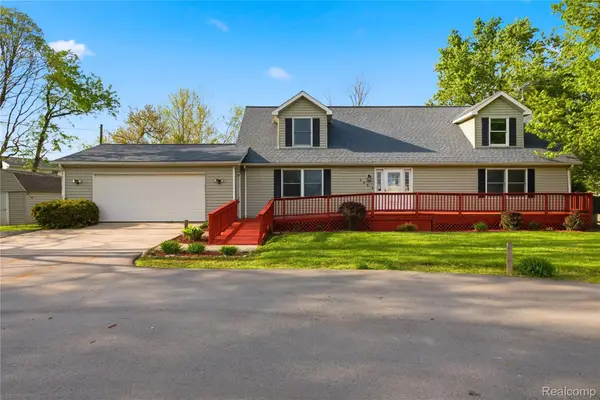 $399,900Active4 beds 4 baths3,440 sq. ft.
288 Anderson Street, Milan, MI 48160
MLS# 20261034142Listed by: RE/MAX LEADING EDGE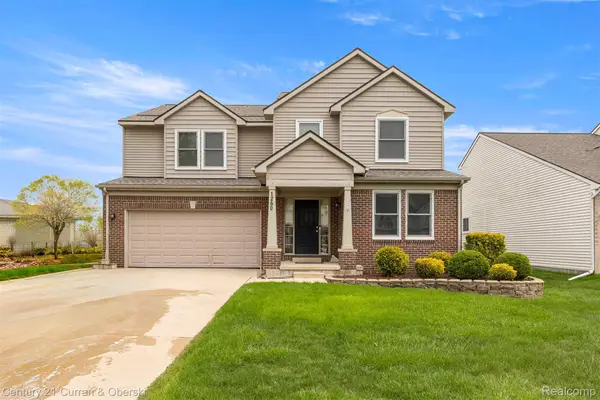
 $394,999Active4 beds 3 baths2,503 sq. ft.
1260 Daisy Lane, Milan, MI 48160
MLS# 20261030784Listed by: CENTURY 21 CURRAN & OBERSKI $379,900Active4 beds 3 baths2,170 sq. ft.
683 Goldfinch Lane, Milan, MI 48160
MLS# 20261026415Listed by: SMART BUY LLC $330,000Active3 beds 1 baths988 sq. ft.
457 Everett, Milan, MI 48160
MLS# 70531378Listed by: REAL ESTATE ONE INC


Protect your home and budget from life's surprises with an Assurant Home Warranty, backed by a partner that supports you through every step of homeownership. Explore Plans.
©2026 Century 21 Real Estate LLC. All rights reserved. CENTURY 21®, the CENTURY 21 Logo and C21® are service marks owned by Century 21 Real Estate LLC. Century 21 Real Estate LLC fully supports the principles of the Fair Housing Act and the Equal Opportunity Act. Each office is independently owned and operated. Listing information is deemed reliable but not guaranteed accurate.