
1656 Moss Drive, Milford, MI 48381
Local realty services provided by:CENTURY 21 Affiliated
1656 Moss Drive,Milford, MI 48381
$749,990
- 2 Beds
- 3 Baths
- 2,210 sq. ft.
- Single family
- Active
Listed by: heather s shaffer
Office: ph relocation services llc.
MLS#:20261058781
Source:MI_REALCOMP
Price summary
- Price:$749,990
- Price per sq. ft.:$339.36
- Monthly HOA dues:$376
About this home
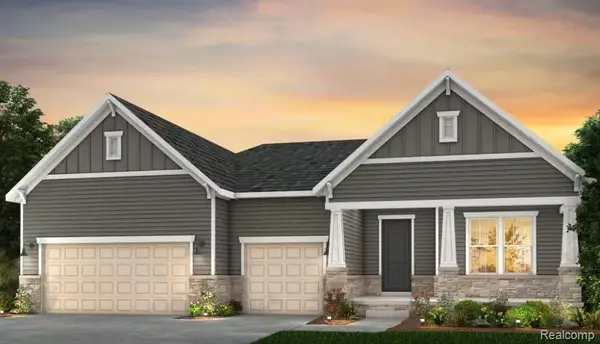
Fall 2026 Move-in. Luxury Living Awaits in Kensington Ridge. This beautifully appointed Prestige floorplan combines sophisticated design, premium upgrades, and the exceptional lifestyle that defines Del Webb’s premier 55+ community. Thoughtfully crafted for both comfort and entertaining, this residence features a bright open-concept layout where the expansive gathering room, enhanced by a gas fireplace, flows effortlessly into the gourmet kitchen and inviting sunroom. Designed with the discerning homeowner in mind, the kitchen showcases upgraded quartz countertops, built-in appliances, a large center island, oversized pantry, elegant gold fixture package, and abundant storage. Extensive hard-surface flooring, upgraded trim and paint, LED lighting, and smart home technology elevate the home's style and functionality throughout. The private Owner’s Suite serves as a luxurious retreat, complete with a spa-inspired bath featuring beautifully tiled showers and upscale finishes. A versatile flex room with privacy doors offers the perfect space for a home office, library, or hobby room, while the additional half bath provides added convenience for guests. Everyday living is made easier with a built-in boot bench, laundry room with sink and extra cabinetry, humidifier, upgraded water heater, and water softener prep. Step outside to enjoy the spacious deck all built on a daylight basement foundation, offering future expansion opportunities and abundant natural light. The deeper garage provides additional room for storage, hobbies, or recreational equipment. Beyond the home, residents enjoy access to Kensington Ridge’s impressive 16,800-square-foot clubhouse, featuring a state-of-the-art fitness center, resort-style pool, tennis and pickleball courts, and stunning views of a private no-wake lake. Located just minutes from the boutiques, dining, and charm of downtown Milford and adjacent to Kensington Metropark, this exceptional home offers a rare opportunity to enjoy luxury, convenience, and an active lifestyle in on...
Contact an agent
Home facts
- Year built:2026
- Listing ID #:20261058781
- Added:17 day(s) ago
- Updated:August 15, 2026 at 10:15 AM
Rooms and interior
- Bedrooms:2
- Total bathrooms:3
- Full bathrooms:2
- Half bathrooms:1
- Rooms Total:7
- Basement Description:Daylight, Full, Unfinished
- Living area:2,210 sq. ft.
Heating and cooling
- Cooling:Central Air, ENERGY STAR Qualified A/C Equipment
- Heating:ENERGY STAR Qualified Furnace Equipment, Forced Air, Natural Gas
Structure and exterior
- Roof:Asphalt
- Year built:2026
- Building area:2,210 sq. ft.
- Lot Features:Fifty Five Community
- Architectural Style:Ranch
- Construction Materials:Brick, Vinyl Siding
- Exterior Features:Covered, Deck, Grounds Maintenance, Porch
- Foundation Description:Basement, Poured, Sump Pump
- Levels:One Story Ground
Utilities
- Water:Public
- Sewer:Public Sewer
Finances and disclosures
- Price:$749,990
- Price per sq. ft.:$339.36
Features and amenities
- Appliances:Built-In Gas Oven, Dishwasher, Disposal, Gas Cooktop, Humidifier, Microwave, Range Hood, Stainless Steel Appliances, Vented Exhaust Fan
- Laundry features:Electric Dryer Hookup, Laundry Room, Washer Hookup
- Pool features:Community
- Smart home:Yes
Parking
- Parking description:Attached, Garage Door Opener, Two Car Garage
- Garage spaces:2

New listings near 1656 Moss Drive
- New
 $750,000Active2 beds 3 baths2,210 sq. ft.
1656 Moss, Milford, MI 48381
MLS# 61021620Listed by: REAL ESTATE ONE-TROY - New
 $152,000Active2 beds 2 baths897 sq. ft.
872 N Main Street, Milford, MI 48381
MLS# 20261064990Listed by: REAL ESTATE ONE-MILFORD - New
 $610,000Active4 beds 3 baths2,275 sq. ft.
626 River Oaks, Milford, MI 48381
MLS# 61021574Listed by: KW SHOWCASE REALTY - New
 $399,900Active2 beds 4 baths1,927 sq. ft.
1007 Bird Song #4, Milford, MI 48381
MLS# 61021386Listed by: RE/MAX CLASSIC - New
 $769,500Active5 beds 3 baths2,465 sq. ft.
1510 Milford Hills, Milford, MI 48381
MLS# 61021252Listed by: JOSEPH WALTER REALTY, LLC - New
 $279,900Active3 beds 1 baths1,058 sq. ft.
190 N Noble Street N, Milford, MI 48381
MLS# 20261064733Listed by: RE/MAX PLATINUM-FENTON - New
 $155,000Active2 beds 2 baths1,091 sq. ft.
848 N Main Street, Milford, MI 48381
MLS# 20261063356Listed by: RE/MAX CLASSIC - New
 $754,990Active3 beds 3 baths2,691 sq. ft.
1589 Firefly, Milford, MI 48381
MLS# 61020412Listed by: PH RELOCATION SERVICES LLC - New
 $335,000Active3 beds 2 baths1,415 sq. ft.
718 Panorama, Milford, MI 48381
MLS# 70551797Listed by: SIMPLE FEE LISTINGS - New
 $1,297,990Active4 beds 4 baths2,959 sq. ft.
3952 Bay Terrace, Milford, MI 48381
MLS# 20261063973Listed by: PH RELOCATION SERVICES LLC


Protect your home and budget from life's surprises with an Assurant Home Warranty, backed by a partner that supports you through every step of homeownership. Explore Plans.
©2026 Century 21 Real Estate LLC. All rights reserved. CENTURY 21®, the CENTURY 21 Logo and C21® are service marks owned by Century 21 Real Estate LLC. Century 21 Real Estate LLC fully supports the principles of the Fair Housing Act and the Equal Opportunity Act. Each office is independently owned and operated. Listing information is deemed reliable but not guaranteed accurate.