
3180 Canyon Oaks TRL, Milford, MI 48380
Local realty services provided by:CENTURY 21 Signature Realty
3180 Canyon Oaks TRL,Milford, MI 48380
$1,680,000
- 5 Beds
- 7 Baths
- 7,283 sq. ft.
- Single family
- Active
Listed by: elizabeth thompson
Office: real estate one milford
MLS#:58050217166
Source:MI_REALCOMP
Price summary
- Price:$1,680,000
- Price per sq. ft.:$230.67
- Monthly HOA dues:$66.67
About this home
Luxury is defined by exceptional craftsmanship, thoughtful design, and amenities that exceed expectations. This custom estate offers approx. 7300 SF of finished living space on 2.49 private acres. Features include a main-level primary suite, an impressive walkout lower level with full second kitchen, private guest suite, lounge/entertaining area, wine cellar, fitness room, and more. High-end mechanicals incl 3 HVAC systems (one dedicated to each level), a 30KW whole-house generator, security system, premium water filtration, radon detection/mitigation, CO monitoring. Exceptional quality throughout. Buyers will appreciate the meticulous maintenance and extensive list of upgrades. A truly distinctive luxury offering.
Contact an agent
Home facts
- Year built:1995
- Subdivision & Development:HICKORY RIDGE FARMS
- Listing ID #:58050217166
- Added:81 day(s) ago
- Updated:October 24, 2026 at 10:03 AM
Rooms and interior
- Bedrooms:5
- Total bathrooms:7
- Full bathrooms:4
- Half bathrooms:3
- Rooms Total:15
- Flooring:Ceramic Tile, Hardwood
- Bathrooms Description:Jetted Tub
- Kitchen Description:Pantry
- Basement Description:Concrete, Exterior Entry, Finished, Full, Interior Entry, Sump Pump, Walk-Out Access
- Living area:7,283 sq. ft.
Heating and cooling
- Cooling:Attic Fan, Ceiling Fans, Central Air
- Heating:Forced Air, Humidity Control, Natural Gas, Zoned
Structure and exterior
- Year built:1995
- Building area:7,283 sq. ft.
- Lot area:2.49 Acres
- Lot Features:Sprinklers
- Architectural Style:Traditional
- Construction Materials:Brick, Wood Siding
- Exterior Features:Balcony, Deck, Patio, Terrace
- Foundation Description:Basement, Radon Mitigation
- Levels:Two
Utilities
- Water:Well
- Sewer:Septic Tank
Finances and disclosures
- Price:$1,680,000
- Price per sq. ft.:$230.67
- Tax amount:$17,962
Features and amenities
- Appliances:Bar Fridge, Dishwasher, Dryer, Microwave, Oven, Range, Refrigerator, Trash Compactor, Washer, Water Softener Owned
- Amenities:Cathedral Ceilings, Entrance Foyer, High Speed Internet, Pantry, Sound System, Walk-in Closets, Wet Bar
Parking
- Parking description:Attached, Electricity In Garage, Garage, Garage Door Opener, Heated Garage, Side Entrance, Three Car Garage
- Garage spaces:3

New listings near 3180 Canyon Oaks TRL
- Open Sun, 12 to 2pmNew
 $469,900Active3 beds 4 baths2,887 sq. ft.
1375 Old Plank RD, Milford, MI 48381
MLS# 20261085994Listed by: @PROPERTIES CHRISTIE'S INT'L R.E. BIRMINGHAM - New
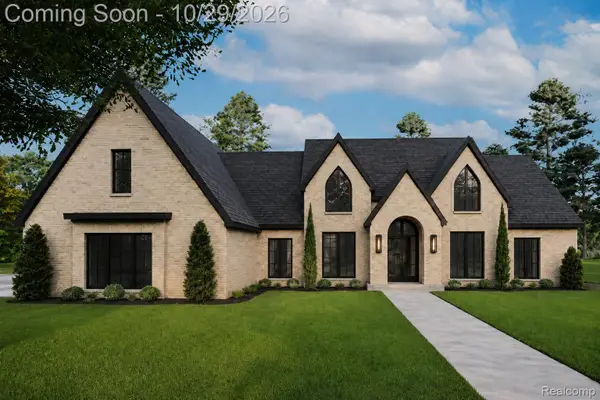 $1,249,000Active4 beds 4 baths3,100 sq. ft.
2764 Verona WAY, Milford, MI 48381
MLS# 20261086233Listed by: BABI REALTY LLC - New
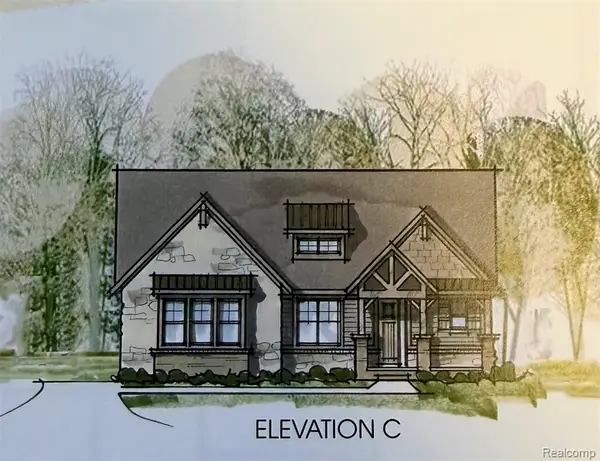 $1,174,000Active4 beds 4 baths3,287 sq. ft.
539 Park West, Milford, MI 48381
MLS# 61041474Listed by: HARMONY HOME REAL ESTATE GROUP - New
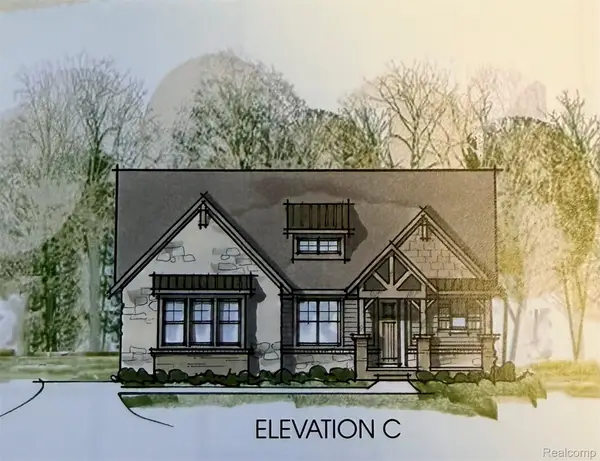 $1,174,000Active4 beds 4 baths3,287 sq. ft.
539 Park West DR, Milford, MI 48381
MLS# 20261085925Listed by: HARMONY HOME REAL ESTATE GROUP - New
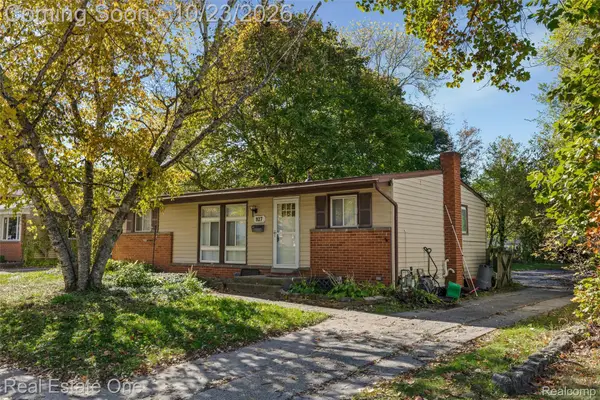 $260,000Active3 beds 2 baths1,360 sq. ft.
927 Bird Song Drive, Milford, MI 48381
MLS# 20261035043Listed by: REAL ESTATE ONE-COMMERCE - New
 $269,900Active3 beds 1 baths1,058 sq. ft.
191 Hill Street, Milford, MI 48381
MLS# 20261081125Listed by: HOME REALTY PARTNERS - Open Sat, 1:30 to 3pmNew
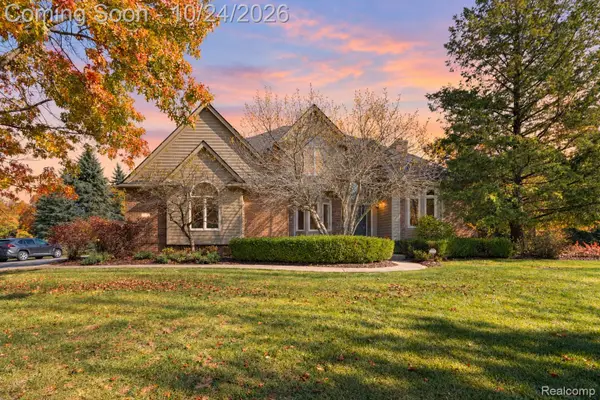 $725,000Active4 beds 3 baths4,280 sq. ft.
1872 Hidden Valley DR, Milford, MI 48380
MLS# 20261084796Listed by: EXP REALTY THE PERNA TEAM - Open Sun, 11am to 1pmNew
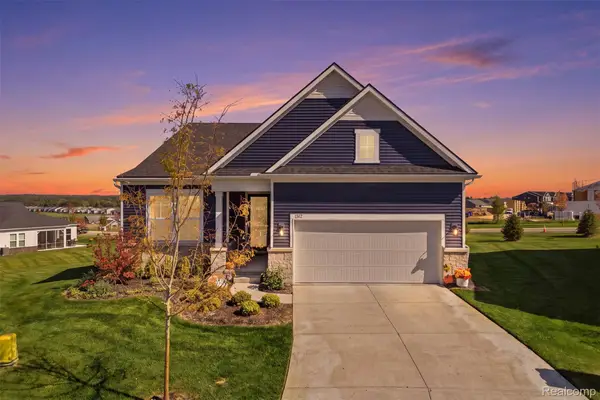 $725,000Active2 beds 2 baths1,841 sq. ft.
1562 Moss DR, Milford, MI 48381
MLS# 20261085524Listed by: KW REALTY LIVINGSTON - New
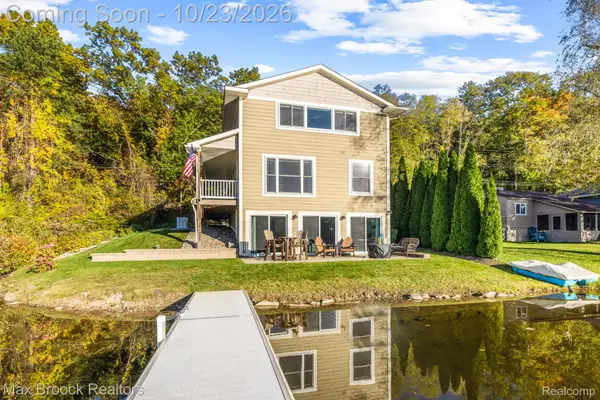 $549,900Active3 beds 2 baths2,598 sq. ft.
1023 Pearson DR, Milford, MI 48381
MLS# 20261084832Listed by: MAX BROOCK, REALTORS-BIRMINGHAM  $988,000Pending5 beds 4 baths4,572 sq. ft.
12901 Sleigh TRL, Milford, MI 48380
MLS# 20261084284Listed by: REAL ESTATE ONE-MILFORD


Protect your home and budget from life's surprises with an Assurant Home Warranty, backed by a partner that supports you through every step of homeownership. Explore Plans.
©2026 Century 21 Real Estate LLC. All rights reserved. CENTURY 21®, the CENTURY 21 Logo and C21® are service marks owned by Century 21 Real Estate LLC. Century 21 Real Estate LLC fully supports the principles of the Fair Housing Act and the Equal Opportunity Act. Each office is independently owned and operated. Listing information is deemed reliable but not guaranteed accurate.