
5311 Paisley, Milford, MI 48381
Local realty services provided by:CENTURY 21 Signature Realty
5311 Paisley,Milford, MI 48381
$520,490
- 2 Beds
- 2 Baths
- 1,749 sq. ft.
- Condominium
- Pending
Listed by: heather shaffer
Office: ph relocation services llc.
MLS#:60988133
Source:MI_REALSOURCE
Price summary
- Price:$520,490
- Price per sq. ft.:$297.59
- Monthly HOA dues:$316
About this home
Winter move in. Experience true comfort and ease in this beautifully designed Kensington Ridge ranch home. The Mirage floor plan is created with both livability and style in mind. The bright gathering room welcomes you with abundant natural light and a spacious open-concept layout ideal for relaxing or hosting guests. The adjoining kitchen impresses with stanless steel appliances, an oversized island, and a walk in pantry offering excellent storage. After enjoying a day filled with community activities or exploring Milford's local shops and parks, retreat to the privately located Owner's Suite featuring serene views, a large walk in closet, and a luxurious en suite bathroom or spend some time in the 4-season sunroom. This home is designed with pleasant upgrades featuring extensive luxury vinyl tile for easy maintenance, tiled shower surrounds, boot bench, humidifie and premium paint package. Kensington Ridge enhances your lifestyle with resort-inspired amenities, including a 16,800 sq. ft. clubhouse, full gym, shimmering pool, tennis and pickleball courts, and walking paths overlooking a peaceful motor free lake. It's the perfect blend of comfort, convenience, and active living....
Contact an agent
Home facts
- Year built:2026
- Listing ID #:60988133
- Added:107 day(s) ago
- Updated:August 15, 2026 at 08:19 AM
Rooms and interior
- Bedrooms:2
- Total bathrooms:2
- Full bathrooms:2
- Rooms Total:8
- Kitchen Description:Dishwasher, Disposal, Microwave, On Entry Level, Range/Oven
- Bedroom Description:Bedroom 1 on Entry Level, Bedroom 2 on Entry Level
- Living area:1,749 sq. ft.
Heating and cooling
- Cooling:Central A/C
- Heating:Forced Air, Natural Gas
Structure and exterior
- Year built:2026
- Building area:1,749 sq. ft.
- Architectural Style:Condo/Apartment, Ranch
- Construction Materials:Brick, Vinyl Siding
- Exterior Features:Patio, Tennis Court(s)
- Foundation Description:Slab
Utilities
- Water:Public Water
Finances and disclosures
- Price:$520,490
- Price per sq. ft.:$297.59
Features and amenities
- Appliances:Dishwasher, Disposal, Microwave, Range/Oven
- Laundry features:On Entry Level
- Amenities:55+ Community, Cable/Internet Available, Club House, DSL Available, Exercise/Facility Room
Parking
- Parking description:Attached Garage, Garage Door Opener
- Garage spaces:2
 Provided through IDX via MiRealSource. Courtesy of MiRealSource Shareholder. Copyright MiRealSource. The information published and disseminated by MiRealSource is communicated verbatim, without change by MiRealSource, as filed with MiRealSource by its members. The accuracy of all information, regardless of source, is not guaranteed or warranted. All information should be independently verified. Copyright 2026 MiRealSource. All rights reserved. The information provided hereby constitutes proprietary information of MiRealSource, Inc. and its shareholders, affiliates and licensees and may not be reproduced or transmitted in any form or by any means, electronic or mechanical, including photocopy, recording, scanning or any information storage and retrieval system, without written permission from MiRealSource, Inc. MI_REALSOURCE Member Broker: Andrew Hauck
New listings near 5311 Paisley
- New
 $399,900Active2 beds 4 baths1,927 sq. ft.
1007 Bird Song #4, Milford, MI 48381
MLS# 61021386Listed by: RE/MAX CLASSIC - New
 $769,500Active5 beds 3 baths2,465 sq. ft.
1510 Milford Hills, Milford, MI 48381
MLS# 61021252Listed by: JOSEPH WALTER REALTY, LLC - New
 $279,900Active3 beds 1 baths1,058 sq. ft.
190 N Noble Street N, Milford, MI 48381
MLS# 20261064733Listed by: RE/MAX PLATINUM-FENTON - New
 $155,000Active2 beds 2 baths1,091 sq. ft.
848 N Main Street, Milford, MI 48381
MLS# 20261063356Listed by: RE/MAX CLASSIC - New
 $754,990Active3 beds 3 baths2,691 sq. ft.
1589 Firefly, Milford, MI 48381
MLS# 61020412Listed by: PH RELOCATION SERVICES LLC - New
 $335,000Active3 beds 2 baths1,415 sq. ft.
718 Panorama, Milford, MI 48381
MLS# 70551797Listed by: SIMPLE FEE LISTINGS - New
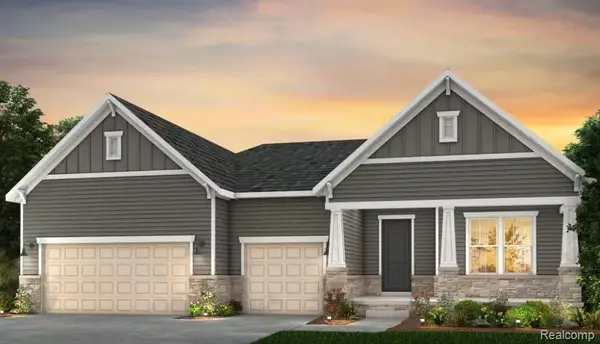 $1,297,990Active4 beds 4 baths2,959 sq. ft.
3952 Bay Terrace, Milford, MI 48381
MLS# 20261063973Listed by: PH RELOCATION SERVICES LLC - Open Sat, 11am to 1pmNew
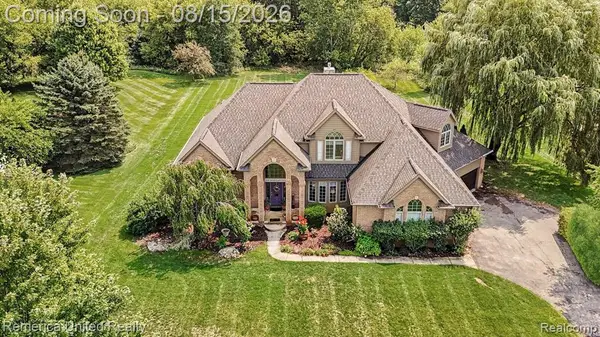 $800,000Active4 beds 5 baths3,807 sq. ft.
3099 Beach Lake, Milford, MI 48380
MLS# 61020117Listed by: REMERICA UNITED REALTY-BRIGHTON - Open Sat, 1 to 3pmNew
 $749,000Active4 beds 3 baths2,814 sq. ft.
3279 Beach Lake, Milford, MI 48380
MLS# 61020065Listed by: PRIME REAL ESTATE & ASSOCIATES - New
 $699,000Active4 beds 4 baths2,967 sq. ft.
3059 Berkshire, Milford, MI 48380
MLS# 61019867Listed by: GRIFFITH REALTY


Protect your home and budget from life's surprises with an Assurant Home Warranty, backed by a partner that supports you through every step of homeownership. Explore Plans.
©2026 Century 21 Real Estate LLC. All rights reserved. CENTURY 21®, the CENTURY 21 Logo and C21® are service marks owned by Century 21 Real Estate LLC. Century 21 Real Estate LLC fully supports the principles of the Fair Housing Act and the Equal Opportunity Act. Each office is independently owned and operated. Listing information is deemed reliable but not guaranteed accurate.