
772 Ridgeside DR 7 # 29, Milford, MI 48381
Local realty services provided by:CENTURY 21 Dynamic Realty
772 Ridgeside DR 7 # 29,Milford, MI 48381
$319,900
- 2 Beds
- 3 Baths
- 1,987 sq. ft.
- Single family
- Active
Listed by: donna m charlick
Office: re/max classic
MLS#:20261086340
Source:MI_REALCOMP
Price summary
- Price:$319,900
- Price per sq. ft.:$161
- Monthly HOA dues:$429
About this home
Welcome home to this beautifully maintained, two-story condo in the sought-after Summit Ridge development, nestled in the heart of the charming Village of Milford! Enjoy the perfect combination of comfortable condo living, a peaceful wooded setting, and an unbeatable location just a short stroll from downtown Milford's wonderful restaurants, boutique shopping, and popular community festivities. Step inside to discover an inviting living room featuring a cozy gas fireplace and doorwall leading to your private deck. The main level also offers a convenient kitchen, half bath, and attached one-car garage. All appliances are included, making your move even easier! Upstairs, you'll find the primary bedroom with vaulted ceilings and private bath, a second bedroom, and a versatile loft area offering additional space to suit your needs. The finished walkout lower level adds even more living space with a comfortable family room, office, and full bath. Step outside to the newer lower-level decking overlooking a peaceful, private wooded backdrop—an ideal setting to relax and unwind. Enjoy the added value of updated windows and HVAC system, both approximately two years old! Leave the lawn care and exterior maintenance behind and spend more time enjoying everything Milford has to offer. An excellent investment in your future, offering move-in condition, low-maintenance living, and a location that's hard to beat!...
Contact an agent
Home facts
- Year built:1989
- Subdivision & Development:SUMMIT RIDGE OCCPN 556
- Listing ID #:20261086340
- Added:1 day(s) ago
- Updated:October 25, 2026 at 01:07 AM
Rooms and interior
- Bedrooms:2
- Total bathrooms:3
- Full bathrooms:2
- Half bathrooms:1
- Rooms Total:7
- Basement Description:Finished, Full, Walk-Out Access
- Living area:1,987 sq. ft.
Heating and cooling
- Cooling:Central Air
- Heating:Forced Air, Natural Gas
Structure and exterior
- Roof:Asphalt
- Year built:1989
- Building area:1,987 sq. ft.
- Lot Features:Sprinklers
- Architectural Style:Colonial
- Construction Materials:Brick, Vinyl Siding
- Exterior Features:Deck, Grounds Maintenance, Lighting, Private Entrance
- Foundation Description:Basement, Poured
- Levels:Two
Utilities
- Water:Public
- Sewer:Public Sewer
Finances and disclosures
- Price:$319,900
- Price per sq. ft.:$161
- Tax amount:$2,893
Features and amenities
- Appliances:Dishwasher, Disposal, Dryer, Free Standing Gas Range, Free Standing Refrigerator, Microwave, Stainless Steel Appliances, Washer, Water Softener Owned
- Amenities:Programmable Thermostat
Parking
- Parking description:Attached, Direct Access, Electricity In Garage, Garage Door Opener, Garage Faces Front, One Car Garage
- Garage spaces:1

New listings near 772 Ridgeside DR 7 # 29
- Open Sun, 12 to 2pmNew
 $469,900Active3 beds 4 baths2,887 sq. ft.
1375 Old Plank RD, Milford, MI 48381
MLS# 20261085994Listed by: @PROPERTIES CHRISTIE'S INT'L R.E. BIRMINGHAM - New
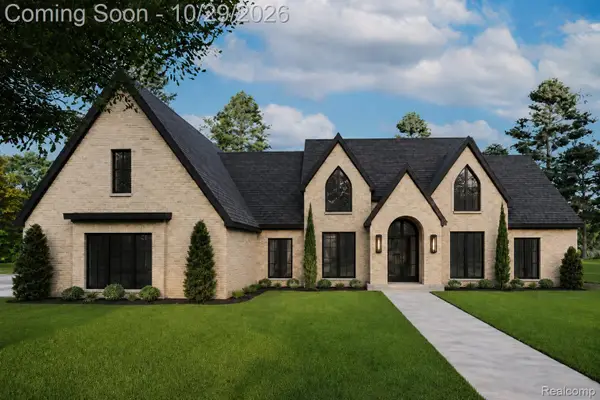 $1,249,000Active4 beds 4 baths3,100 sq. ft.
2764 Verona WAY, Milford, MI 48381
MLS# 20261086233Listed by: BABI REALTY LLC - New
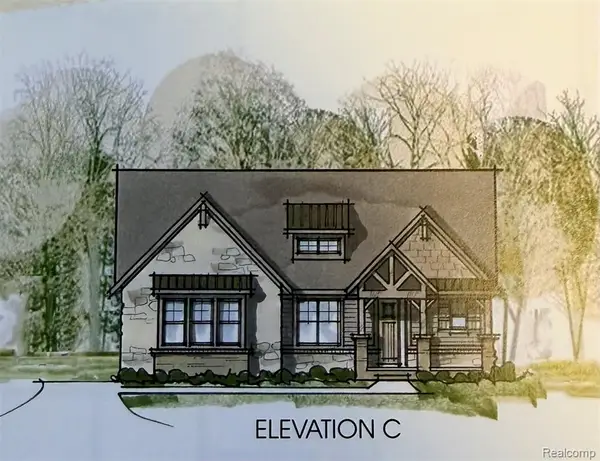 $1,174,000Active4 beds 4 baths3,287 sq. ft.
539 Park West, Milford, MI 48381
MLS# 61041474Listed by: HARMONY HOME REAL ESTATE GROUP - New
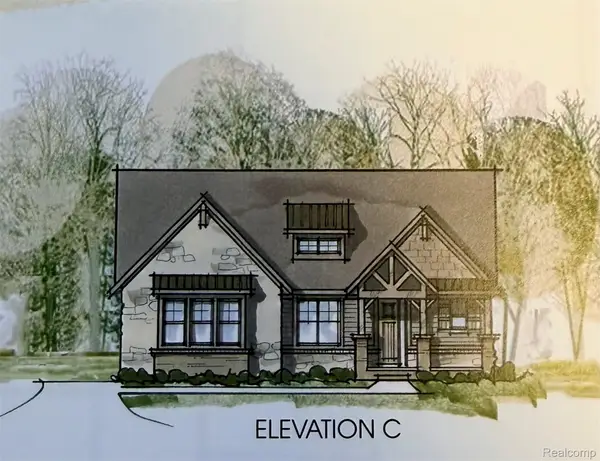 $1,174,000Active4 beds 4 baths3,287 sq. ft.
539 Park West DR, Milford, MI 48381
MLS# 20261085925Listed by: HARMONY HOME REAL ESTATE GROUP - New
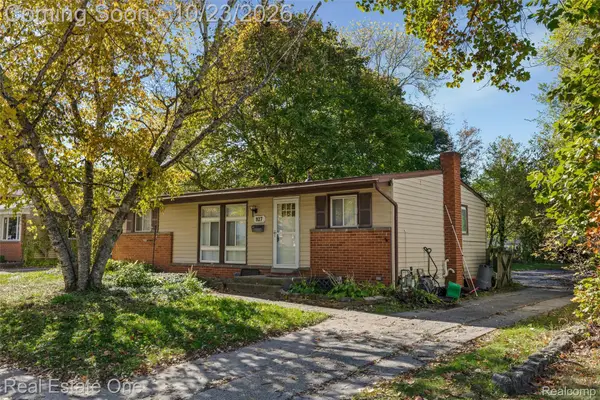 $260,000Active3 beds 2 baths1,360 sq. ft.
927 Bird Song Drive, Milford, MI 48381
MLS# 20261035043Listed by: REAL ESTATE ONE-COMMERCE - New
 $269,900Active3 beds 1 baths1,058 sq. ft.
191 Hill Street, Milford, MI 48381
MLS# 20261081125Listed by: HOME REALTY PARTNERS - New
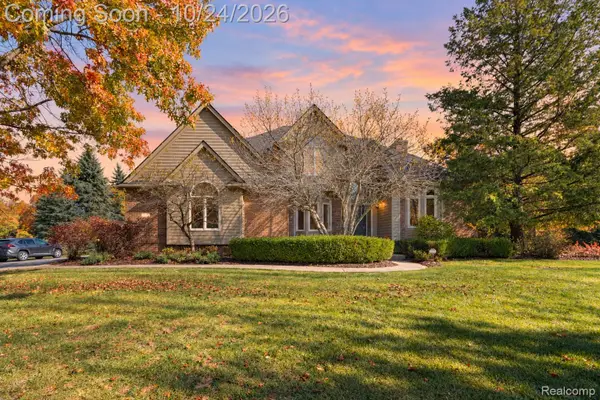 $725,000Active4 beds 3 baths4,280 sq. ft.
1872 Hidden Valley DR, Milford, MI 48380
MLS# 20261084796Listed by: EXP REALTY THE PERNA TEAM - Open Sun, 11am to 1pmNew
 $725,000Active2 beds 2 baths1,841 sq. ft.
1562 Moss, Milford, MI 48381
MLS# 61041006Listed by: KW REALTY LIVINGSTON - New
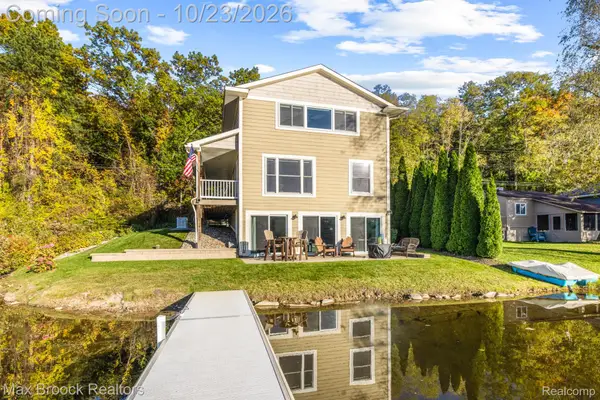 $549,900Active3 beds 2 baths2,598 sq. ft.
1023 Pearson DR, Milford, MI 48381
MLS# 20261084832Listed by: MAX BROOCK, REALTORS-BIRMINGHAM


Protect your home and budget from life's surprises with an Assurant Home Warranty, backed by a partner that supports you through every step of homeownership. Explore Plans.
©2026 Century 21 Real Estate LLC. All rights reserved. CENTURY 21®, the CENTURY 21 Logo and C21® are service marks owned by Century 21 Real Estate LLC. Century 21 Real Estate LLC fully supports the principles of the Fair Housing Act and the Equal Opportunity Act. Each office is independently owned and operated. Listing information is deemed reliable but not guaranteed accurate.