251 Millburg Drive, Millburg, MI 49022
Local realty services provided by:CENTURY 21 Dynamic Realty
251 Millburg Drive,Bentonharbor, MI 49022
$224,900
- 3 Beds
- 2 Baths
- 1,786 sq. ft.
- Single family
- Active
Listed by: amy biggins, robert biggins
Office: realty executives instant equity
MLS#:69026048295
Source:MI_REALCOMP
Price summary
- Price:$224,900
- Price per sq. ft.:$125.92
About this home
This rural home has SO MANY updates! Updates include: well pump 2019, gutters 2023, furnace 2023, roof 2024, water heater 2025, AC 2025, some windows 2026, flooring 2023 and doors/trim 2026. Septic was pumped in 2025. What is left to do? Move in!! With almost 1.5 acres, there is room to breathe and relax in this wooded sanctuary. Spacious 3 bedrooms and 2 full bathrooms, a living room AND a family room with a fireplace set the stage for cozy fall evenings and a restful retreat.
Contact an agent
Home facts
- Year built:2004
- Subdivision & Development:MILLBURG DRIVE
- Listing ID #:69026048295
- Added:2 day(s) ago
- Updated:September 13, 2026 at 02:35 AM
Rooms and interior
- Bedrooms:3
- Total bathrooms:2
- Full bathrooms:2
- Rooms Total:8
- Flooring:Carpet, Laminate
- Kitchen Description:Pantry
- Living area:1,786 sq. ft.
Heating and cooling
- Cooling:Central Air
- Heating:Forced Air, Natural Gas
Structure and exterior
- Roof:Shingle
- Year built:2004
- Building area:1,786 sq. ft.
- Lot area:1.37 Acres
- Lot Features:Hilly Ravine, Wooded
- Architectural Style:Ranch
- Construction Materials:Vinyl Siding
- Exterior Features:Deck, Garden
- Foundation Description:Crawl Space, Permanent
Utilities
- Water:Well
- Sewer:Septic Tank
Finances and disclosures
- Price:$224,900
- Price per sq. ft.:$125.92
- Tax amount:$1,447
Features and amenities
- Appliances:Dishwasher, Microwave, Range, Refrigerator
- Laundry features:Laundry Room, Main Level
- Amenities:Pantry
Parking
- Parking description:Unpaved

New listings near 251 Millburg Drive

 $259,700Pending3 beds 1 baths896 sq. ft.
5250 Territorial Road, Benton Harbor, MI 49022
MLS# 26046736Listed by: CENTURY 21 AFFILIATED $209,000Active3 beds 2 baths1,103 sq. ft.
4167 Winifred, Benton Harbor, MI 49022
MLS# 70550322Listed by: EXP REALTY $279,999Active3 beds 2 baths1,560 sq. ft.
4289 Arrow Wood Curve, Benton Harbor, MI 49022
MLS# 26040022Listed by: HARBOR CITY REALTY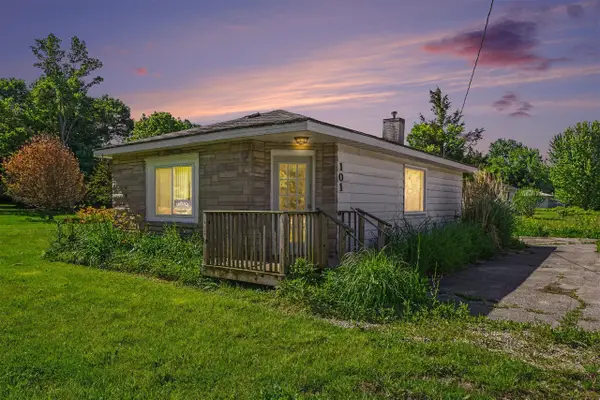 $100,000Active-- beds 1 baths628 sq. ft.
101 Millburg, Benton Harbor, MI 49022
MLS# 70541395Listed by: GLASSMAN REAL ESTATE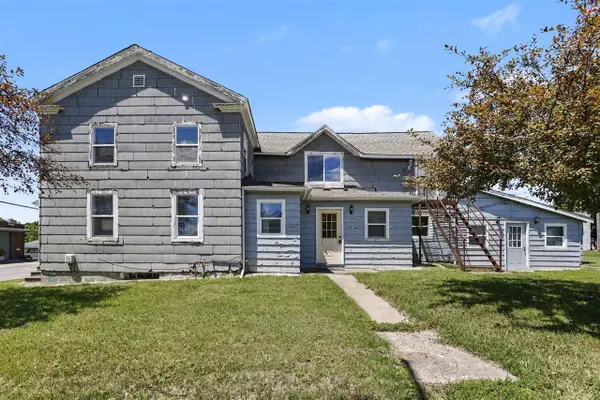 $325,000Active-- beds -- baths
4737 Territorial, Benton Harbor, MI 49022
MLS# 70541406Listed by: GLASSMAN REAL ESTATE $35,000Active2 beds 1 baths825 sq. ft.
490 4th Street, Benton Harbor, MI 49022
MLS# 26030813Listed by: LISTWITHFREEDOM.COM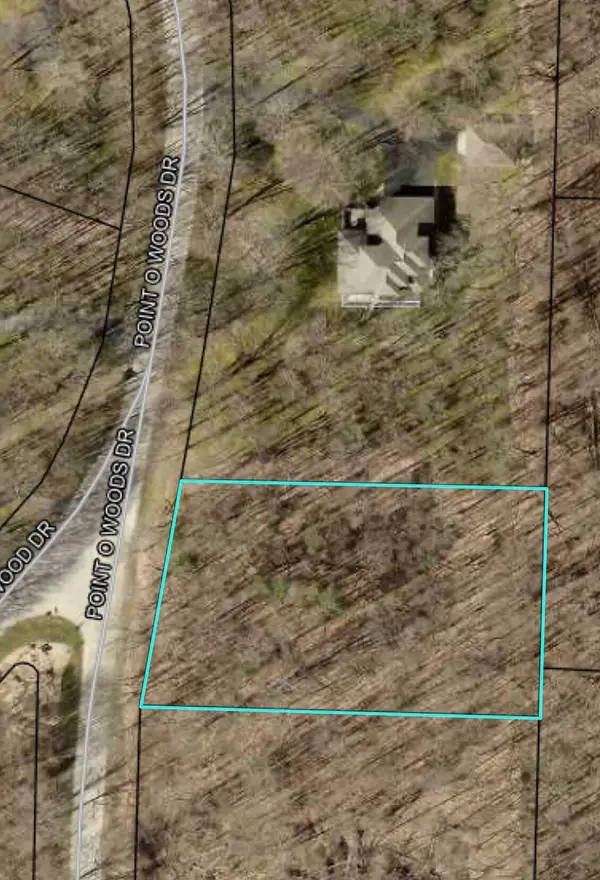 $29,900Active0.86 Acres
916 Point O Woods Drive, Benton Harbor, MI 49022
MLS# 26011532Listed by: EPIQUE REALTY $49,900Active0.56 Acres
4172 Pine Wood Drive, Benton Harbor, MI 49022
MLS# 26003598Listed by: EXP REALTY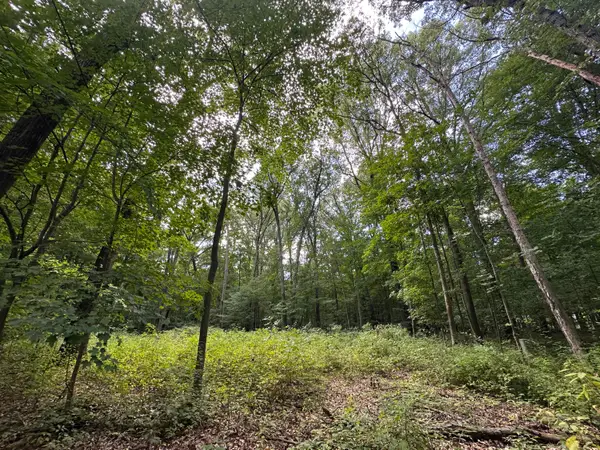 $30,000Active1.55 Acres
4540 Ross Drive, Benton Harbor, MI 49022
MLS# 25046665Listed by: RE/MAX BY THE LAKE


Protect your home and budget from life's surprises with an Assurant Home Warranty, backed by a partner that supports you through every step of homeownership. Explore Plans.
©2026 Century 21 Real Estate LLC. All rights reserved. CENTURY 21®, the CENTURY 21 Logo and C21® are service marks owned by Century 21 Real Estate LLC. Century 21 Real Estate LLC fully supports the principles of the Fair Housing Act and the Equal Opportunity Act. Each office is independently owned and operated. Listing information is deemed reliable but not guaranteed accurate.