
4510 Swaffer, Millington, MI 48746
Local realty services provided by:CENTURY 21 Realty North
4510 Swaffer,Millington, MI 48746
$235,000
- 3 Beds
- 2 Baths
- 1,312 sq. ft.
- Single family
- Active
Listed by: rachel opperman clark
Office: knockout real estate
MLS#:60994178
Source:MI_REALSOURCE
Price summary
- Price:$235,000
- Price per sq. ft.:$158.78
About this home
Ready to “Swaffer†your lifestyle? Trade the subdivision for trails, evergreens, and the king of the corner status! This classic Cape Cod-style farmhouse sits on nearly 5 acres in the sought-after Millington Community Schools district, surrounded by towering evergreens, winding trails, and space for all your outdoor fun - whether it's dirt bikes, quads, side-by-sides, or simply enjoying the privacy and nature around you. Massive detached 3-car garage (40 x 30') with cement floors, 220 electric, and lean-to makes the perfect setup for hobbies, toys, workshop space, or extra storage. Just 2 miles from downtown, you'll love the balance of peaceful country living with convenient access to town, natural gas, and high-speed internet. The home offers solid character and timeless charm, ready for someone to bring their personal touch and updates over time. Major improvements already include a 2013 roof and forced-air furnace in 2018. The layout features a desirable first-floor primary bedroom, 1.1 baths including a full bath with double vanity, and an eat-in kitchen with pantry and slider leading to the back deck. Upstairs offers two spacious bedrooms plus attic storage. The dry basement features tall ceilings, a finished flex room, and plenty of additional storage space. Rule your own corner of the countryside!...
Contact an agent
Home facts
- Year built:1983
- Listing ID #:60994178
- Added:7 day(s) ago
- Updated:May 24, 2026 at 10:25 AM
Rooms and interior
- Bedrooms:3
- Total bathrooms:2
- Full bathrooms:1
- Half bathrooms:1
- Rooms Total:10
- Dining Description:On Entry Level
- Kitchen Description:Dishwasher, On Entry Level, Range/Oven, Refrigerator
- Bedroom Description:Bedroom 1 on Entry Level, Bedroom 2 on Second Level, Bedroom 3 on Second Level
- Basement Description:Partially Finished
- Living area:1,312 sq. ft.
Heating and cooling
- Cooling:Ceiling Fan(s), Central A/C
- Heating:Forced Air, Natural Gas
Structure and exterior
- Year built:1983
- Building area:1,312 sq. ft.
- Lot area:4.89 Acres
- Architectural Style:Cape Cod
- Construction Materials:Vinyl Siding
- Exterior Features:Deck, Porch
- Foundation Description:Basement
- Levels:1 1/2 Story
Utilities
- Water:Private Well
- Sewer:Septic
Finances and disclosures
- Price:$235,000
- Price per sq. ft.:$158.78
- Tax amount:$1,970
Features and amenities
- Appliances:Dishwasher, Dryer, Range/Oven, Refrigerator, Washer
- Laundry features:Dryer, On Basement Level, Washer
Parking
- Parking description:Detached Garage, Electric in Garage
- Garage spaces:3
New listings near 4510 Swaffer
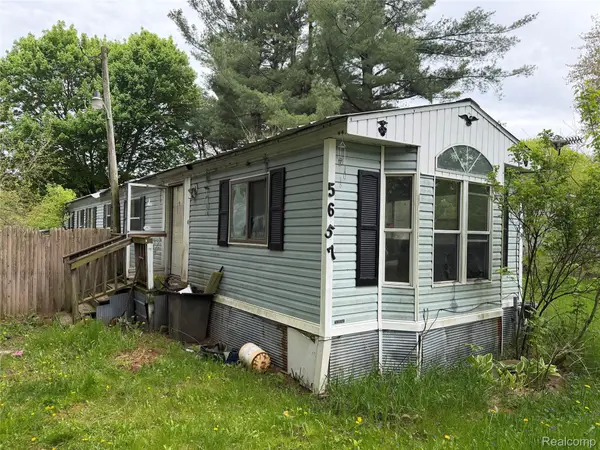 $25,000Pending3 beds 2 baths900 sq. ft.
5657 Freewald Boulevard, Millington, MI 48746
MLS# 20261035422Listed by: MOTIVATED REAL ESTATE
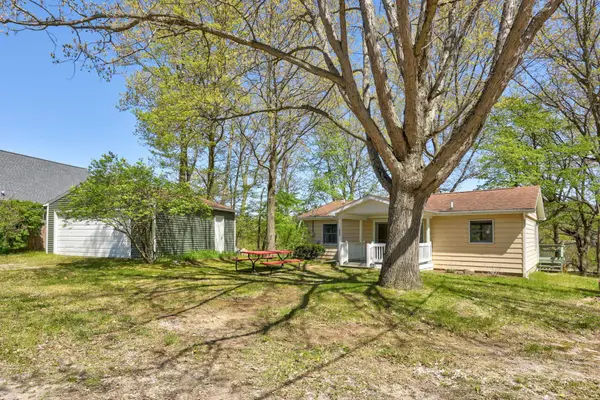 $325,900Active2 beds 1 baths813 sq. ft.
3097 Muntin DR, Millington, MI 48746
MLS# 5050207533Listed by: AREA WIDE REAL ESTATE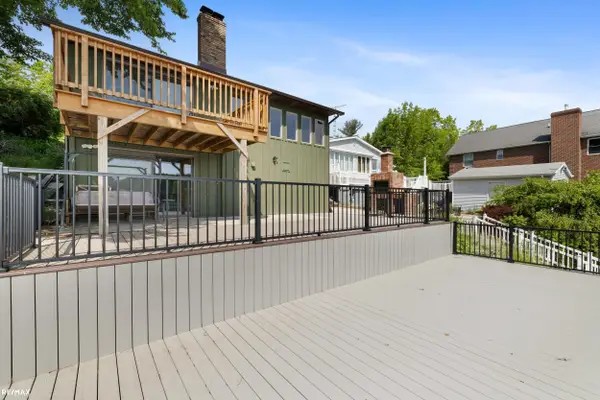 $380,000Active2 beds 2 baths2,050 sq. ft.
7671 Osborne DR, Millington, MI 48746
MLS# 58050206356Listed by: RE/MAX ECLIPSE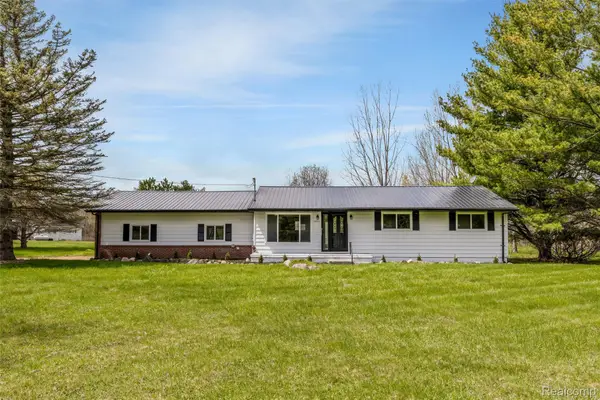 $299,900Pending3 beds 2 baths1,650 sq. ft.
14311 Harris Road, Millington, MI 48746
MLS# 20261030613Listed by: AMERAPRO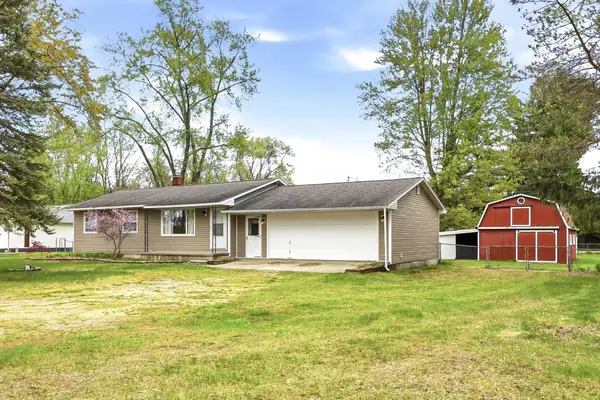 $244,000Pending3 beds 2 baths1,040 sq. ft.
8995 Birch Run RD, Millington, MI 48746
MLS# 5050206052Listed by: REMAX TRI COUNTY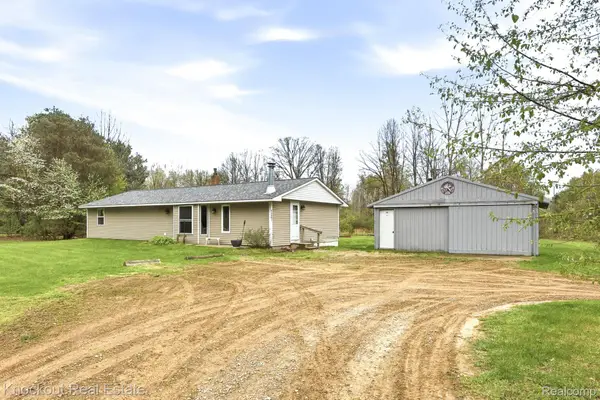 $179,000Active3 beds 2 baths1,300 sq. ft.
7261 Hess Road, Millington, MI 48746
MLS# 20261029963Listed by: KNOCKOUT REAL ESTATE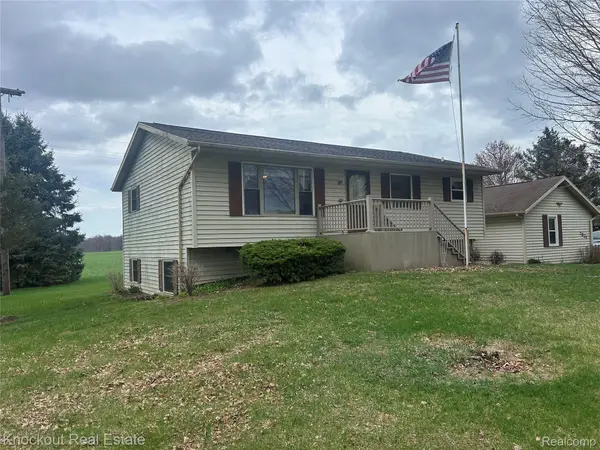 $240,000Pending5 beds 2 baths1,970 sq. ft.
7631 Vassar Road, Millington, MI 48746
MLS# 20261026914Listed by: KNOCKOUT REAL ESTATE $574,500Active3 beds 4 baths4,318 sq. ft.
8197 Irish Road, Millington, MI 48746
MLS# 20261026387Listed by: FIVE STAR REAL ESTATE DAVISON $175,000Pending3 beds 1 baths1,312 sq. ft.
3272 Barnes Road, Millington, MI 48746
MLS# 20261025400Listed by: EPIQUE REALTY


Protect your home and budget from life's surprises with an Assurant Home Warranty, backed by a partner that supports you through every step of homeownership. Explore Plans.
©2026 Century 21 Real Estate LLC. All rights reserved. CENTURY 21®, the CENTURY 21 Logo and C21® are service marks owned by Century 21 Real Estate LLC. Century 21 Real Estate LLC fully supports the principles of the Fair Housing Act and the Equal Opportunity Act. Each office is independently owned and operated. Listing information is deemed reliable but not guaranteed accurate.