8387 Fulmer RD, Millington, MI 48746
Local realty services provided by:CENTURY 21 Affiliated
8387 Fulmer RD,Millington, MI 48746
$339,000
- 4 Beds
- 2 Baths
- 3,304 sq. ft.
- Single family
- Active
Listed by: brianna gazley
Office: knockout real estate
MLS#:20261088088
Source:MI_REALCOMP
Price summary
- Price:$339,000
- Price per sq. ft.:$102.6
About this home
The pumpkins are packed away, the holidays are on their way, and there's no better time to find a place to call HOME for the holidays. Welcome to Fulmer Road, where 1.5 acres of country-like living meet the convenience of being right in town! With nearly 1,700 sq. ft., 4 bedrooms, 2 full bathrooms, a dreamy primary suite, and a backyard built for making memories, this one might just be the best gift of the season!
This home packs a punch with newer windows (23'), AC (23'), newer roof, Back deck (25'), stamped concrete slab for hot tub, whole house generator hookup, newer water heater, electrical panel, and pull through garage door (25'). Step inside to find an inviting interior filled with natural light, newer vinyl flooring, and a beautifully updated kitchen featuring oak cabinets, granite countertops and stainless-steel appliances. The spacious four-season room offers the perfect place to unwind year-round, complete with venting for a fireplace. The huge primary feels like luxury with walk-in closet, and en-suite with tiled shower and soaker tub. The space expands to the basement with walkout access, workshop room, and a space to make it your own. But the real showstopper? The backyard! Designed for entertaining, relaxing, and making the most of each season, this outdoor oasis features an above-ground pool from Bridgeport pools (20') with its own deck, a playscape, and a fenced-in area, all surrounded by 1.5 acres of space to enjoy! Need room for hobbies, vehicles, or extra storage? The additional 24' x 26' garage comes equipped with a concrete floor and electricity, offering endless possibilities. This home truly offers the best of both worlds!...
Contact an agent
Home facts
- Year built:1973
- Listing ID #:20261088088
- Added:2 day(s) ago
- Updated:November 03, 2026 at 11:03 AM
Rooms and interior
- Bedrooms:4
- Total bathrooms:2
- Full bathrooms:2
- Rooms Total:9
- Basement Description:Partially Finished, Walk-Out Access
- Living area:3,304 sq. ft.
Heating and cooling
- Cooling:Ceiling Fans, Central Air
- Heating:Forced Air, Natural Gas
Structure and exterior
- Year built:1973
- Building area:3,304 sq. ft.
- Lot area:1.55 Acres
- Architectural Style:Ranch
- Construction Materials:Vinyl Siding
- Exterior Features:Deck
- Foundation Description:Basement, Block
- Levels:One
Utilities
- Water:Public
- Sewer:Public Sewer
Finances and disclosures
- Price:$339,000
- Price per sq. ft.:$102.6
- Tax amount:$4,791
Features and amenities
- Appliances:Dishwasher, Disposal, Dryer, Free Standing Gas Range, Free Standing Refrigerator, Microwave, Washer
- Pool features:Above Ground
Parking
- Parking description:Attached, Two and Half Car Garage
- Garage spaces:2.5

New listings near 8387 Fulmer RD
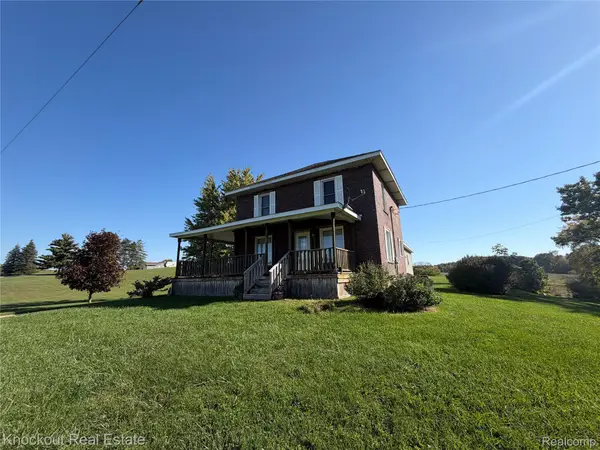 $195,000Pending4 beds 2 baths1,456 sq. ft.
9333 Sheridan RD, Millington, MI 48746
MLS# 20261088728Listed by: KNOCKOUT REAL ESTATE- New
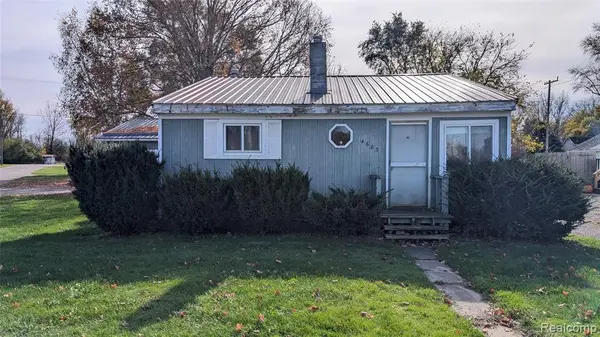 $140,000Active2 beds 1 baths837 sq. ft.
4683 Center, Millington, MI 48746
MLS# 61043759Listed by: LEGACY REALTY PROFESSIONALS - New
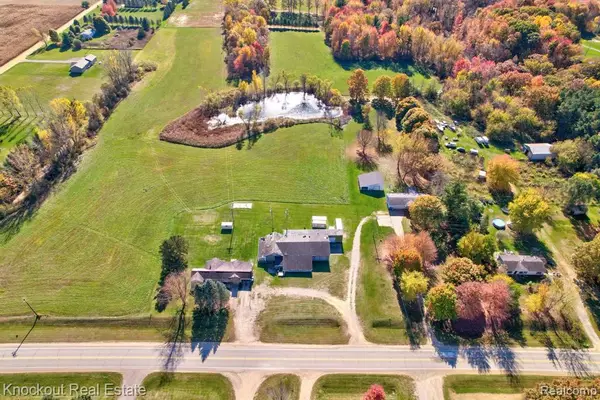 $69,000Active4 beds 1 baths1,448 sq. ft.
4565 Birch Run, Millington, MI 48746
MLS# 61043125Listed by: KNOCKOUT REAL ESTATE - New
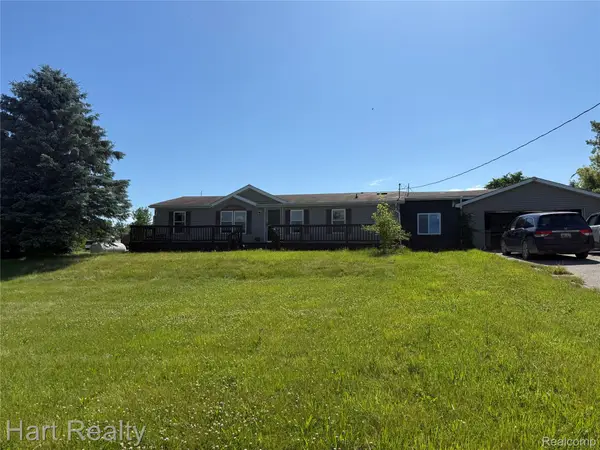 $180,000Active3 beds 2 baths1,296 sq. ft.
7543 Center RD, Millington, MI 48746
MLS# 20261087883Listed by: HART REALTY - New
 $299,000Active4 beds 2 baths2,229 sq. ft.
4507 Main ST, Millington, MI 48746
MLS# 20261086828Listed by: KNOCKOUT REAL ESTATE 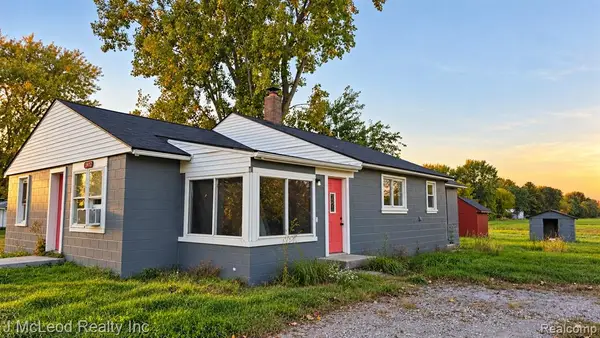 $143,000Active3 beds 1 baths1,088 sq. ft.
5972 Birch Run, Millington, MI 48746
MLS# 61041072Listed by: J MCLEOD REALTY INC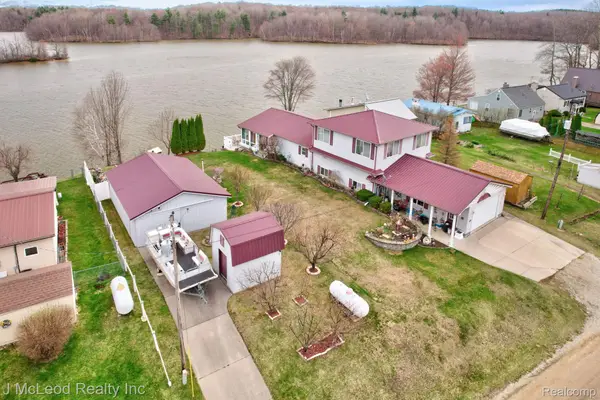 $764,800Active3 beds 3 baths2,660 sq. ft.
3021 Huston DR, Millington, MI 48746
MLS# 20261084660Listed by: J MCLEOD REALTY INC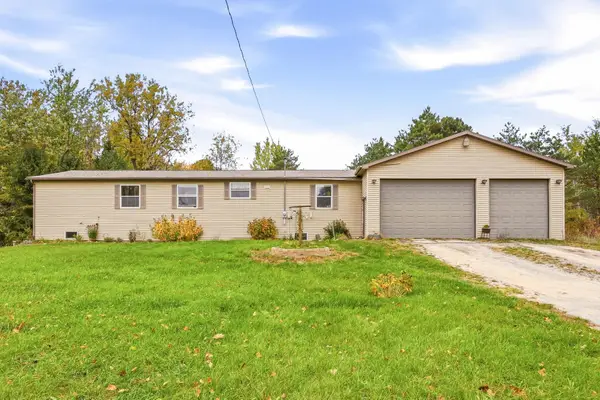
 $189,000Pending6 beds 2 baths1,741 sq. ft.
6415 E Farrand, Millington, MI 48746
MLS# 50225239Listed by: CENTURY 21 SIGNATURE - FRANKENMUTH $164,500Active20 Acres
8900 Birch Run, Millington, MI 48746
MLS# 50225004Listed by: BOMIC REAL ESTATE


Protect your home and budget from life's surprises with an Assurant Home Warranty, backed by a partner that supports you through every step of homeownership. Explore Plans.
©2026 Century 21 Real Estate LLC. All rights reserved. CENTURY 21®, the CENTURY 21 Logo and C21® are service marks owned by Century 21 Real Estate LLC. Century 21 Real Estate LLC fully supports the principles of the Fair Housing Act and the Equal Opportunity Act. Each office is independently owned and operated. Listing information is deemed reliable but not guaranteed accurate.