
3070 S Mount Tom Road, Mio, MI 48647
Local realty services provided by:CENTURY 21 Realty North
Listed by: shawn e huston
Office: huston real estate, inc.
MLS#:201842912
Source:MI_WWBR
Price summary
- Price:$285,000
- Price per sq. ft.:$154.05
About this home
Looking for a property with space, versatility, and endless potential? This 1,850 sq. ft., 3-bedroom, 1-bath home sits on 8 beautiful acres surrounded by mature trees and two apple trees. Inside, you'll find a welcoming sunroom and convenient laundry room. A pole barn adds even more possibilities with 2 bedrooms, 1 bath, and a game room that could easily be converted back to garage space. A second 24x24 pole barn provides additional room for storage, hobbies, or recreational gear. With multiple sleeping areas and plenty of space inside and out, this property is ready for someone with a vision to make it their own. Property is being sold As Is.
Contact an agent
Home facts
- Subdivision & Development:T25N R2E
- Listing ID #:201842912
- Added:1 day(s) ago
- Updated:September 18, 2026 at 08:49 PM
Rooms and interior
- Bedrooms:3
- Total bathrooms:1
- Full bathrooms:1
- Bedroom Description:Split Bedroom Floor Plan
- Basement Description:Michigan/Utility, Partial
- Living area:1,850 sq. ft.
Heating and cooling
- Heating:Forced Air, Heating, Propane
Structure and exterior
- Building area:1,850 sq. ft.
- Lot area:8.26 Acres
- Architectural Style:Ranch
- Exterior Features:Deck, Landscaped, Patio/Porch
Finances and disclosures
- Price:$285,000
- Price per sq. ft.:$154.05
Features and amenities
- Amenities:Blinds, Ceiling Fan, Curtain Rods
Parking
- Garage:Yes
New listings near 3070 S Mount Tom Road
- New
 $399,999Active3 beds 2 baths2,352 sq. ft.
196 Ray Road, Mio, MI 48647
MLS# 20261069303Listed by: EXP REALTY MAIN
- New
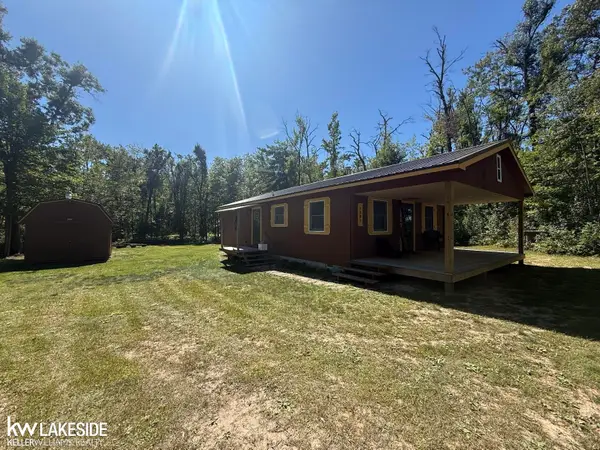 $190,000Active2 beds 1 baths960 sq. ft.
1561 W Helmer Lake RD, Mio, MI 48647
MLS# 58050221755Listed by: KELLER WILLIAMS REALTY LAKESIDE - New
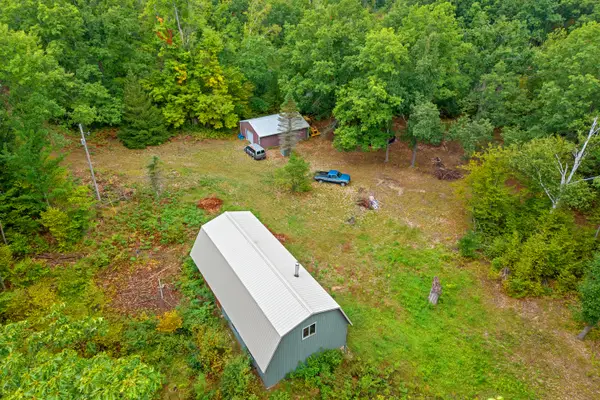 $325,000Active55 Acres
1835 Yager Lane, Mio, MI 48647
MLS# 201842807Listed by: DETRICH REAL ESTATE, LLC - New
 $345,000Active2 beds 2 baths2,427 sq. ft.
735 Bills Road, Mio, MI 48647
MLS# 201842795Listed by: REAL ESTATE ONE MIO - New
 $165,000Active3 beds 2 baths1,248 sq. ft.
1424 W 11th Street, Mio, MI 48647
MLS# 201842757Listed by: REAL ESTATE ONE MIO  $65,000Pending10 Acres
958 W Miller Road, Mio, MI 48647
MLS# 20261073009Listed by: KELLER WILLIAMS FIRST $205,000Active3 beds 1 baths3,072 sq. ft.
1700 Cauchy Road, Mio, MI 48647
MLS# 201842681Listed by: REAL ESTATE ONE MIO $325,000Active4 beds 4 baths2,800 sq. ft.
701 N Morenci Avenue, Mio, MI 48647
MLS# 201842676Listed by: DETRICH REAL ESTATE, LLC $595,000Active4 beds 3 baths3,164 sq. ft.
649/685 12th Street, Mio, MI 48647
MLS# 201842665Listed by: HUSTON REAL ESTATE, INC.


Protect your home and budget from life's surprises with an Assurant Home Warranty, backed by a partner that supports you through every step of homeownership. Explore Plans.
©2026 Century 21 Real Estate LLC. All rights reserved. CENTURY 21®, the CENTURY 21 Logo and C21® are service marks owned by Century 21 Real Estate LLC. Century 21 Real Estate LLC fully supports the principles of the Fair Housing Act and the Equal Opportunity Act. Each office is independently owned and operated. Listing information is deemed reliable but not guaranteed accurate.