
13857 Lake DR, Monroe, MI 48161
Local realty services provided by:CENTURY 21 Dynamic Realty
13857 Lake DR,Monroe, MI 48161
$239,900
- 3 Beds
- 1 Baths
- 1,014 sq. ft.
- Single family
- Pending
Listed by: steve hudkins
Office: berkshire hathaway home service kee realty
MLS#:57050211780
Source:MI_REALCOMP
Price summary
- Price:$239,900
- Price per sq. ft.:$236.59
- Monthly HOA dues:$5
About this home
Quaint home in Bolles Harbor near Lake Erie with easy access to I 75. Featuring an amazing 28x32 garage with a 9' overhead door, 6" concrete and a huge extra driveway! Home has an additional one car garage and natural gas generator system. Dual heating, forced air natural gas and a heat pump for heat and air.
Contact an agent
Home facts
- Year built:1920
- Subdivision & Development:BOLLES HARBOR
- Listing ID #:57050211780
- Added:91 day(s) ago
- Updated:September 17, 2026 at 08:18 AM
Rooms and interior
- Bedrooms:3
- Total bathrooms:1
- Full bathrooms:1
- Rooms Total:5
- Living area:1,014 sq. ft.
Heating and cooling
- Heating:Forced Air, Heat Pump, Natural Gas
Structure and exterior
- Year built:1920
- Building area:1,014 sq. ft.
- Lot area:0.29 Acres
- Architectural Style:Ranch
- Construction Materials:Aluminum Siding, Vinyl Siding
- Foundation Description:Crawl Space
- Levels:One
Utilities
- Water:Public
- Sewer:Public Sewer
Finances and disclosures
- Price:$239,900
- Price per sq. ft.:$236.59
- Tax amount:$1,456
Parking
- Parking description:Detached, Three Car Garage
- Garage spaces:3

New listings near 13857 Lake DR
- Open Sun, 11am to 1pmNew
 $319,900Active4 beds 2 baths1,805 sq. ft.
3498 Iroquois, Monroe, MI 48162
MLS# 50221942Listed by: BARRON REALTY, LLC - New
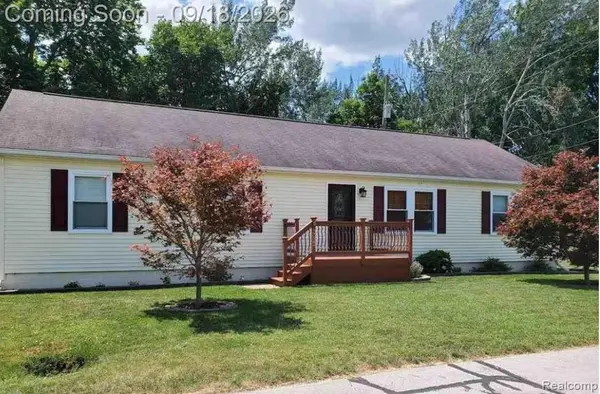 $189,900Active3 beds 2 baths1,560 sq. ft.
3522 Erie Shore Drive, Monroe, MI 48162
MLS# 20261074367Listed by: ION REAL ESTATE - Open Sun, 12 to 2pmNew
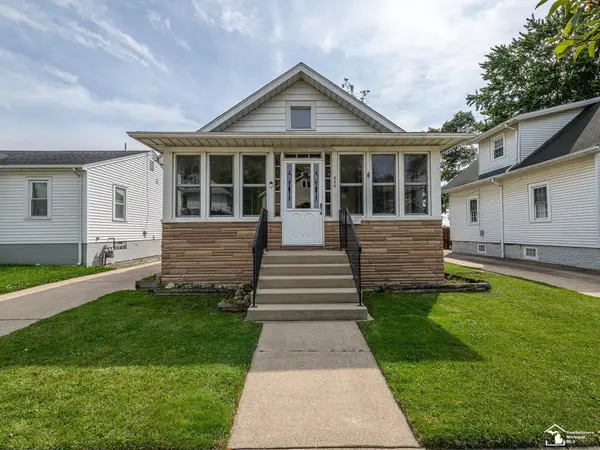 $185,000Active2 beds 1 baths768 sq. ft.
906 Michigan AVE, Monroe, MI 48162
MLS# 57050221931Listed by: REAL ESTATE ONE MONROE - New
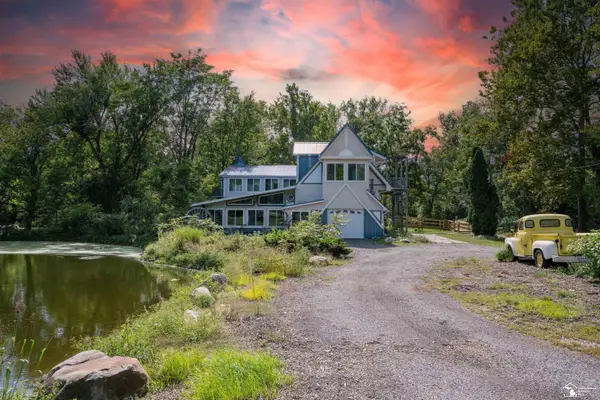 $550,000Active3 beds 3 baths3,746 sq. ft.
7977 N Custer, Monroe, MI 48162
MLS# 50221904Listed by: COLDWELL BANKER HAYNES R.E. IN MONROE - Open Sun, 1 to 3pmNew
 $349,900Active3 beds 3 baths1,700 sq. ft.
2066 Monohan Drive, Monroe, MI 48162
MLS# 20261074670Listed by: PREMIERE REALTY GROUP LLC - New
 $99,900Active3 beds 1 baths880 sq. ft.
5934 Roseland, Monroe, MI 48161
MLS# 50221889Listed by: MOORE REALTY GROUP - DUNDEE - New
 $139,900Active3 beds 2 baths1,457 sq. ft.
16 W Sixth, Monroe, MI 48161
MLS# 50221853Listed by: COLDWELL BANKER HAYNES R.E. IN MONROE - Open Sun, 12 to 2pmNew
 $157,500Active2 beds 2 baths876 sq. ft.
452 Sackett, Monroe, MI 48162
MLS# 50221865Listed by: REAL ESTATE ONE MONROE  $334,900Pending2 beds 4 baths2,020 sq. ft.
3142 Charm Harbor, Monroe, MI 48162
MLS# 50221794Listed by: HOWARD HANNA - MONROE- New
 $199,900Active4 beds 2 baths2,064 sq. ft.
426 E 4th Street, Monroe, MI 48161
MLS# 20261073870Listed by: EXP REALTY MAIN


Protect your home and budget from life's surprises with an Assurant Home Warranty, backed by a partner that supports you through every step of homeownership. Explore Plans.
©2026 Century 21 Real Estate LLC. All rights reserved. CENTURY 21®, the CENTURY 21 Logo and C21® are service marks owned by Century 21 Real Estate LLC. Century 21 Real Estate LLC fully supports the principles of the Fair Housing Act and the Equal Opportunity Act. Each office is independently owned and operated. Listing information is deemed reliable but not guaranteed accurate.