
146 Theodore DR, Monroe, MI 48162
Local realty services provided by:CENTURY 21 Signature Realty
146 Theodore DR,Monroe, MI 48162
$199,900
- 3 Beds
- 1 Baths
- 1,881 sq. ft.
- Single family
- Active
Listed by: jacob levicki
Office: real estate one monroe
MLS#:57050219874
Source:MI_REALCOMP
Price summary
- Price:$199,900
- Price per sq. ft.:$106.27
About this home
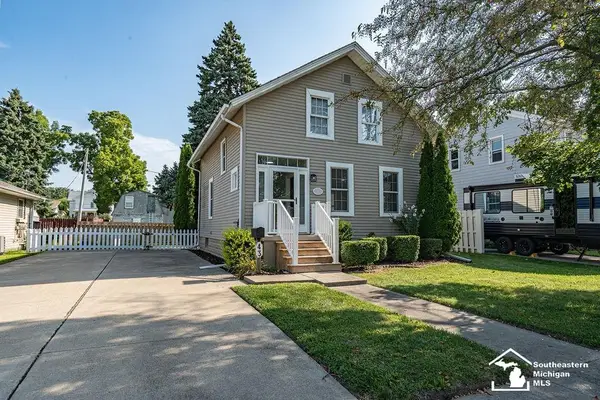
Welcome to this well-maintained 3-bedroom, 1-bath ranch offering comfortable living with thoughtful updates throughout. The spacious living area flows into a functional kitchen and dining space, creating an inviting layout for everyday living and entertaining. A finished basement provides valuable additional living space, perfect for a family room, home office, recreation area, or gym. Outside, you'll appreciate the fully fenced backyard, offering plenty of room for pets, play, or outdoor gatherings. The detached 2-car garage provides ample storage and workspace, while the newer roof offers added peace of mind for years to come. Conveniently located near schools, parks, shopping, and dining, this move-in-ready property is one you won't want to miss.
Contact an agent
Home facts
- Year built:1957
- Subdivision & Development:RIVERSIDE MANOR 1
- Listing ID #:57050219874
- Added:2 day(s) ago
- Updated:August 29, 2026 at 12:06 PM
Rooms and interior
- Bedrooms:3
- Total bathrooms:1
- Full bathrooms:1
- Rooms Total:5
- Living area:1,881 sq. ft.
Heating and cooling
- Cooling:Central Air
- Heating:Forced Air, Natural Gas
Structure and exterior
- Year built:1957
- Building area:1,881 sq. ft.
- Lot area:0.21 Acres
- Architectural Style:Ranch
- Construction Materials:Brick
- Foundation Description:Basement
- Levels:One
Utilities
- Water:Public
- Sewer:Public Sewer
Finances and disclosures
- Price:$199,900
- Price per sq. ft.:$106.27
- Tax amount:$2,679
Parking
- Parking description:Detached, Two Car Garage
- Garage spaces:2

New listings near 146 Theodore DR
- New
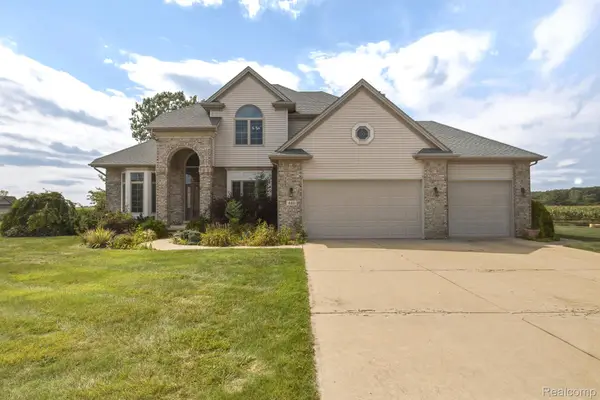 $510,000Active4 beds 3 baths2,556 sq. ft.
685 Ave De Lafayette, Monroe, MI 48162
MLS# 20261069156Listed by: EXP Z REAL ESTATE - New
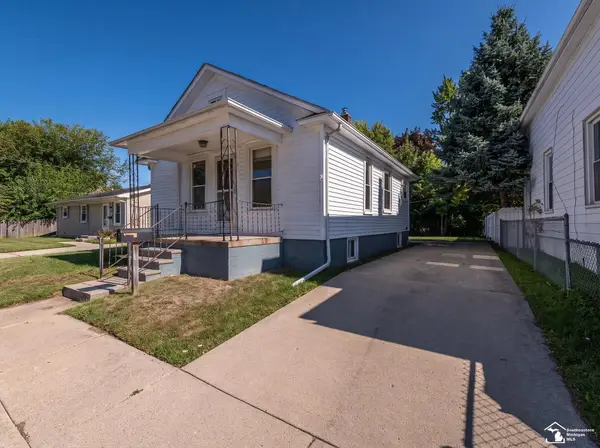 $175,500Active2 beds 1 baths720 sq. ft.
6 Long CT, Monroe, MI 48161
MLS# 57050220161Listed by: REAL ESTATE ONE MONROE - New
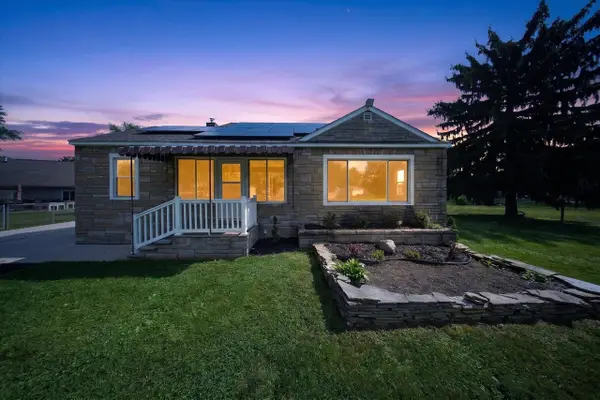 $249,900Active3 beds 3 baths1,460 sq. ft.
7866 Miami, Monroe, MI 48161
MLS# 70555389Listed by: SIMPLE FEE LISTINGS - New
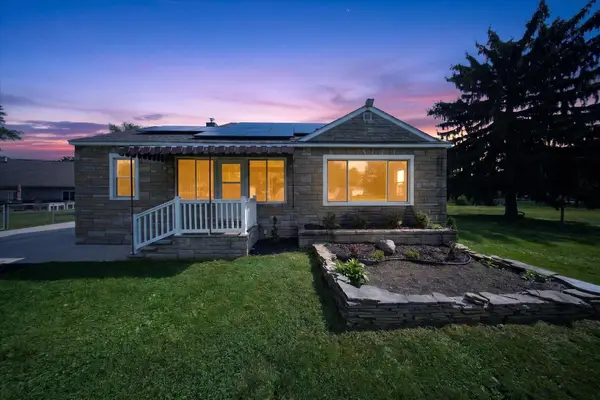 $249,900Active3 beds 3 baths1,460 sq. ft.
7866 Miami Avenue, Monroe, MI 48161
MLS# 81026045736Listed by: SIMPLE FEE LISTINGS - New
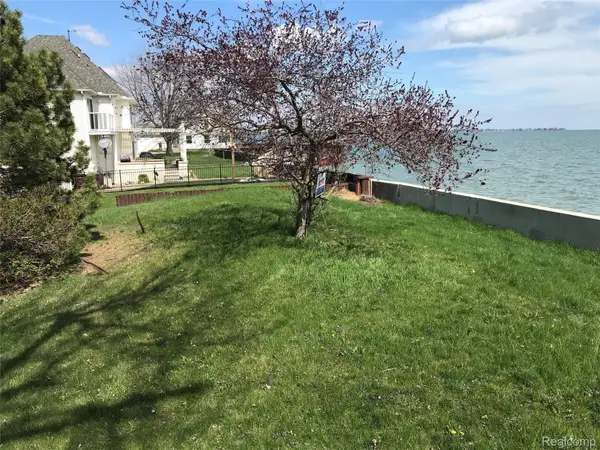 $189,900Active0.3 Acres
00 Edgewater, Monroe, MI 48162
MLS# 20261069092Listed by: RE/MAX LEADING EDGE - Open Sun, 2 to 4pmNew
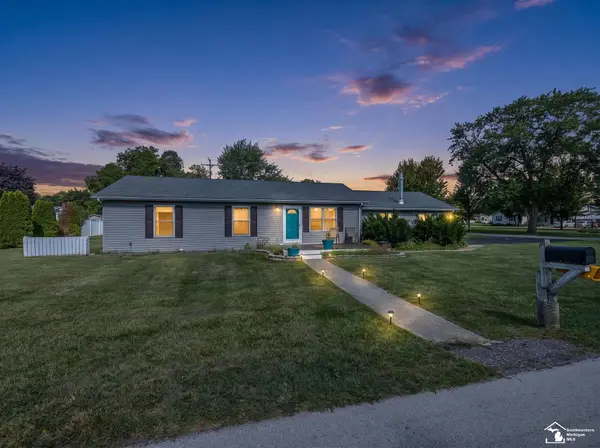 $224,900Active3 beds 1 baths1,056 sq. ft.
3255 Park DR, Monroe, MI 48162
MLS# 57050220065Listed by: KEY REALTY ONE LLC IN MONROE - New
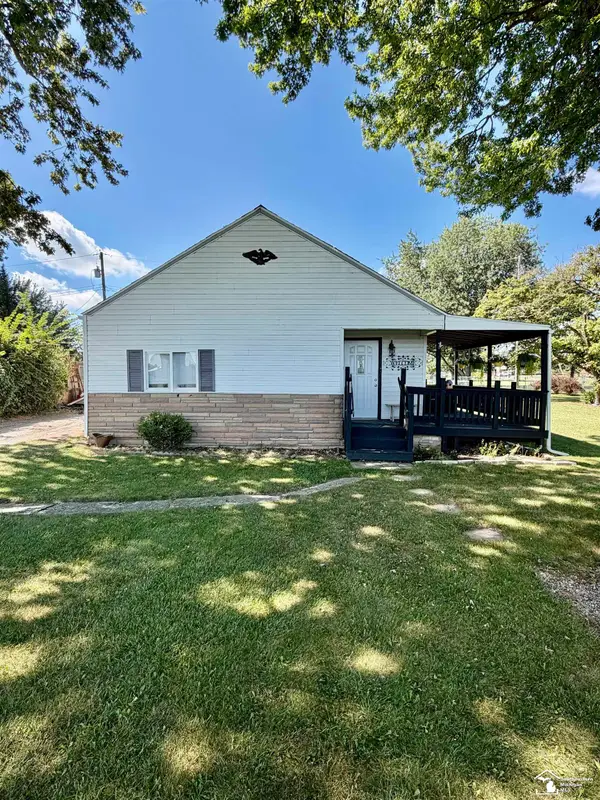 $165,000Active2 beds 1 baths778 sq. ft.
2956 Nadeau RD, Monroe, MI 48162
MLS# 57050220060Listed by: BLACKTREE REALTY - New
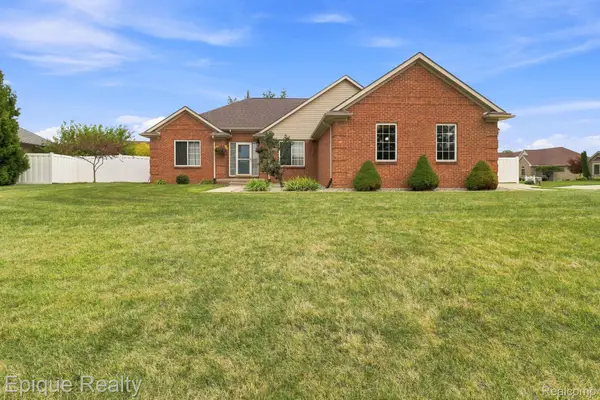 $390,000Active3 beds 2 baths3,234 sq. ft.
5208 Foxhill Lane, Monroe, MI 48161
MLS# 20261068827Listed by: EPIQUE REALTY - New
 $225,900Active2 beds 2 baths1,312 sq. ft.
43 E Willow ST, Unknown, MI 48162
MLS# 57050219880Listed by: HOME TIME REALTY


Protect your home and budget from life's surprises with an Assurant Home Warranty, backed by a partner that supports you through every step of homeownership. Explore Plans.
©2026 Century 21 Real Estate LLC. All rights reserved. CENTURY 21®, the CENTURY 21 Logo and C21® are service marks owned by Century 21 Real Estate LLC. Century 21 Real Estate LLC fully supports the principles of the Fair Housing Act and the Equal Opportunity Act. Each office is independently owned and operated. Listing information is deemed reliable but not guaranteed accurate.