
1680 Walnut, Monroe, MI 48162
Local realty services provided by:CENTURY 21 Signature Realty
1680 Walnut,Monroe, MI 48162
$59,900
- 3 Beds
- 1 Baths
- 1,001 sq. ft.
- Single family
- Pending
Listed by: moe kassem, al abdallah
Office: exp realty main
MLS#:61020384
Source:MI_REALSOURCE
Price summary
- Price:$59,900
- Price per sq. ft.:$59.84
About this home
Highest & Best offers from all interested parties. Please submit your highest and best offer no later than Wednesday, August 19, 2026, at 12:00 PM (noon). Please make sure your offer reflects your buyer's strongest terms, including price, financing, closing timeline, contingencies, and any other terms that may be important to the seller. INVESTOR SPECIAL | 3-BEDROOM RANCH | NEWER 2.5-CAR GARAGE | CASH ONLY Unlock the potential at 1680 Walnut St, Monroe! This 3-bedroom, 1-bath ranch is located in a desirable neighborhood and offers an incredible opportunity for investors, renovators, flippers, or buyers looking to create a home tailored to their vision. The property is currently in distressed condition and requires significant work, but the possibilities are undeniable. The home features a practical ranch-style layout, three bedrooms, one full bathroom, and a newer-built 2.5-car garage--a major bonus for both homeowners and investors. Whether you're looking for your next renovation project, an investment property, or a home with the potential to build substantial equity, this property is ready for someone with vision to bring it back to life. With the right updates and improvements, this could become a fantastic home in a great neighborhood. Cash sale only. Property is being sold strictly AS-IS. Buyer to perform their own due diligence and verify all information, measurements, and property conditions. Seller will make no repairs. Bring your vision, bring your contractor, and bring your offer--this is an opportunity you don't want to miss!...
Contact an agent
Home facts
- Year built:1950
- Subdivision & Development:Beverly Park Sub
- Listing ID #:61020384
- Added:51 day(s) ago
- Updated:October 03, 2026 at 09:20 AM
Rooms and interior
- Bedrooms:3
- Total bathrooms:1
- Full bathrooms:1
- Rooms Total:6
- Kitchen Description:On Entry Level
- Bedroom Description:Bedroom 1 on Entry Level, Bedroom 2 on Entry Level, Bedroom 3 on Entry Level
- Basement Description:Unfinished
- Living area:1,001 sq. ft.
Heating and cooling
- Cooling:Ceiling Fan(s)
- Heating:Forced Air, Natural Gas
Structure and exterior
- Year built:1950
- Building area:1,001 sq. ft.
- Lot area:0.14 Acres
- Architectural Style:Raised Ranch, Ranch
- Construction Materials:Vinyl Siding
- Exterior Features:Fenced Yard
- Foundation Description:Basement
- Levels:1 Story
Utilities
- Water:Public Water, Public Water at Street
- Sewer:Public At Street
Finances and disclosures
- Price:$59,900
- Price per sq. ft.:$59.84
- Tax amount:$2,155
Parking
- Parking description:Detached Garage
- Garage spaces:3
 Provided through IDX via MiRealSource. Courtesy of MiRealSource Shareholder. Copyright MiRealSource. The information published and disseminated by MiRealSource is communicated verbatim, without change by MiRealSource, as filed with MiRealSource by its members. The accuracy of all information, regardless of source, is not guaranteed or warranted. All information should be independently verified. Copyright 2026 MiRealSource. All rights reserved. The information provided hereby constitutes proprietary information of MiRealSource, Inc. and its shareholders, affiliates and licensees and may not be reproduced or transmitted in any form or by any means, electronic or mechanical, including photocopy, recording, scanning or any information storage and retrieval system, without written permission from MiRealSource, Inc. MI_REALSOURCE Member Broker: Andrew Hauck
New listings near 1680 Walnut
- New
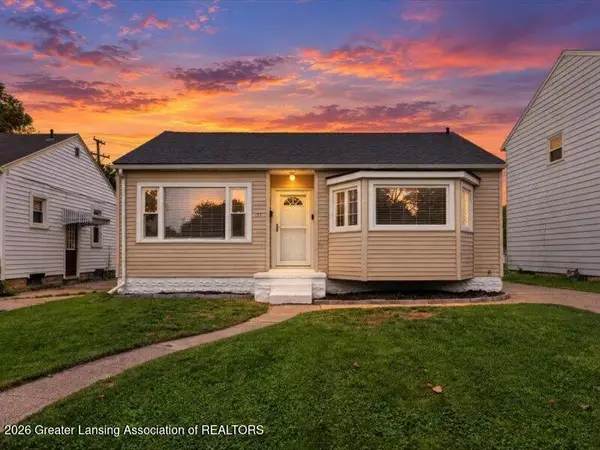 $184,900Active2 beds 1 baths1,560 sq. ft.
441 N Roessler Street, Monroe, MI 48162
MLS# 299631Listed by: RE/MAX REAL ESTATE PROFESSIONALS - New
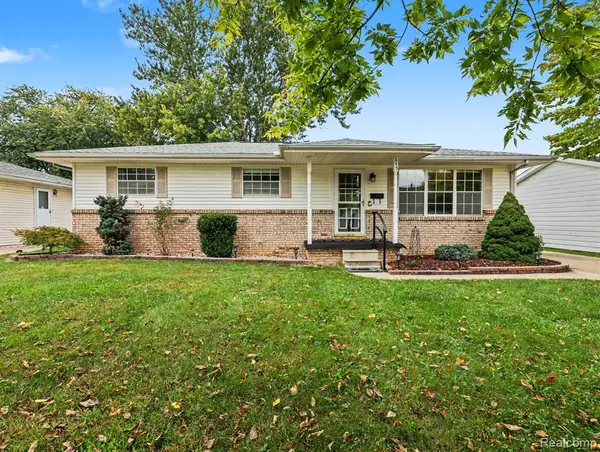 $234,900Active3 beds 2 baths1,144 sq. ft.
645 Toll Street, Monroe, MI 48162
MLS# 61035443Listed by: ELITE HOMETOWN REALTY - New
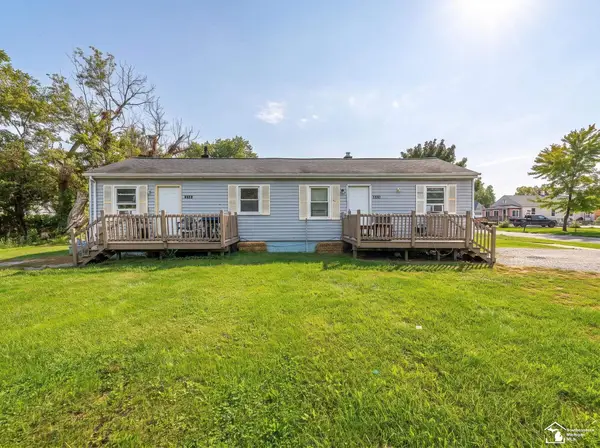 $116,000Active2 beds 2 baths
1636 Peters, Monroe, MI 48161
MLS# 50223639Listed by: REAL ESTATE ONE MONROE - New
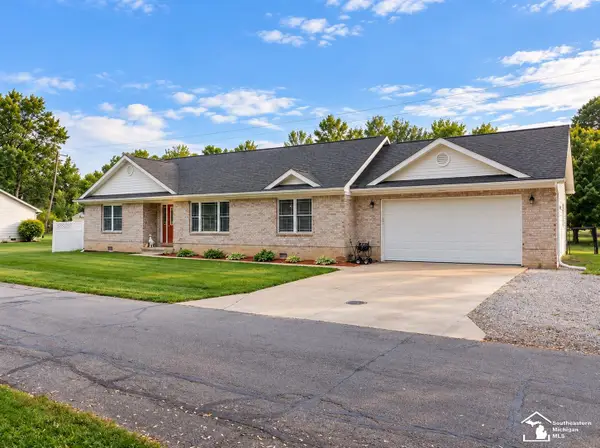 $290,000Active3 beds 2 baths1,376 sq. ft.
3472 Lakeshore, Monroe, MI 48162
MLS# 50223505Listed by: COLDWELL BANKER HAYNES R.E. IN MONROE - New
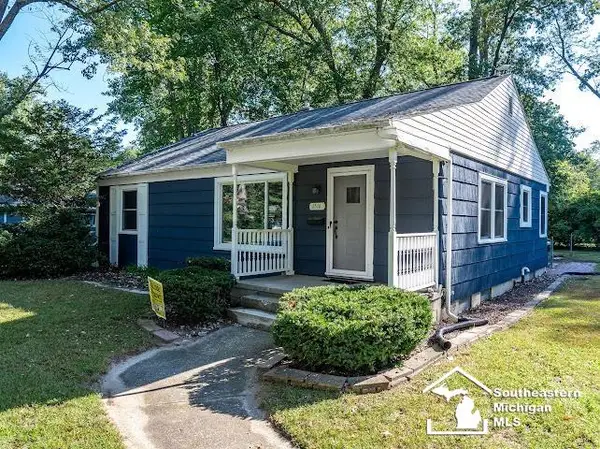 $225,000Active3 beds 2 baths1,552 sq. ft.
1516 Riverview, Monroe, MI 48162
MLS# 50223506Listed by: COLDWELL BANKER HAYNES R.E. IN MONROE - New
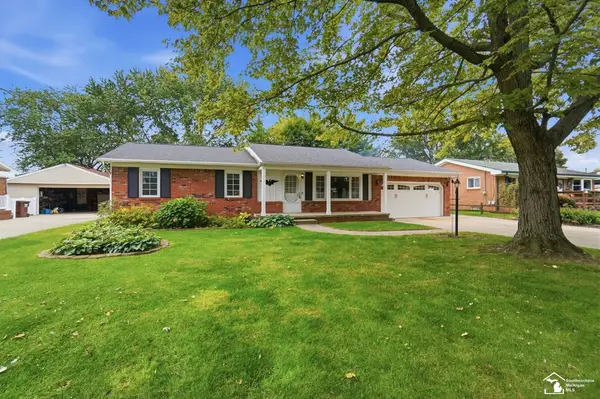 $289,000Active4 beds 2 baths1,100 sq. ft.
15592 Eastwood, Monroe, MI 48161
MLS# 50223509Listed by: WIENS AND ROTH REAL ESTATE - LAMBERTVILLE - New
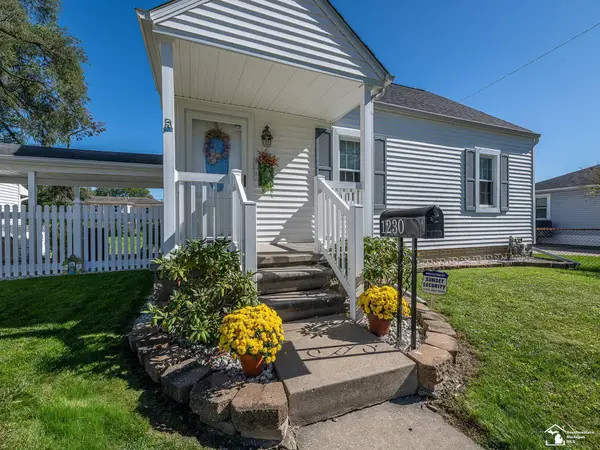 $234,900Active2 beds 1 baths1,512 sq. ft.
1230 Michigan AVE, Monroe, MI 48162
MLS# 57050223487Listed by: KEY REALTY ONE LLC - ROESSLER - New
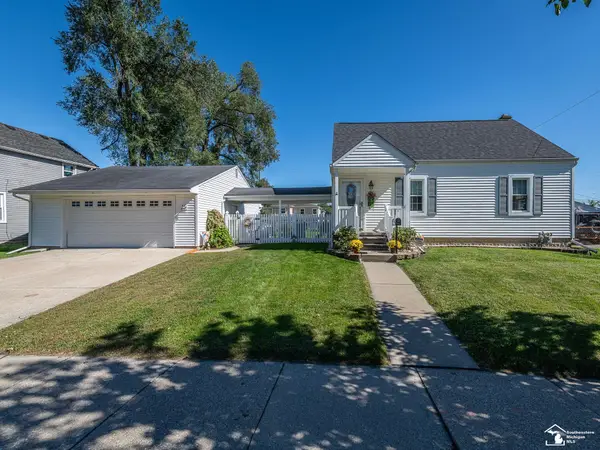 $234,900Active2 beds 1 baths990 sq. ft.
1230 Michigan, Monroe, MI 48162
MLS# 50223487Listed by: KEY REALTY ONE LLC - ROESSLER - Open Sun, 1 to 3pmNew
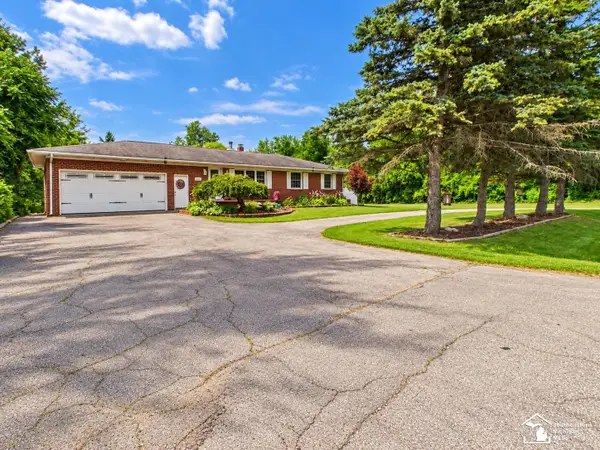 $609,900Active5 beds 3 baths2,260 sq. ft.
3183 Bluebush RD, Monroe, MI 48162
MLS# 57050223483Listed by: KEY REALTY ONE LLC - S. DIXIE - New
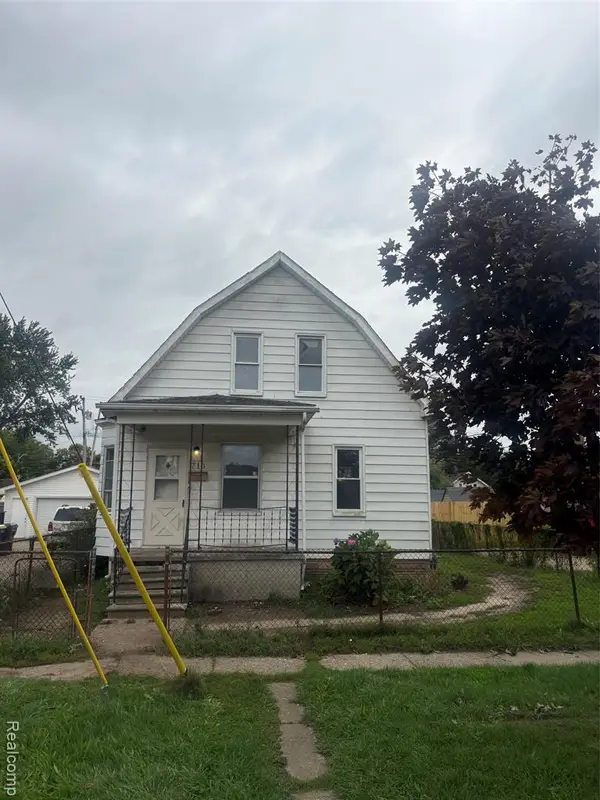 $99,900Active4 beds 2 baths1,315 sq. ft.
713 W 5th, Monroe, MI 48161
MLS# 61034635Listed by: AMERAPRO


Protect your home and budget from life's surprises with an Assurant Home Warranty, backed by a partner that supports you through every step of homeownership. Explore Plans.
©2026 Century 21 Real Estate LLC. All rights reserved. CENTURY 21®, the CENTURY 21 Logo and C21® are service marks owned by Century 21 Real Estate LLC. Century 21 Real Estate LLC fully supports the principles of the Fair Housing Act and the Equal Opportunity Act. Each office is independently owned and operated. Listing information is deemed reliable but not guaranteed accurate.