211 Bates LN, Monroe, MI 48162
Local realty services provided by:CENTURY 21 Affiliated
211 Bates LN,Monroe, MI 48162
- 3 Beds
- 2 Baths
- - sq. ft.
- Single family
- Sold
Listed by: shelly corrin
Office: howard hanna - monroe
MLS#:57050218988
Source:MI_REALCOMP
Sorry, we are unable to map this address
Price summary
- Price:
About this home
This full-brick ranch on desirable Bates Lane is ready for its next owner! Offering 3 bedrooms, 1.5 baths, a spacious living room, and an attached garage, this home features a comfortable and highly functional layout. The large kitchen provides abundant cabinet and counter space and flows seamlessly into the dining area, making it ideal for everyday living and entertaining. The partially finished basement adds valuable living space, perfect for a family room, recreation area, hobbies, or a home office, while still providing plenty of storage. Step outside to a large deck overlooking a peaceful setting, perfect for relaxing or hosting gatherings. Situated on nearly 1.5 acres, the property offers plenty of room to roam and enjoy the outdoors. An additional 24' x 24' detached garage provides excellent space for vehicle storage, a workshop, or hobby enthusiasts. Conveniently located just minutes from shopping, dining, and everyday amenities, this property combines country-style space with in-town convenience. Immediate possession at closing. Home is being sold AS-IS. Don't miss this opportunity to make this well-maintained ranch your own!...
Contact an agent
Home facts
- Year built:1971
- Subdivision & Development:SUPVRS 1 - FRENCHTOWN TWP
- Listing ID #:57050218988
- Added:66 day(s) ago
- Updated:October 24, 2026 at 07:19 AM
Rooms and interior
- Bedrooms:3
- Total bathrooms:2
- Full bathrooms:1
- Half bathrooms:1
- Rooms Total:7
- Kitchen Description:Eat-in Kitchen
- Basement Description:Block, Full, Partially Finished, Sump Pump
Heating and cooling
- Cooling:Ceiling Fans, Central Air
- Heating:Forced Air, Natural Gas
Structure and exterior
- Year built:1971
- Lot Features:Cleared
- Architectural Style:Ranch
- Construction Materials:Brick
- Exterior Features:Deck
- Foundation Description:Basement, Block
- Levels:One
Utilities
- Water:Public
- Sewer:Public Sewer
Finances and disclosures
- Price:
- Tax amount:$2,535
Features and amenities
- Appliances:Dishwasher, Freezer, Microwave, Oven, Range, Refrigerator
Parking
- Parking description:Assigned 2 Spaces, Attached, Detached, Electricity In Garage, Four Car Garage, Garage, Garage Door Opener, Heated Garage
- Garage spaces:4

New listings near 211 Bates LN
- New
 $189,900Active4 beds 2 baths1,548 sq. ft.
421 E 3rd ST, Monroe, MI 48161
MLS# 57050225869Listed by: HOWARD HANNA - MONROE - New
 $15,000Active2 beds 2 baths1,223 sq. ft.
711 W Front Street, Monroe, MI 48161
MLS# 81026056649Listed by: REALTY EXPERTS LLC - New

 $259,999Active3 beds 2 baths1,352 sq. ft.
5965 W Roseland, Monroe, MI 48161
MLS# 50225842Listed by: CENTURY 21 ALLSTAR REAL ESTATE TEAM, INC - New
 $499,900Active4 beds 3 baths3,308 sq. ft.
15478 Orchard Meadows DR, Monroe, MI 48161
MLS# 57050225749Listed by: REAL BROKER LLC - New
 $180,000Active2 beds 2 baths1,296 sq. ft.
815 Union ST, Monroe, MI 48161
MLS# 57050225776Listed by: SYNERGY REALTY GROUP GERWECK - New
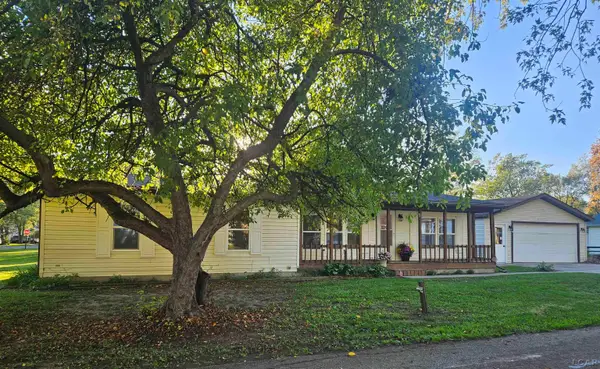 $189,900Active3 beds 2 baths1,240 sq. ft.
3562 Meadowcrest, Monroe, MI 48162
MLS# 50225756Listed by: ARE HOMES, LLC - New
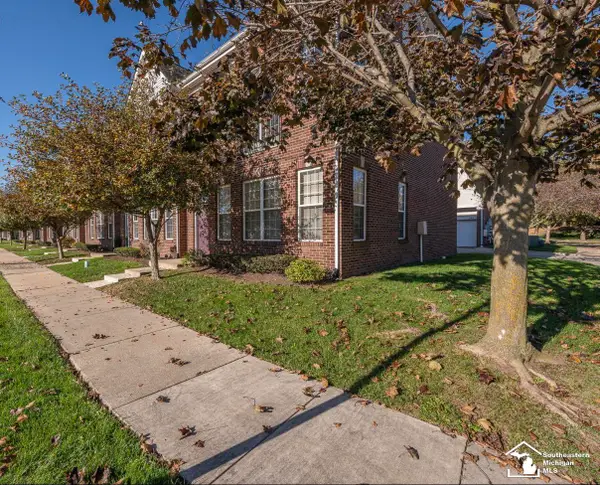 $184,900Active1 beds 2 baths1,354 sq. ft.
502 Kaye Lani, Monroe, MI 48161
MLS# 50225684Listed by: KEY REALTY ONE LLC IN MONROE - New
 $335,000Active3 beds 3 baths1,433 sq. ft.
6281 Lighthouse, Monroe, MI 48161
MLS# 50225606Listed by: REAL ESTATE ONE MONROE - New
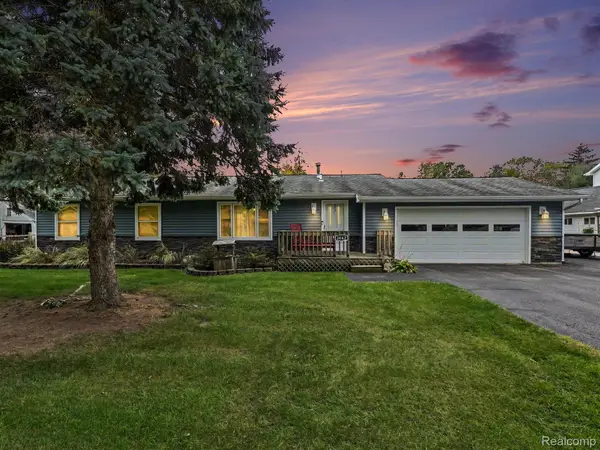 $325,000Active3 beds 2 baths1,500 sq. ft.
3442 Iroquois TRL, Monroe, MI 48162
MLS# 20261082339Listed by: PREMIERE REALTY GROUP LLC - New
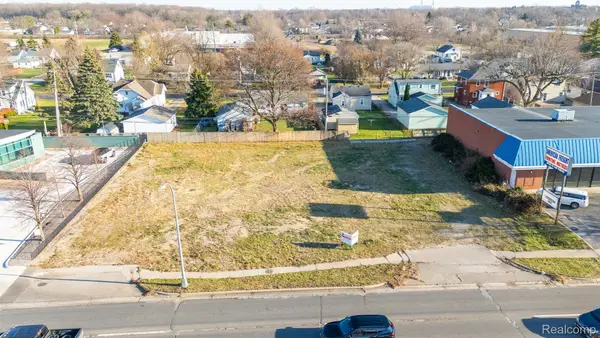 $199,900Active0.88 Acres
704 N TELEGRAPH RD, Monroe, MI 48162
MLS# 20261083016Listed by: EXP REALTY MAIN


Protect your home and budget from life's surprises with an Assurant Home Warranty, backed by a partner that supports you through every step of homeownership. Explore Plans.
©2026 Century 21 Real Estate LLC. All rights reserved. CENTURY 21®, the CENTURY 21 Logo and C21® are service marks owned by Century 21 Real Estate LLC. Century 21 Real Estate LLC fully supports the principles of the Fair Housing Act and the Equal Opportunity Act. Each office is independently owned and operated. Listing information is deemed reliable but not guaranteed accurate.