2935 N Monroe Street, Monroe, MI 48162
Local realty services provided by:CENTURY 21 Affiliated
2935 N Monroe Street,Monroe, MI 48162
$289,900
- 3 Beds
- 2 Baths
- 1,927 sq. ft.
- Single family
- Pending
Listed by: michelle davis
Office: re/max masters
MLS#:20261069430
Source:MI_REALCOMP
Price summary
- Price:$289,900
- Price per sq. ft.:$150.44
About this home
Beautiful 3 bedroom, 2 bath ranch on .76 acres*. This wonderful home has beautiful hardwood floors, coved ceilings and a wood burning fireplace in the large living room. There are 3 ample bedrooms with nice sized closets and a full bath on the main floor. The lovely kitchen has an island and separate eating area. There is plenty of cupboard and counter space and the appliances are included. Between the kitchen and garage is a heated breezeway that currently holds the laundry. It could also be moved back to the basement, if desired. The basement is partially finished with a flex space and full bathroom and loads of storage! Off of the back of the home is a large deck, perfect for relaxing or entertaining. The deck overlooks a large back yard, half of which is fenced. There is a 1 1/2 car attached garage and another large 1 car garage behind the home. Easy access to I75 and 275. Don't let this one slip by! No offers, if any, will be accepted prior to Sept 3rd.
Contact an agent
Home facts
- Year built:1958
- Listing ID #:20261069430
- Added:55 day(s) ago
- Updated:October 24, 2026 at 09:14 AM
Rooms and interior
- Bedrooms:3
- Total bathrooms:2
- Full bathrooms:2
- Rooms Total:10
- Basement Description:Partially Finished
- Living area:1,927 sq. ft.
Heating and cooling
- Cooling:Ceiling Fans, Central Air
- Heating:Forced Air, Natural Gas
Structure and exterior
- Roof:Asphalt
- Year built:1958
- Building area:1,927 sq. ft.
- Lot area:0.76 Acres
- Architectural Style:Ranch
- Construction Materials:Aluminum Siding, Brick, Vinyl Siding
- Exterior Features:Deck, Porch
- Foundation Description:Basement, Block, Sump Pump
- Levels:One
Utilities
- Water:Public
- Sewer:Public Sewer
Finances and disclosures
- Price:$289,900
- Price per sq. ft.:$150.44
- Tax amount:$2,673
Features and amenities
- Appliances:Dishwasher, Free Standing Electric Range, Free Standing Refrigerator, Microwave
- Laundry features:Laundry Room
Parking
- Parking description:Attached, Detached, Driveway, Electricity In Garage, One Car Garage, One and Half Car Garage
- Garage spaces:2.5

New listings near 2935 N Monroe Street
- New
 $189,000Active2 beds 1 baths960 sq. ft.
6473 N Monroe, Monroe, MI 48162
MLS# 50225878Listed by: BERKSHIRE HATHAWAY HOME SERVICE KEE REALTY - New
 $189,900Active4 beds 2 baths1,548 sq. ft.
421 E 3rd ST, Monroe, MI 48161
MLS# 57050225869Listed by: HOWARD HANNA - MONROE - New
 $452,900Active4 beds 4 baths3,622 sq. ft.
5160 Applewood CIR, Monroe, MI 48161
MLS# 57050225865Listed by: REAL ESTATE ONE TRENTON - New
 $15,000Active2 beds 2 baths1,223 sq. ft.
711 W Front Street, Monroe, MI 48161
MLS# 81026056649Listed by: REALTY EXPERTS LLC - New

 $259,999Active3 beds 2 baths1,352 sq. ft.
5965 W Roseland, Monroe, MI 48161
MLS# 50225842Listed by: CENTURY 21 ALLSTAR REAL ESTATE TEAM, INC - New
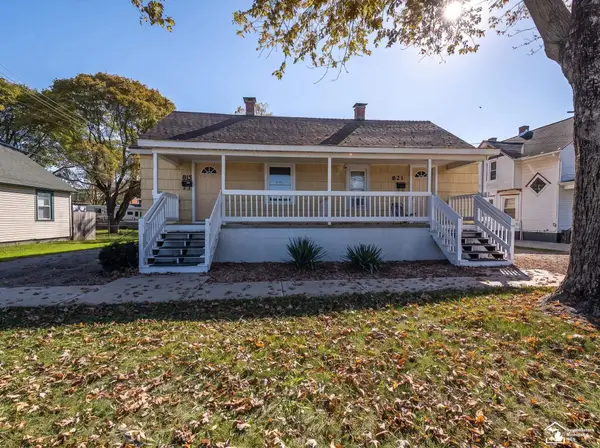 $180,000Active2 beds 2 baths
815 Union, Monroe, MI 48161
MLS# 50225776Listed by: SYNERGY REALTY GROUP GERWECK - New
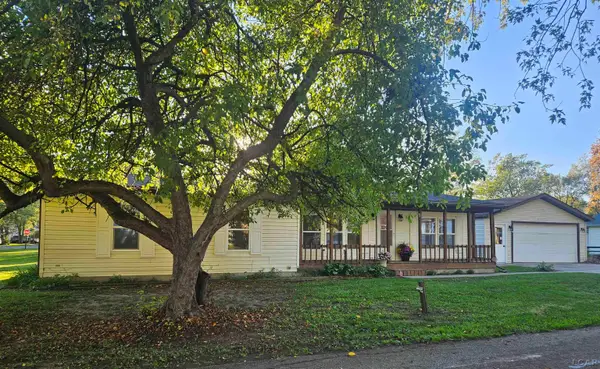 $189,900Active3 beds 2 baths1,240 sq. ft.
3562 Meadowcrest, Monroe, MI 48162
MLS# 50225756Listed by: ARE HOMES, LLC - New
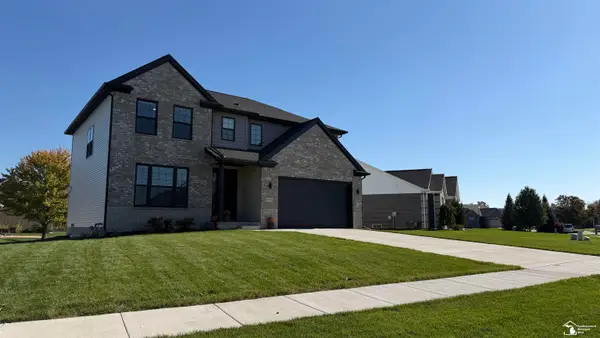 $499,900Active4 beds 3 baths2,408 sq. ft.
15478 Orchard Meadows, Monroe, MI 48161
MLS# 50225749Listed by: REAL BROKER LLC - New
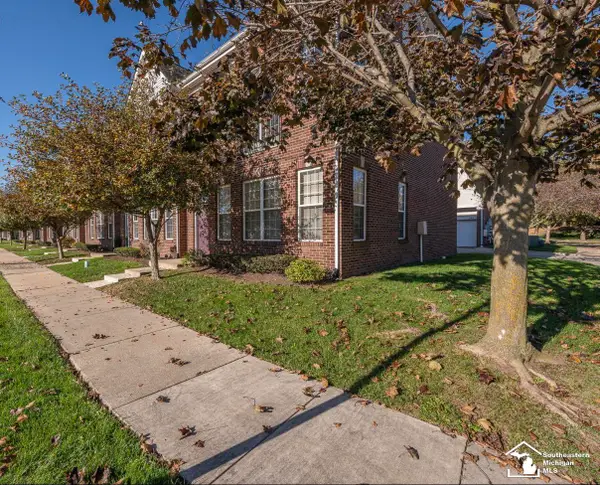 $184,900Active1 beds 2 baths1,354 sq. ft.
502 Kaye Lani, Monroe, MI 48161
MLS# 50225684Listed by: KEY REALTY ONE LLC IN MONROE - New
 $335,000Active3 beds 3 baths1,433 sq. ft.
6281 Lighthouse, Monroe, MI 48161
MLS# 50225606Listed by: REAL ESTATE ONE MONROE


Protect your home and budget from life's surprises with an Assurant Home Warranty, backed by a partner that supports you through every step of homeownership. Explore Plans.
©2026 Century 21 Real Estate LLC. All rights reserved. CENTURY 21®, the CENTURY 21 Logo and C21® are service marks owned by Century 21 Real Estate LLC. Century 21 Real Estate LLC fully supports the principles of the Fair Housing Act and the Equal Opportunity Act. Each office is independently owned and operated. Listing information is deemed reliable but not guaranteed accurate.