
330 Cole, Monroe, MI 48162
Local realty services provided by:CENTURY 21 Signature Realty
330 Cole,Monroe, MI 48162
$390,000
- 3 Beds
- 3 Baths
- 1,867 sq. ft.
- Single family
- Active
Listed by:
 Allison Shaver(734) 241 - 2700CENTURY 21 Allstar Real Estate Team
Office: century 21 allstar real estate team, inc
MLS#:50221283
Source:MI_REALSOURCE
Price summary
- Price:$390,000
- Price per sq. ft.:$139.68
About this home
Luxury Living Steps from the Monroe Country Club - This home offers Three Plus Bedrooms and Three Full Baths and is Move In Ready! Stop scrolling and look at the numbers. This is not your average 1950s ranch. Sitting on a rare, sprawling 0.48-acre lot directly across from the Monroe Golf and Country Club, this mid-century brick beauty has been completely reimagined. With nearly 3,000 square feet of finished living space and zero deferred maintenance, it offers total peace of mind that you cannot find anywhere else at this price. THE ULTIMATE UPGRADE LIST: * Total Mechanical Renewal: Brand new roof (2023), new gutters, new high-efficiency HVAC, and a new water heater. * Upgraded Infrastructure: New electrical panel and whole-home surge protection. * Chef's Dream Kitchen: Features a massive central island, premium finishes, and endless storage. * Double the Living Space: The fully finished daylight basement features large egress windows, a second cozy fireplace, and a full spa-like bathroom. It is a perfect space for a home theater, gym, or private guest suite! * Sun-Drenched Bonus Room: Relax in the insulated four-season room overlooking your massive, park-like backyard. * Smart & Secure: Equipped with Alexa-integrated smart lighting and a full exterior video surveillance system. * Commuter's Dream: Located in a premier neighborhood just 25 minutes from Detroit Metro Airport (DTW) and 30 minutes from downtown Detroit. This is a beautiful refreshed ranch with personal details as well as original characteristics intact. Many images have been virtually enhanced. Video and audio surveillance is in use on property. BATVAI...
Contact an agent
Home facts
- Year built:1954
- Subdivision & Development:Country Club Sub
- Listing ID #:50221283
- Added:1 day(s) ago
- Updated:September 11, 2026 at 10:58 AM
Rooms and interior
- Bedrooms:3
- Total bathrooms:3
- Full bathrooms:3
- Rooms Total:8
- Dining Description:On Entry Level
- Kitchen Description:Dishwasher, Disposal, Microwave, On Entry Level, Range/Oven, Refrigerator
- Bedroom Description:Bedroom 1 on Entry Level, Bedroom 2 on Entry Level, Bedroom 3 on Entry Level
- Basement Description:Finished
- Living area:1,867 sq. ft.
Heating and cooling
- Cooling:Ceiling Fan(s), Central A/C
- Heating:Forced Air, Natural Gas
Structure and exterior
- Year built:1954
- Building area:1,867 sq. ft.
- Lot area:0.48 Acres
- Architectural Style:Ranch, Traditional
- Construction Materials:Brick
- Foundation Description:Basement
- Levels:1 Story
Utilities
- Water:Public Water
- Sewer:Public Sanitary
Finances and disclosures
- Price:$390,000
- Price per sq. ft.:$139.68
- Tax amount:$5,088
Features and amenities
- Appliances:Dishwasher, Disposal, Dryer, Microwave, Range/Oven, Refrigerator, Washer
- Laundry features:Dryer, On Entry Level, Washer
Parking
- Parking description:2 Spaces, Attached Garage, Direct Access Garage, Electric in Garage, Garage, Garage Door Opener, Workshop
- Garage spaces:2
Provided through IDX via MiRealSource. Courtesy of MiRealSource Shareholder. Copyright MiRealSource. The information published and disseminated by MiRealSource is communicated verbatim, without change by MiRealSource, as filed with MiRealSource by its members. The accuracy of all information, regardless of source, is not guaranteed or warranted. All information should be independently verified. Copyright 2026 MiRealSource. All rights reserved. The information provided hereby constitutes proprietary information of MiRealSource, Inc. and its shareholders, affiliates and licensees and may not be reproduced or transmitted in any form or by any means, electronic or mechanical, including photocopy, recording, scanning or any information storage and retrieval system, without written permission from MiRealSource, Inc. MI_REALSOURCE Member Broker: Andrew HauckNew listings near 330 Cole
- Coming Soon
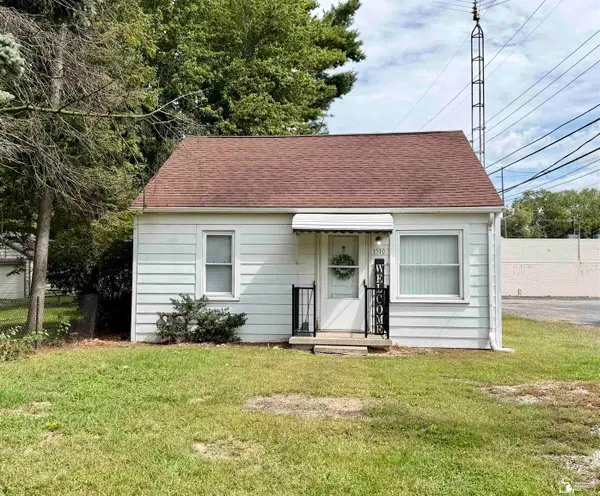 $150,000Coming Soon2 beds 1 baths1,080 sq. ft.
1510 High Ridge, Monroe, MI 48162
MLS# 50221522Listed by: EPIQUE REALTY - New
 $699,000Active3.32 Acres
2726 S Custer Parcel A RD, Monroe, MI 48161
MLS# 57050221436Listed by: REAL ESTATE ONE MONROE - New
 $899,000Active3.59 Acres
2742 S Custer Parcel B, Monroe, MI 48161
MLS# 50221437Listed by: REAL ESTATE ONE MONROE - New
 $799,900Active5 beds 4 baths2,942 sq. ft.
2706 S Custer RD, Monroe, MI 48161
MLS# 57050221372Listed by: REAL ESTATE ONE MONROE  $200,000Pending3 beds 3 baths1,176 sq. ft.
433 Toll, Monroe, MI 48162
MLS# 50221316Listed by: COLDWELL BANKER HAYNES R.E. IN MONROE- New
 $269,500Active4 beds 3 baths2,052 sq. ft.
934 Hendricks Drive, Monroe, MI 48162
MLS# 26047988Listed by: WILLINGHAM REAL ESTATE - New
 $341,000Active4 beds 3 baths2,640 sq. ft.
2825 5th, Monroe, MI 48162
MLS# 50221305Listed by: ARE HOMES, LLC - New
 $149,900Active3 beds 1 baths1,376 sq. ft.
3051 Harborview ST, Monroe, MI 48162
MLS# 57050221292Listed by: HOWARD HANNA - MONROE - New
 $69,900Active2 beds 1 baths1,350 sq. ft.
512 W 5th, Monroe, MI 48161
MLS# 61028663Listed by: EXP REALTY MAIN - New
 $419,900Active3 beds 2 baths2,735 sq. ft.
3360 Lakeshore DR, Monroe, MI 48162
MLS# 57050221269Listed by: REAL ESTATE ONE MONROE


Protect your home and budget from life's surprises with an Assurant Home Warranty, backed by a partner that supports you through every step of homeownership. Explore Plans.
©2026 Century 21 Real Estate LLC. All rights reserved. CENTURY 21®, the CENTURY 21 Logo and C21® are service marks owned by Century 21 Real Estate LLC. Century 21 Real Estate LLC fully supports the principles of the Fair Housing Act and the Equal Opportunity Act. Each office is independently owned and operated. Listing information is deemed reliable but not guaranteed accurate.