
3311 N Custer Road, Monroe, MI 48162
Local realty services provided by:CENTURY 21 Dynamic Realty
3311 N Custer Road,Monroe, MI 48162
- 4 Beds
- 3 Baths
- - sq. ft.
- Single family
- Sold
Listed by: erica hussey
Office: real estate one-southgate
MLS#:20261062150
Source:MI_REALCOMP
Sorry, we are unable to map this address
Price summary
- Price:
About this home
Custom-Built 4-Bed, 2.5-Bath Riverfront Find! This amazing home sits on over 2 acres and offers incredible space, privacy, and character. A welcoming ceramic-tiled foyer with soaring ceilings leads to the main-level primary suite featuring a beautifully remodeled, spa-like bath. Three spacious bedrooms upstairs offer generous closet space and a second remodeled full bath. Anderson windows~10 years, and a roof ~7 years old and laundry on main floor. The kitchen features granite countertops, stainless steel appliances, and ceramic flooring, while the breakfast area overlooks the gorgeous rear yard and koi pond. An eye-catching fireplace and two spacious entertaining areas filled with natural light and new floors. Formal dining just off the kitchen features a stylish chandelier. Full walk-out basement, built-in exterior storage for equipment, upper-level deck overlooking the grounds, and a full-width main-level patio. The 2 story, full-brick 26x40 BARN is truly impressive, featuring 220V, heat, A/C, abundant natural light, and a fully floored second level. The property extends back to a picturesque river setting and includes fruit trees and grapevines, along with everything you need to make your own wine!...
Contact an agent
Home facts
- Year built:1976
- Subdivision & Development:SUPRVRS 1 - FRENCHTOWN TOWNSHIP
- Listing ID #:20261062150
- Added:71 day(s) ago
- Updated:October 22, 2026 at 07:26 AM
Rooms and interior
- Bedrooms:4
- Total bathrooms:3
- Full bathrooms:2
- Half bathrooms:1
- Rooms Total:9
- Basement Description:Full, Unfinished, Walk-Out Access
Heating and cooling
- Heating:Forced Air, Natural Gas
Structure and exterior
- Year built:1976
- Architectural Style:Contemporary
- Construction Materials:Brick, Metal Siding
- Foundation Description:Basement, Block
Utilities
- Water:Public
- Sewer:Public Sewer
Finances and disclosures
- Price:
- Tax amount:$7,491
Features and amenities
- Appliances:Dishwasher, Dryer, Free Standing Refrigerator, Microwave, Washer
Parking
- Parking description:Attached, Two Car Garage
- Garage spaces:2

New listings near 3311 N Custer Road
- New
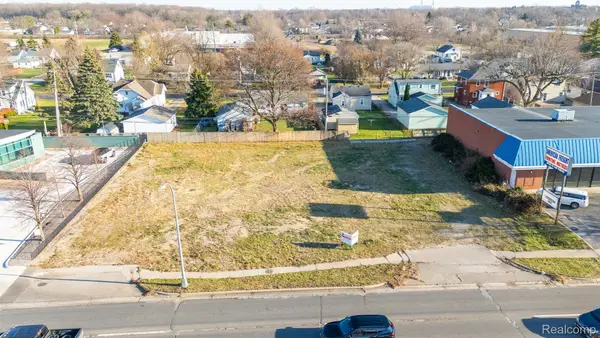 $199,900Active0.88 Acres
704 N TELEGRAPH RD, Monroe, MI 48162
MLS# 20261083016Listed by: EXP REALTY MAIN - New
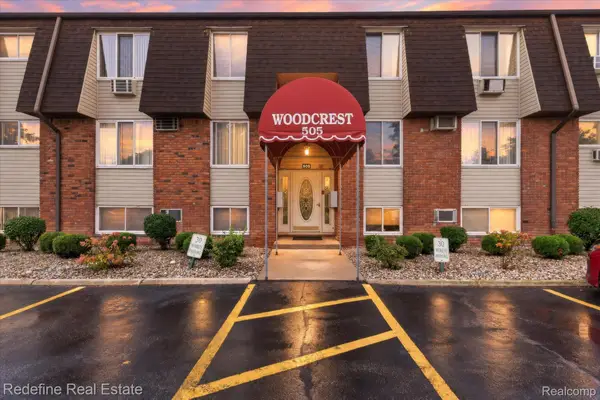 $80,000Active2 beds 1 baths842 sq. ft.
505 John Anderson CT # 57, Monroe, MI 48162
MLS# 20261083577Listed by: REDEFINE REAL ESTATE - New
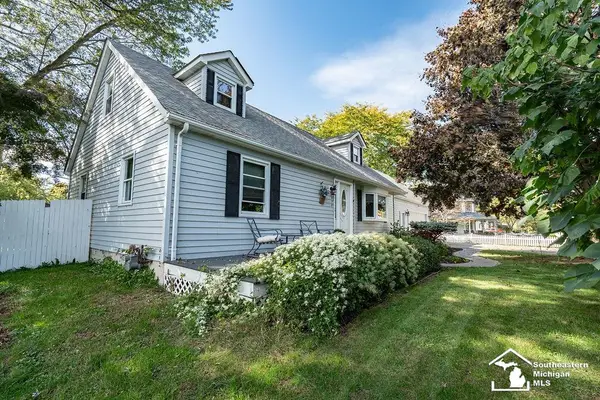 $319,900Active4 beds 2 baths1,805 sq. ft.
3498 Iroquois TRL, Monroe, MI 48162
MLS# 57050224807Listed by: HOME TIME REALTY - New
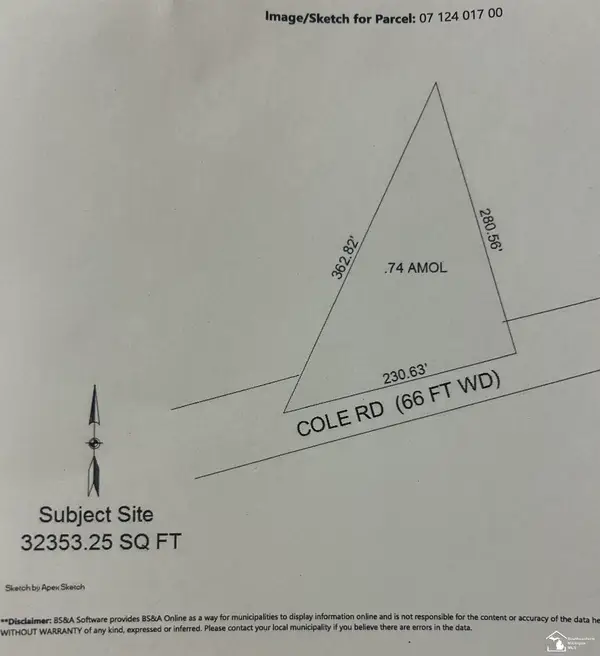 $20,000Active0.74 Acres
0 Cole RD, Monroe, MI 48162
MLS# 57050224877Listed by: SYNERGY REALTY GROUP GERWECK  $339,900Pending3 beds 2 baths1,401 sq. ft.
260 Ruff DR, Monroe, MI 48162
MLS# 57050224878Listed by: REAL ESTATE ONE MONROE- New
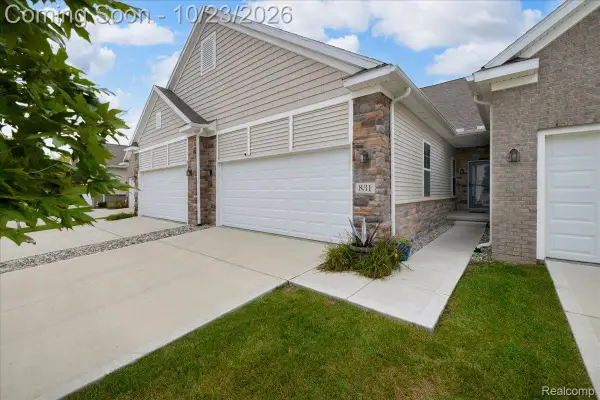 $275,000Active2 beds 2 baths1,057 sq. ft.
831 Plum Village Drive, Monroe, MI 48161
MLS# 20261079149Listed by: REAL BROKER, LLC TROY - New
 $224,900Active2 beds 1 baths1,456 sq. ft.
4464 W Albain RD, Monroe, MI 48161
MLS# 57050225208Listed by: MOORE REALTY GROUP - DUNDEE - New
 $239,900Active7 beds 3 baths2,838 sq. ft.
902 E 8th ST, Monroe, MI 48161
MLS# 57050225265Listed by: BND REALTY - New
 $299,900Active3 beds 3 baths2,888 sq. ft.
221 Armitage DR, Monroe, MI 48162
MLS# 57050225269Listed by: PREMIERE REALTY GROUP, LLC - New
 $129,900Active2 beds 1 baths944 sq. ft.
1047 Bacon, Monroe, MI 48161
MLS# 50225475Listed by: FIVE STAR REAL ESTATE


Protect your home and budget from life's surprises with an Assurant Home Warranty, backed by a partner that supports you through every step of homeownership. Explore Plans.
©2026 Century 21 Real Estate LLC. All rights reserved. CENTURY 21®, the CENTURY 21 Logo and C21® are service marks owned by Century 21 Real Estate LLC. Century 21 Real Estate LLC fully supports the principles of the Fair Housing Act and the Equal Opportunity Act. Each office is independently owned and operated. Listing information is deemed reliable but not guaranteed accurate.