
3472 Lakeshore, Monroe, MI 48162
Local realty services provided by:CENTURY 21 Realty North
3472 Lakeshore,Monroe, MI 48162
$290,000
- 3 Beds
- 2 Baths
- 1,376 sq. ft.
- Single family
- Active
Listed by: nini riggs
Office: coldwell banker haynes r.e. in monroe
MLS#:50223505
Source:MI_REALSOURCE
Price summary
- Price:$290,000
- Price per sq. ft.:$210.76
- Monthly HOA dues:$6.25
About this home
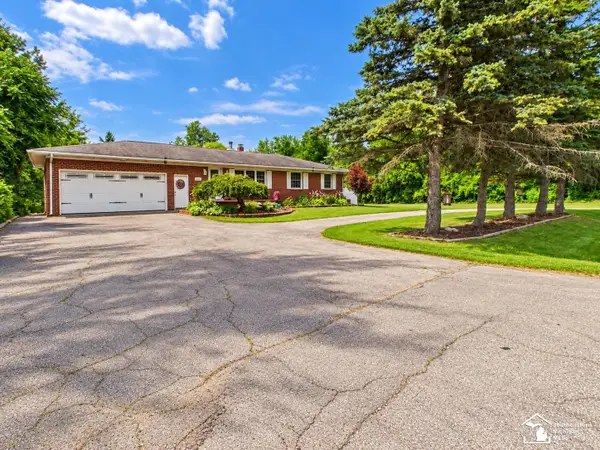
Look no further! This charming 3-bedroom, 2-full-bath home, built in 2006, offers an open-concept floor plan and plenty of space to call your own. The kitchen features granite countertops and a large island, perfect for entertaining and everyday living. The spacious primary bedroom includes its own private en-suite bathroom. Additional highlights include a 2-car attached garage and a large lot offering plenty of outdoor space. Located just a short distance from the community park and close to beautiful Lake Erie, with no flood insurance required. A great home in a wonderful location—ready for its new owners!
Contact an agent
Home facts
- Year built:2006
- Subdivision & Development:Erie Shores
- Listing ID #:50223505
- Added:1 day(s) ago
- Updated:October 02, 2026 at 10:28 AM
Rooms and interior
- Bedrooms:3
- Total bathrooms:2
- Full bathrooms:2
- Rooms Total:7
- Dining Description:On Main Level
- Kitchen Description:Dishwasher, Microwave, On Main Level, Range/Oven, Refrigerator
- Bedroom Description:Bedroom 1 on Main Level, Bedroom 2 on Main Level, Bedroom 3 on Main Level
- Basement Description:Block
- Living area:1,376 sq. ft.
Heating and cooling
- Cooling:Central A/C
- Heating:Forced Air, Natural Gas
Structure and exterior
- Year built:2006
- Building area:1,376 sq. ft.
- Lot area:0.32 Acres
- Architectural Style:Ranch
- Construction Materials:Brick, Vinyl Siding
- Exterior Features:Deck, Patio
- Foundation Description:Block, Crawl
- Levels:1 Story
Utilities
- Water:Public Water
- Sewer:Public Sanitary
Finances and disclosures
- Price:$290,000
- Price per sq. ft.:$210.76
- Tax amount:$2,788
Features and amenities
- Appliances:Dishwasher, Microwave, Range/Oven, Refrigerator
- Amenities:Cathedral/Vaulted Ceiling
Parking
- Parking description:Attached Garage, Garage
- Garage spaces:2
 Provided through IDX via MiRealSource. Courtesy of MiRealSource Shareholder. Copyright MiRealSource. The information published and disseminated by MiRealSource is communicated verbatim, without change by MiRealSource, as filed with MiRealSource by its members. The accuracy of all information, regardless of source, is not guaranteed or warranted. All information should be independently verified. Copyright 2026 MiRealSource. All rights reserved. The information provided hereby constitutes proprietary information of MiRealSource, Inc. and its shareholders, affiliates and licensees and may not be reproduced or transmitted in any form or by any means, electronic or mechanical, including photocopy, recording, scanning or any information storage and retrieval system, without written permission from MiRealSource, Inc.
New listings near 3472 Lakeshore
- Coming SoonOpen Sat, 12 to 2pm
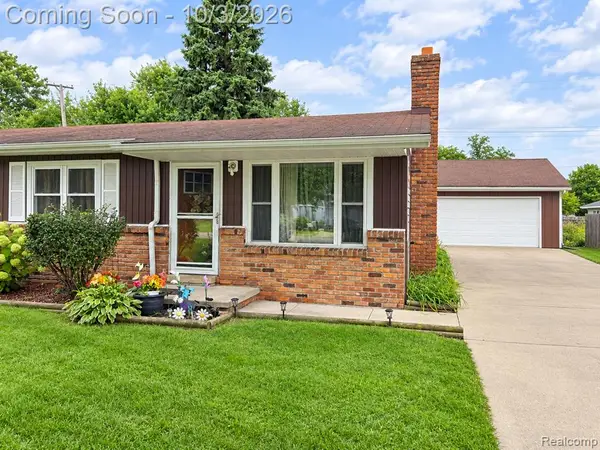 $130,000Coming Soon3 beds 1 baths1,000 sq. ft.
1207 Sunset, Monroe, MI 48162
MLS# 61033919Listed by: IRONGATE REALTY GROUP - New
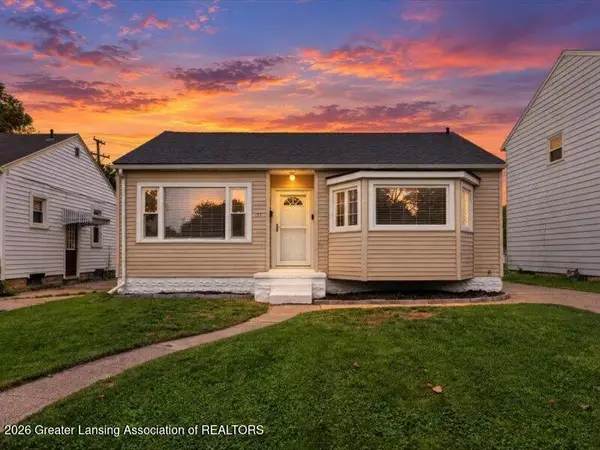 $184,900Active2 beds 1 baths1,560 sq. ft.
441 N Roessler Street, Monroe, MI 48162
MLS# 299631Listed by: RE/MAX REAL ESTATE PROFESSIONALS - New
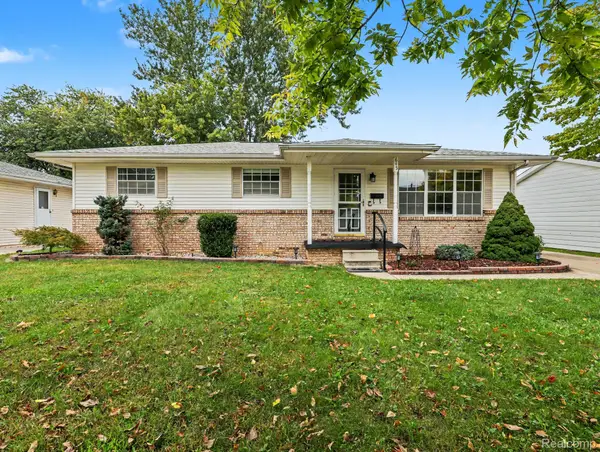 $234,900Active3 beds 2 baths2,288 sq. ft.
645 Toll Street Street, Monroe, MI 48162
MLS# 20261079153Listed by: ELITE HOMETOWN REALTY - New
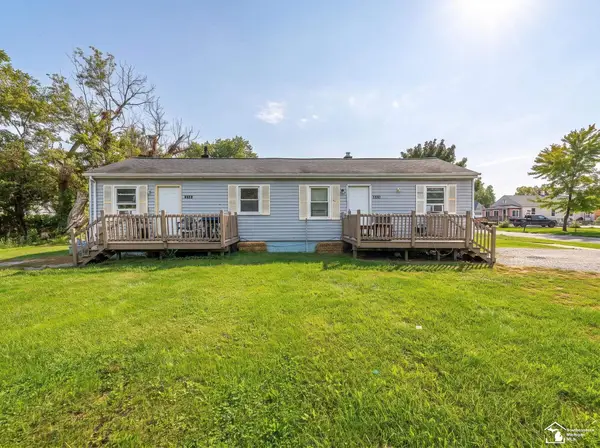 $116,000Active2 beds 2 baths
1636 Peters, Monroe, MI 48161
MLS# 50223639Listed by: REAL ESTATE ONE MONROE - New
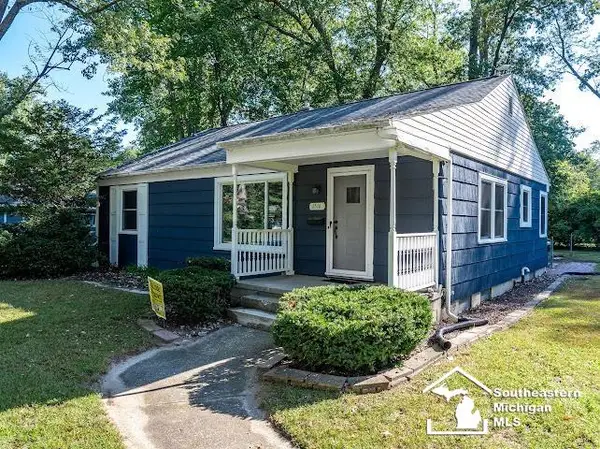 $225,000Active3 beds 2 baths1,552 sq. ft.
1516 Riverview, Monroe, MI 48162
MLS# 50223506Listed by: COLDWELL BANKER HAYNES R.E. IN MONROE - New
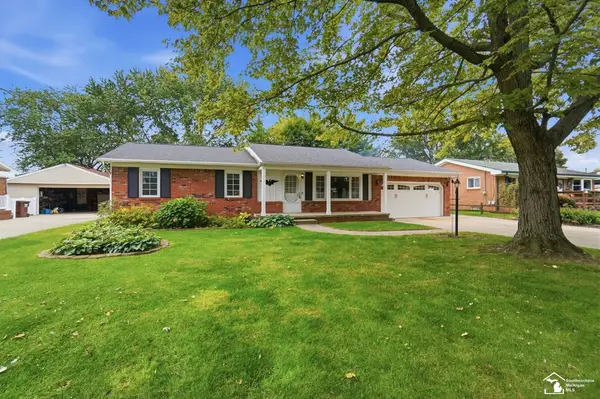 $289,000Active4 beds 2 baths1,100 sq. ft.
15592 Eastwood, Monroe, MI 48161
MLS# 50223509Listed by: WIENS AND ROTH REAL ESTATE - LAMBERTVILLE - New
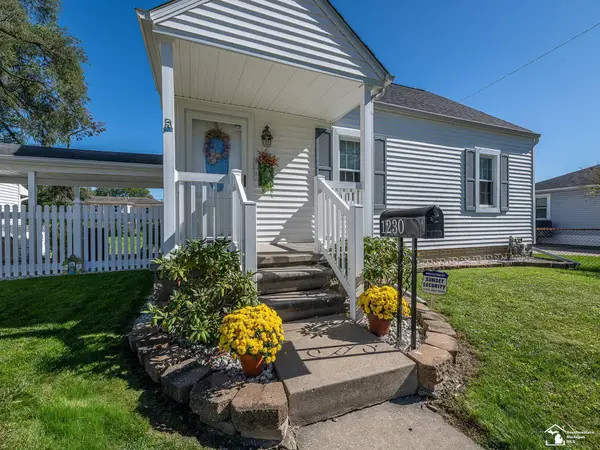 $234,900Active2 beds 1 baths1,512 sq. ft.
1230 Michigan AVE, Monroe, MI 48162
MLS# 57050223487Listed by: KEY REALTY ONE LLC - ROESSLER - New
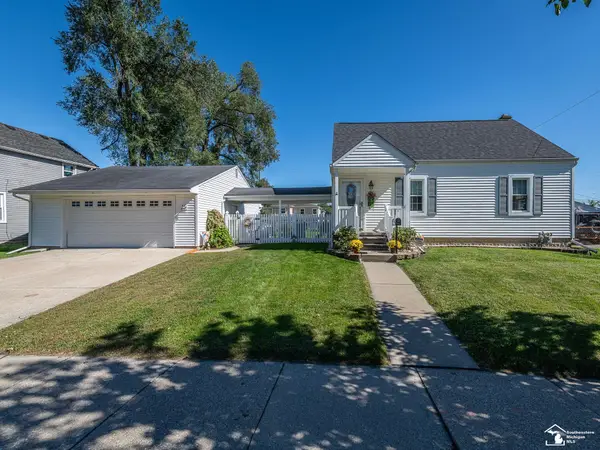 $234,900Active2 beds 1 baths990 sq. ft.
1230 Michigan, Monroe, MI 48162
MLS# 50223487Listed by: KEY REALTY ONE LLC - ROESSLER - Open Sun, 1 to 3pmNew
 $609,900Active5 beds 3 baths2,260 sq. ft.
3183 Bluebush RD, Monroe, MI 48162
MLS# 57050223483Listed by: KEY REALTY ONE LLC - S. DIXIE


Protect your home and budget from life's surprises with an Assurant Home Warranty, backed by a partner that supports you through every step of homeownership. Explore Plans.
©2026 Century 21 Real Estate LLC. All rights reserved. CENTURY 21®, the CENTURY 21 Logo and C21® are service marks owned by Century 21 Real Estate LLC. Century 21 Real Estate LLC fully supports the principles of the Fair Housing Act and the Equal Opportunity Act. Each office is independently owned and operated. Listing information is deemed reliable but not guaranteed accurate.