3995 N Custer RD, Monroe, MI 48162
Local realty services provided by:CENTURY 21 Affiliated
3995 N Custer RD,Monroe, MI 48162
$410,000
- 3 Beds
- 2 Baths
- 2,080 sq. ft.
- Single family
- Active
Upcoming open houses
- Sun, Nov 0810:00 am - 12:00 pm
Listed by: amber byers
Office: real estate one monroe
MLS#:57050226917
Source:MI_REALCOMP
Price summary
- Price:$410,000
- Price per sq. ft.:$197.12
About this home
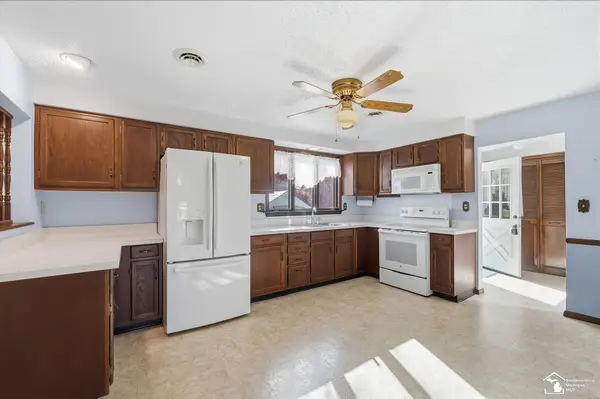
Welcome home to your very own waterfront retreat on the beautiful River Raisin! Situated on over an acre of scenic property, this nature lover's paradise offers the perfect blend of peaceful living and outdoor recreation. Enjoy kayaking, and fishing right from your own backyard, with breathtaking river views throughout the home. This spacious raised ranch features an open-concept floor plan, a cozy fireplace, and a custom wine cellar with room for up to 160 bottles. The generous primary suite offers a private ensuite bathroom and multiple closets. Additional highlights include a large family room, garage, and plenty of storage space. Step outside to your own backyard oasis. An additional shed provides convenient storage for all your outdoor toys and equipment. Don't pass up the opportunity to make this gem yours!!
Contact an agent
Home facts
- Year built:2007
- Subdivision & Development:SUPRVRS 1 - RAISINVILLE TOWNSHIP
- Listing ID #:57050226917
- Added:1 day(s) ago
- Updated:November 06, 2026 at 02:00 AM
Rooms and interior
- Bedrooms:3
- Total bathrooms:2
- Full bathrooms:2
- Rooms Total:7
- Basement Description:Partial, Sump Pump
- Living area:2,080 sq. ft.
Heating and cooling
- Cooling:Central Air
- Heating:Forced Air, Natural Gas
Structure and exterior
- Year built:2007
- Building area:2,080 sq. ft.
- Lot area:1.2 Acres
- Architectural Style:Raised Ranch
- Construction Materials:Brick, Vinyl Siding
- Levels:Bi-Level
Utilities
- Water:Public
- Sewer:Septic Tank
Finances and disclosures
- Price:$410,000
- Price per sq. ft.:$197.12
- Tax amount:$3,803
Features and amenities
- Appliances:Dishwasher, Dryer, Microwave, Oven, Range, Refrigerator, Washer
Parking
- Parking description:Attached, Two Car Garage
- Garage spaces:2

New listings near 3995 N Custer RD
- New
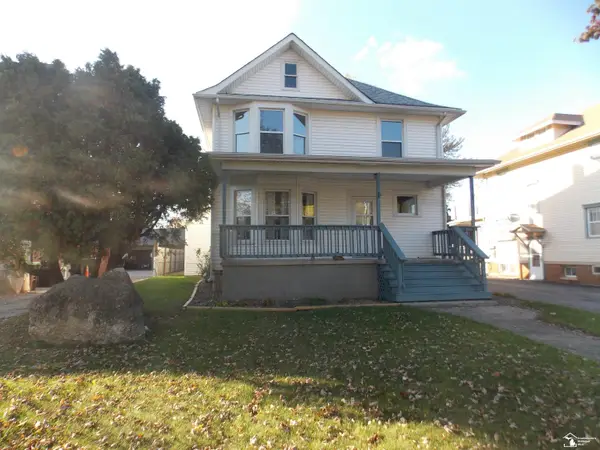 $194,000Active4 beds 3 baths
447 N Monroe, Monroe, MI 48162
MLS# 50226829Listed by: COLDWELL BANKER HAYNES R.E. IN MONROE - New
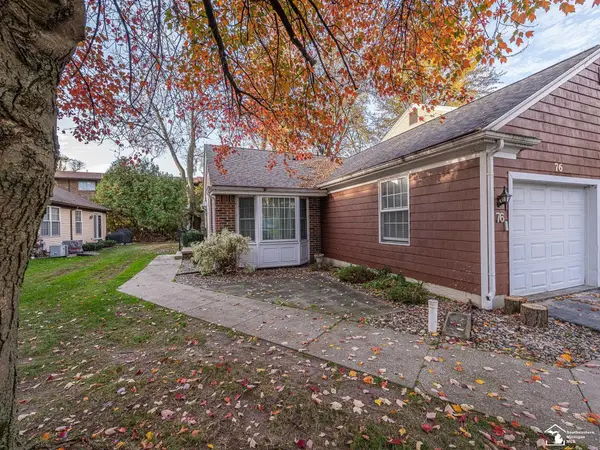 $235,900Active2 beds 2 baths1,152 sq. ft.
76 Linswood, Monroe, MI 48162
MLS# 50226820Listed by: BERKSHIRE HATHAWAY HOME SERVICE KEE REALTY - New
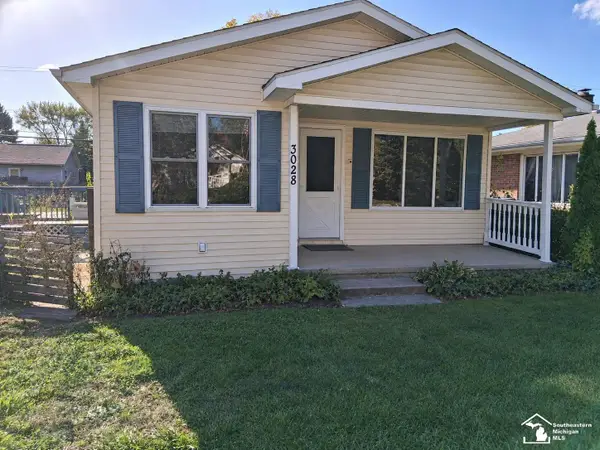
 $139,500Active2 beds 1 baths1,050 sq. ft.
3028 E 9th, Monroe, MI 48162
MLS# 50226741Listed by: CENTURY 21 ALLSTAR REAL ESTATE TEAM, INC - New
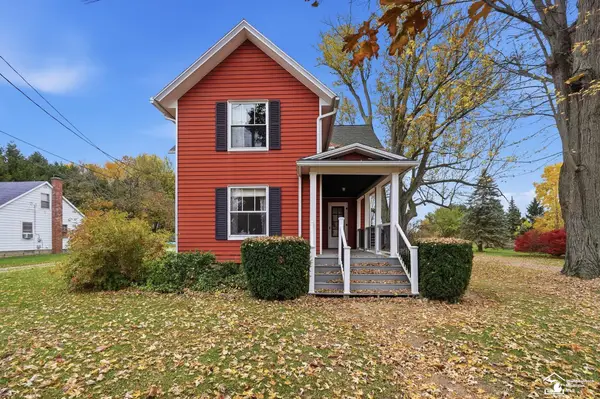 $324,900Active4 beds 2 baths1,542 sq. ft.
491 Ida Maybee RD, Monroe, MI 48161
MLS# 57050226728Listed by: WIENS AND ROTH REAL ESTATE - LAMBERTVILLE - New
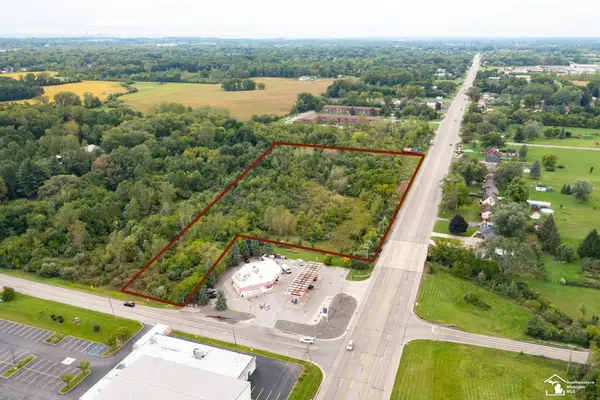 $180,000Active6.45 Acres
0 N Monroe, Monroe, MI 48162
MLS# 50226680Listed by: WIENS AND ROTH REAL ESTATE - LAMBERTVILLE - New
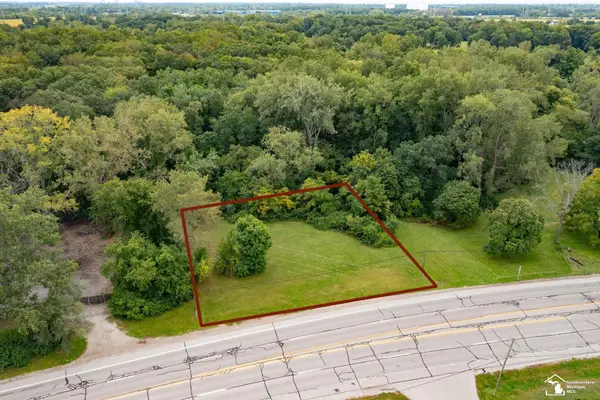 $99,000Active0.95 Acres
6082 N Monroe, Monroe, MI 48162
MLS# 50226683Listed by: WIENS AND ROTH REAL ESTATE - LAMBERTVILLE - New
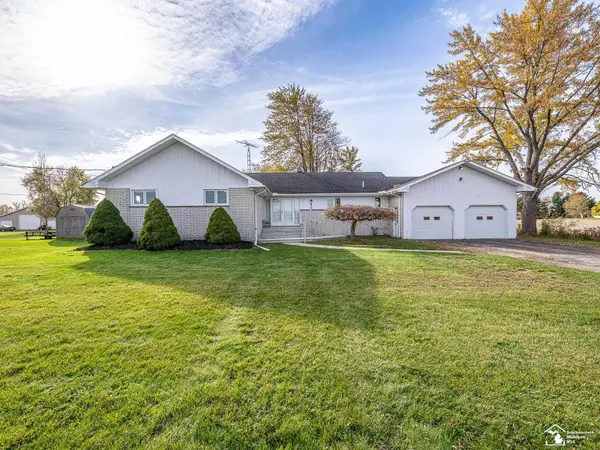 $399,000Active3 beds 2 baths1,885 sq. ft.
1815 W Albain, Monroe, MI 48161
MLS# 50226548Listed by: KEY REALTY ONE LLC IN MONROE - New
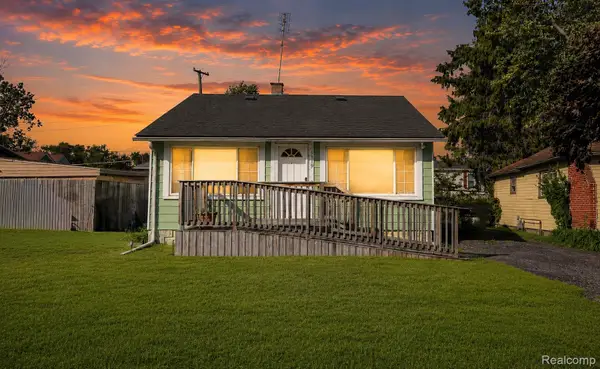 $159,900Active3 beds 1 baths1,008 sq. ft.
3319 Lakeview ST, Monroe, MI 48162
MLS# 20261084907Listed by: EXP REALTY MAIN - New
 $229,900Active2 beds 1 baths982 sq. ft.
3629 N Otter Creek, Monroe, MI 48161
MLS# 50226526Listed by: WIENS AND ROTH REAL ESTATE - LAMBERTVILLE


Protect your home and budget from life's surprises with an Assurant Home Warranty, backed by a partner that supports you through every step of homeownership. Explore Plans.
©2026 Century 21 Real Estate LLC. All rights reserved. CENTURY 21®, the CENTURY 21 Logo and C21® are service marks owned by Century 21 Real Estate LLC. Century 21 Real Estate LLC fully supports the principles of the Fair Housing Act and the Equal Opportunity Act. Each office is independently owned and operated. Listing information is deemed reliable but not guaranteed accurate.