
459 Godfroy, Monroe, MI 48162
Local realty services provided by:CENTURY 21 Metro Brokers
459 Godfroy,Monroe, MI 48162
$299,900
- 4 Beds
- 3 Baths
- 2,088 sq. ft.
- Single family
- Active
Listed by: morgan welch
Office: real estate one monroe
MLS#:57050226485
Source:MI_REALCOMP
Price summary
- Price:$299,900
- Price per sq. ft.:$143.63
About this home
Welcome home to 459 Godfroy! This lovely 4-bedroom, 2.5-bath home has so much to offer, with thoughtful updates throughout. The remodeled kitchen features beautiful new cabinets, granite countertops, backsplash, faucets, and appliances. Fresh paint adds a fresh, welcoming feel, while the partially finished basement offers extra space to spread out, complete with new drywall and a remodeled bathroom with all-new tile. The second-floor bathroom has also been updated with new tile. Enjoy the fenced-in backyard, 2-car garage, and peace of mind with a roof from 2021 and a new concrete driveway in 2024. All appliances are included, making it even easier to settle in and feel right at home!
Contact an agent
Home facts
- Year built:1929
- Subdivision & Development:SHADOWLAND HEIGHTS
- Listing ID #:57050226485
- Added:1 day(s) ago
- Updated:November 01, 2026 at 04:15 AM
Rooms and interior
- Bedrooms:4
- Total bathrooms:3
- Full bathrooms:2
- Half bathrooms:1
- Rooms Total:7
- Living area:2,088 sq. ft.
Heating and cooling
- Cooling:Ceiling Fans, Central Air
- Heating:Forced Air, Natural Gas
Structure and exterior
- Year built:1929
- Building area:2,088 sq. ft.
- Lot area:0.12 Acres
- Architectural Style:Traditional
- Construction Materials:Vinyl Siding
- Foundation Description:Basement
- Levels:Two
Utilities
- Water:Public
- Sewer:Public Sewer
Finances and disclosures
- Price:$299,900
- Price per sq. ft.:$143.63
- Tax amount:$3,059
Features and amenities
- Appliances:Dishwasher, Dryer, Microwave, Oven, Range, Refrigerator, Washer
Parking
- Parking description:Detached, Two Car Garage
- Garage spaces:2

New listings near 459 Godfroy
- New
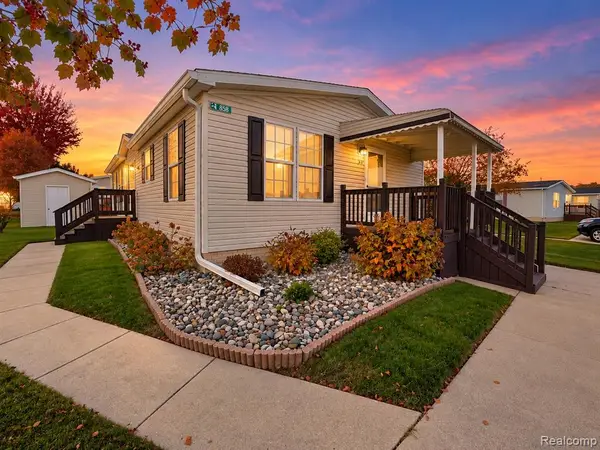 $46,500Active3 beds 2 baths
858 Trey, Monroe, MI 48161
MLS# 61043313Listed by: EXP REALTY MAIN - New
 $169,900Active3 beds 2 baths1,431 sq. ft.
2190 Spaulding RD, Monroe, MI 48162
MLS# 61050226450Listed by: FIVE STAR REAL ESTATE - New
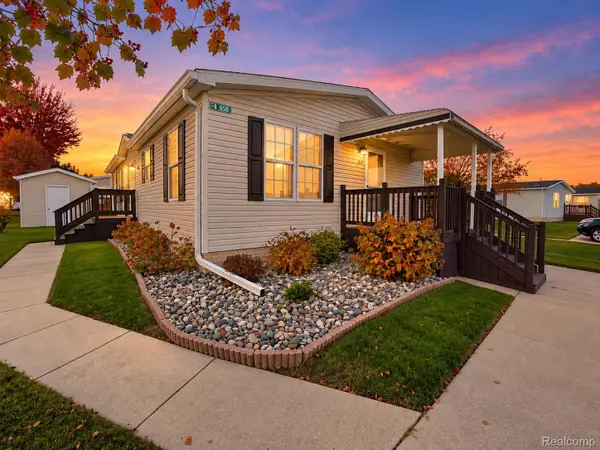 $46,500Active3 beds 2 baths1,456 sq. ft.
858 Trey RDG # 94, Monroe, MI 48161
MLS# 20261087987Listed by: EXP REALTY MAIN - New
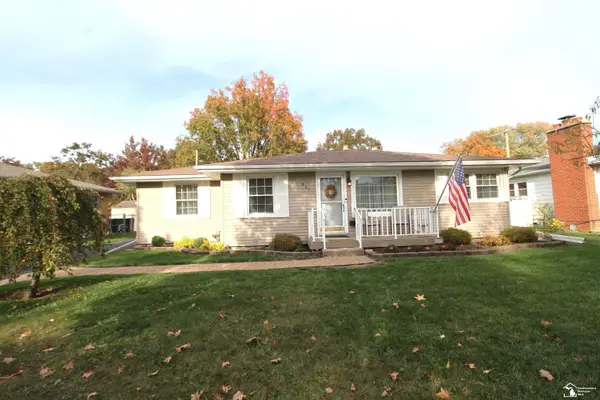 $249,900Active3 beds 2 baths1,504 sq. ft.
417 Orchard, Monroe, MI 48162
MLS# 50226439Listed by: COLDWELL BANKER HAYNES R.E. IN MONROE - New
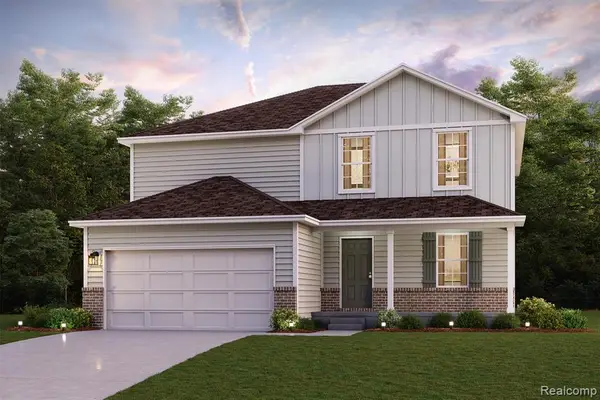 $369,990Active5 beds 3 baths2,180 sq. ft.
2328 Cardinal, Monroe, MI 48162
MLS# 61043230Listed by: WJH BROKERAGE MI LLC - New
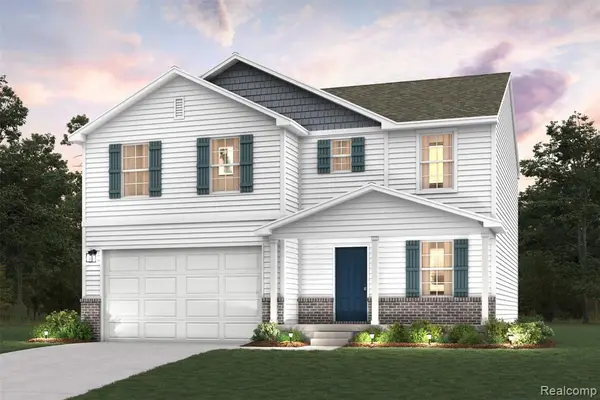 $358,990Active4 beds 3 baths2,014 sq. ft.
2331 Cardinal, Monroe, MI 48162
MLS# 61043254Listed by: WJH BROKERAGE MI LLC - New
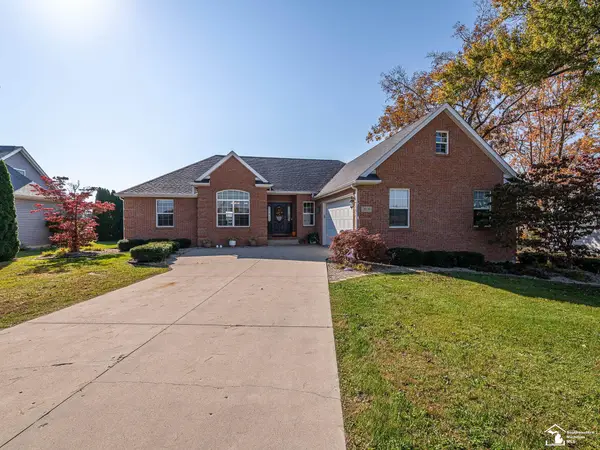 $420,000Active3 beds 2 baths2,000 sq. ft.
3939 Blohm RD, Monroe, MI 48161
MLS# 57050226318Listed by: REAL ESTATE ONE MONROE - New
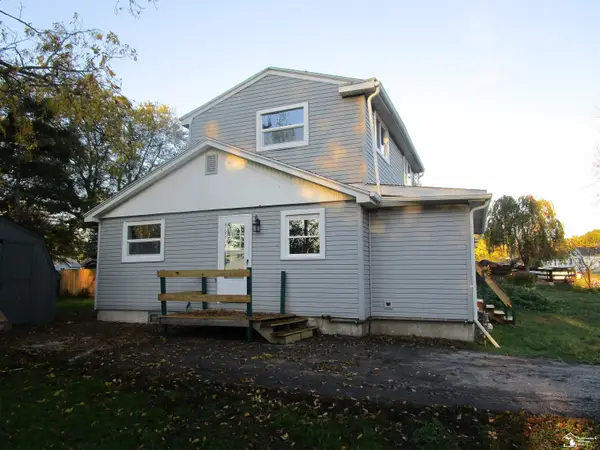 $209,900Active3 beds 1 baths1,252 sq. ft.
3300 5th, Monroe, MI 48162
MLS# 50226285Listed by: COLDWELL BANKER HAYNES R.E. IN MONROE - New
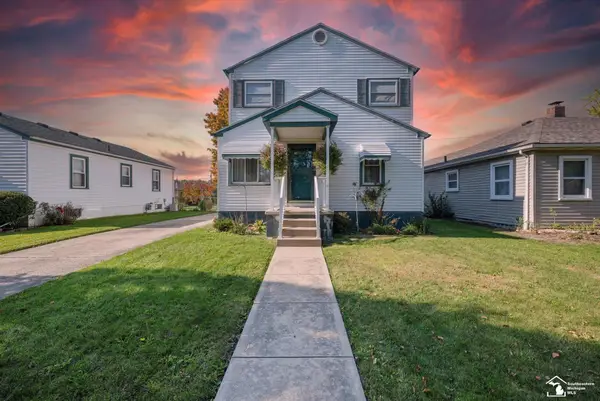 $245,000Active4 beds 2 baths1,548 sq. ft.
1203 Bentley, Monroe, MI 48162
MLS# 50226241Listed by: COLDWELL BANKER HAYNES R.E. IN MONROE


Protect your home and budget from life's surprises with an Assurant Home Warranty, backed by a partner that supports you through every step of homeownership. Explore Plans.
©2026 Century 21 Real Estate LLC. All rights reserved. CENTURY 21®, the CENTURY 21 Logo and C21® are service marks owned by Century 21 Real Estate LLC. Century 21 Real Estate LLC fully supports the principles of the Fair Housing Act and the Equal Opportunity Act. Each office is independently owned and operated. Listing information is deemed reliable but not guaranteed accurate.