
503 W 8th ST, Monroe, MI 48161
Local realty services provided by:CENTURY 21 Dynamic Realty
503 W 8th ST,Monroe, MI 48161
$1,850
- 3 Beds
- 2 Baths
- 1,127 sq. ft.
- Multi-family
- Active
Listed by: marianna deluca
Office: century 21 allstar real estate team, inc
MLS#:57050216885
Source:MI_REALCOMP
Price summary
- Price:$1,850
- Price per sq. ft.:$1.64
About this home
Unit 1 of duplex for rent. 3 bedroom, 2 full bath, lots of closets and storage! Eat in kitchen, large living room, hardwood floors and full finished basement for additional living space with bonus room and full bath. Laundry hookups, central a/c, large yard, extra wide driveway with 2 car detached garage. Tenant is responsible for gas, electric, shared water, maintaining their side of the lawn and snow removal when necessary. Close to downtown, parks, shopping, etc.
Contact an agent
Home facts
- Year built:1993
- Subdivision & Development:FROST STODDARD &BREVIER-MONROE CITY
- Listing ID #:57050216885
- Added:47 day(s) ago
- Updated:September 17, 2026 at 10:14 AM
Rooms and interior
- Bedrooms:3
- Total bathrooms:2
- Full bathrooms:2
- Flooring:Hardwood
- Kitchen Description:Eat-in Kitchen
- Basement Description:Partially Finished
- Living area:1,127 sq. ft.
Heating and cooling
- Cooling:Ceiling Fans, Central Air
- Heating:Forced Air, Natural Gas, Separate Meters
Structure and exterior
- Year built:1993
- Building area:1,127 sq. ft.
- Lot area:0.37 Acres
- Architectural Style:Duplex, Ranch
- Construction Materials:Vinyl Siding
- Foundation Description:Basement
- Levels:One
Utilities
- Water:Public
- Sewer:Public Sewer
Finances and disclosures
- Price:$1,850
- Price per sq. ft.:$1.64
Parking
- Parking description:Assigned 2 Spaces, Garage, Two Car Garage
- Garage spaces:2

New listings near 503 W 8th ST
- Open Sun, 11am to 1pmNew
 $319,900Active4 beds 2 baths1,805 sq. ft.
3498 Iroquois, Monroe, MI 48162
MLS# 50221942Listed by: BARRON REALTY, LLC - New
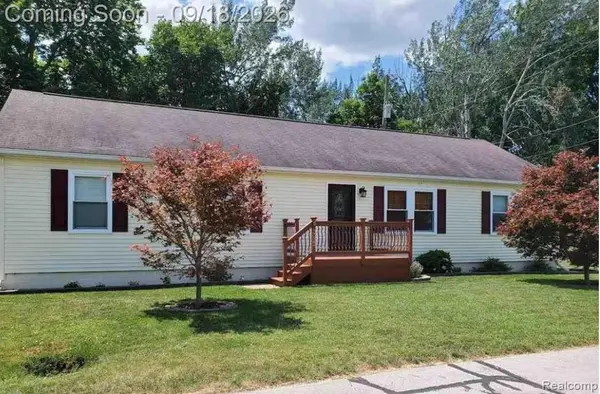 $189,900Active3 beds 2 baths1,560 sq. ft.
3522 Erie Shore Drive, Monroe, MI 48162
MLS# 20261074367Listed by: ION REAL ESTATE - Open Sun, 12 to 2pmNew
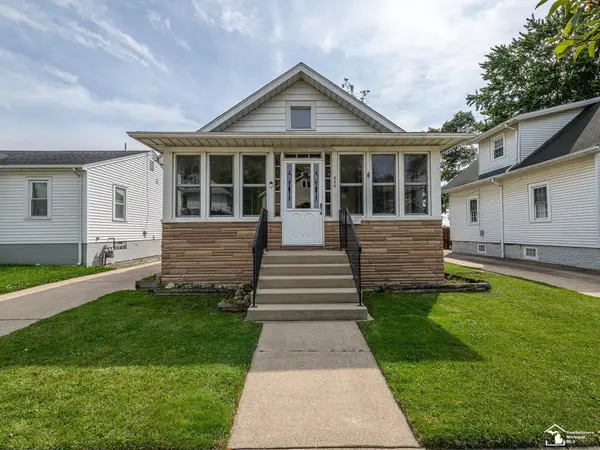 $185,000Active2 beds 1 baths768 sq. ft.
906 Michigan AVE, Monroe, MI 48162
MLS# 57050221931Listed by: REAL ESTATE ONE MONROE - New
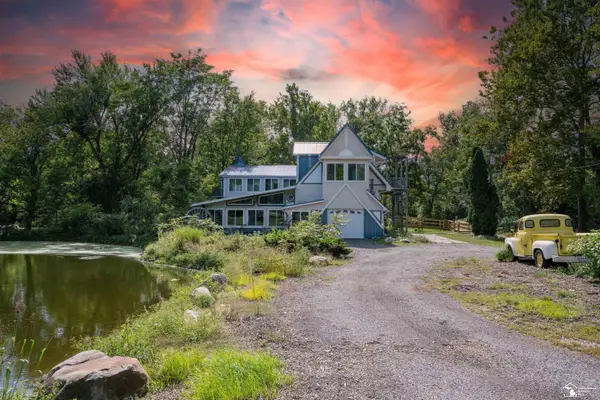 $550,000Active3 beds 3 baths3,746 sq. ft.
7977 N Custer, Monroe, MI 48162
MLS# 50221904Listed by: COLDWELL BANKER HAYNES R.E. IN MONROE - Open Sun, 1 to 3pmNew
 $349,900Active3 beds 3 baths1,700 sq. ft.
2066 Monohan Drive, Monroe, MI 48162
MLS# 20261074670Listed by: PREMIERE REALTY GROUP LLC - New
 $99,900Active3 beds 1 baths880 sq. ft.
5934 Roseland, Monroe, MI 48161
MLS# 50221889Listed by: MOORE REALTY GROUP - DUNDEE - New
 $139,900Active3 beds 2 baths1,457 sq. ft.
16 W Sixth, Monroe, MI 48161
MLS# 50221853Listed by: COLDWELL BANKER HAYNES R.E. IN MONROE - Open Sun, 12 to 2pmNew
 $157,500Active2 beds 2 baths876 sq. ft.
452 Sackett, Monroe, MI 48162
MLS# 50221865Listed by: REAL ESTATE ONE MONROE  $334,900Pending2 beds 4 baths2,020 sq. ft.
3142 Charm Harbor, Monroe, MI 48162
MLS# 50221794Listed by: HOWARD HANNA - MONROE- New
 $199,900Active4 beds 2 baths2,064 sq. ft.
426 E 4th Street, Monroe, MI 48161
MLS# 20261073870Listed by: EXP REALTY MAIN


Protect your home and budget from life's surprises with an Assurant Home Warranty, backed by a partner that supports you through every step of homeownership. Explore Plans.
©2026 Century 21 Real Estate LLC. All rights reserved. CENTURY 21®, the CENTURY 21 Logo and C21® are service marks owned by Century 21 Real Estate LLC. Century 21 Real Estate LLC fully supports the principles of the Fair Housing Act and the Equal Opportunity Act. Each office is independently owned and operated. Listing information is deemed reliable but not guaranteed accurate.