5093 W Dunbar RD, Monroe, MI 48161
Local realty services provided by:CENTURY 21 Metro Brokers
Upcoming open houses
- Sun, Sep 2001:00 pm - 03:00 pm
Listed by: tani solomon
Office: howard hanna - monroe
MLS#:57050221692
Source:MI_REALCOMP
Price summary
- Price:$239,900
- Price per sq. ft.:$229.57
About this home
COMING SOON! You are Invited to this CLEAN Ranch on close to an ACRE of Private Living! Updated Kitchen & Bath, Hardwood Floors, FULL Basement, Attached Garage with a HUGE Fenced Rear yard and New Shed! The Stamped Concrete Patio with a Hot Tub and grilling area is the perfect place to end your day! City Water, Natural Gas and the home is Wired for a Generator too! The surrounding mature trees give you that Country feel yet close to US23, golf courses, shopping and more. Located in affordable Raisinville Township and sought after IDA Schools! Showings start Saturday, September 19th. OPEN House Sunday, September 20th from 1-3:00
Contact an agent
Home facts
- Year built:1958
- Subdivision & Development:NONE
- Listing ID #:57050221692
- Added:1 day(s) ago
- Updated:September 15, 2026 at 11:16 AM
Rooms and interior
- Bedrooms:2
- Total bathrooms:1
- Full bathrooms:1
- Rooms Total:5
- Flooring:Hardwood
- Basement Description:Block, Full, Sump Pump
- Living area:1,045 sq. ft.
Heating and cooling
- Cooling:Central Air
- Heating:Forced Air, Natural Gas
Structure and exterior
- Year built:1958
- Building area:1,045 sq. ft.
- Lot area:0.92 Acres
- Lot Features:Many Trees
- Architectural Style:Ranch
- Construction Materials:Vinyl Siding
- Exterior Features:Patio, Spa/Hot-tub
- Foundation Description:Basement, Block
- Levels:One
Utilities
- Water:Public
- Sewer:Septic Tank
Finances and disclosures
- Price:$239,900
- Price per sq. ft.:$229.57
- Tax amount:$1,469
Features and amenities
- Appliances:Microwave, Oven, Range, Refrigerator
Parking
- Parking description:Attached, Garage, One Car Garage
- Garage spaces:1

New listings near 5093 W Dunbar RD
- Coming Soon
 $189,900Coming Soon3 beds 1 baths1,188 sq. ft.
3451 Parkwood, Monroe, MI 48162
MLS# 50221670Listed by: HOWARD HANNA - MONROE - New
 $199,900Active4 beds 2 baths2,064 sq. ft.
426 E 4th Street, Monroe, MI 48161
MLS# 20261073870Listed by: EXP REALTY MAIN - New
 $189,900Active3 beds 1 baths1,188 sq. ft.
3451 Parkwood AVE, Monroe, MI 48162
MLS# 57050221670Listed by: HOWARD HANNA - MONROE - New
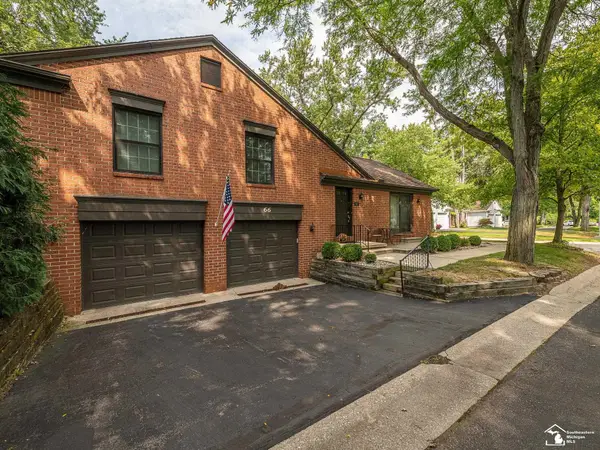 $229,900Active2 beds 2 baths1,848 sq. ft.
66 Linswood DR, Monroe, MI 48162
MLS# 57050221618Listed by: SYNERGY REALTY GROUP GERWECK - New
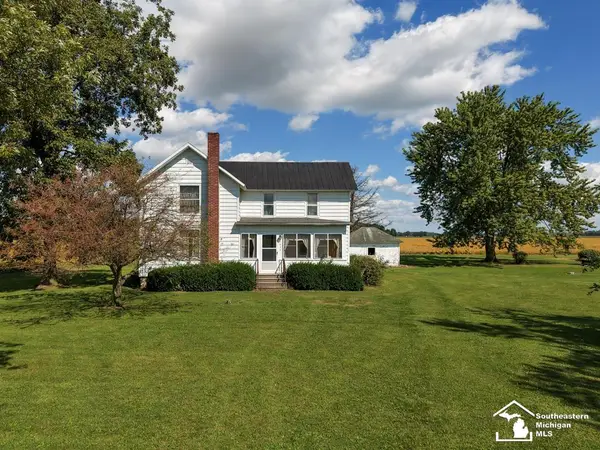
 $249,000Active3 beds 1 baths1,461 sq. ft.
5634 W Dunbar, Monroe, MI 48161
MLS# 50221575Listed by: CENTURY 21 ALLSTAR REAL ESTATE TEAM, INC - New
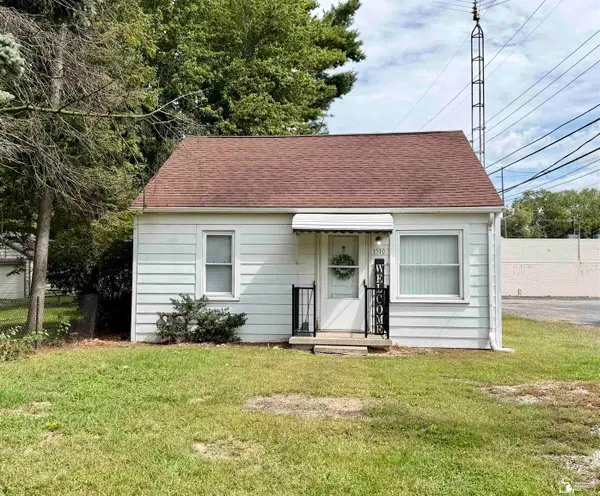 $150,000Active2 beds 1 baths840 sq. ft.
1510 High Ridge, Monroe, MI 48162
MLS# 50221522Listed by: EPIQUE REALTY - New
 $699,000Active3.32 Acres
2726 S Custer Parcel A RD, Monroe, MI 48161
MLS# 57050221436Listed by: REAL ESTATE ONE MONROE - New
 $899,000Active3.59 Acres
2742 S Custer Parcel B RD, Monroe, MI 48161
MLS# 57050221437Listed by: REAL ESTATE ONE MONROE - New
 $799,900Active5 beds 4 baths2,942 sq. ft.
2706 S Custer RD, Monroe, MI 48161
MLS# 57050221372Listed by: REAL ESTATE ONE MONROE


Protect your home and budget from life's surprises with an Assurant Home Warranty, backed by a partner that supports you through every step of homeownership. Explore Plans.
©2026 Century 21 Real Estate LLC. All rights reserved. CENTURY 21®, the CENTURY 21 Logo and C21® are service marks owned by Century 21 Real Estate LLC. Century 21 Real Estate LLC fully supports the principles of the Fair Housing Act and the Equal Opportunity Act. Each office is independently owned and operated. Listing information is deemed reliable but not guaranteed accurate.