
511 W 3rd, Monroe, MI 48161
Local realty services provided by:CENTURY 21 Realty North
Listed by: dione oerther
Office: key realty one llc. - roessler
MLS#:50213399
Source:MI_REALSOURCE
Price summary
- Price:$149,900
- Price per sq. ft.:$165.64
About this home
Welcome home to this charming and well-maintained 3-bedroom, 1-bath 1½-story home conveniently located in the City of Monroe! Featuring 8½-foot ceilings on the main level and newer laminate flooring throughout, this home offers a bright, open feel with plenty of character. The spacious kitchen comes complete with a newer stainless steel refrigerator, range/oven, dishwasher, and ample cabinet space, while the washer and dryer are also included for added convenience. Recent updates include a newer forced-air furnace and a new water heater, providing added peace of mind. Two portable A/C units will remain with the home to keep you comfortable during the summer months. Enjoy relaxing on the inviting 18'x6' covered front porch or entertaining on the 8'x8' rear deck overlooking the fenced backyard—perfect for pets, play, or gardening. A detached one-car garage offers additional storage and parking. Ideally situated along the City of Monroe Walking Path and just minutes from vibrant Downtown Monroe, shopping, restaurants, parks, and entertainment. With quick access to Telegraph Road and I-75, commuting is a breeze. A wonderful opportunity for first-time buyers, downsizers, or investors alike. (Microwave excluded from sale.)...
Contact an agent
Home facts
- Year built:1898
- Subdivision & Development:Grosvenor
- Listing ID #:50213399
- Added:94 day(s) ago
- Updated:October 03, 2026 at 10:44 AM
Rooms and interior
- Bedrooms:3
- Total bathrooms:1
- Full bathrooms:1
- Rooms Total:6
- Dining Description:On Main Level
- Kitchen Description:Dishwasher, On Main Level, Range/Oven, Refrigerator
- Bedroom Description:Bedroom 1 on Main Level, Bedroom 2 on Upper Level, Bedroom 3 on Upper Level
- Living area:905 sq. ft.
Heating and cooling
- Cooling:Ceiling Fan(s)
- Heating:Forced Air, Natural Gas
Structure and exterior
- Year built:1898
- Building area:905 sq. ft.
- Lot area:0.16 Acres
- Architectural Style:Bungalow
- Construction Materials:Aluminum
- Exterior Features:Deck, Fence Owned, Fenced Yard, Porch, Sidewalks, Storms/Screens
- Levels:1 1/2 Story
Utilities
- Water:Public Water
- Sewer:Public Sanitary
Finances and disclosures
- Price:$149,900
- Price per sq. ft.:$165.64
- Tax amount:$2,205
Features and amenities
- Appliances:Dishwasher, Dryer, Range/Oven, Refrigerator, Washer
- Laundry features:Dryer, Washer
- Amenities:Cable/Internet Available
Parking
- Parking description:3 or More Spaces, Detached Garage
- Garage spaces:1
 Provided through IDX via MiRealSource. Courtesy of MiRealSource Shareholder. Copyright MiRealSource. The information published and disseminated by MiRealSource is communicated verbatim, without change by MiRealSource, as filed with MiRealSource by its members. The accuracy of all information, regardless of source, is not guaranteed or warranted. All information should be independently verified. Copyright 2026 MiRealSource. All rights reserved. The information provided hereby constitutes proprietary information of MiRealSource, Inc. and its shareholders, affiliates and licensees and may not be reproduced or transmitted in any form or by any means, electronic or mechanical, including photocopy, recording, scanning or any information storage and retrieval system, without written permission from MiRealSource, Inc.
New listings near 511 W 3rd
- New
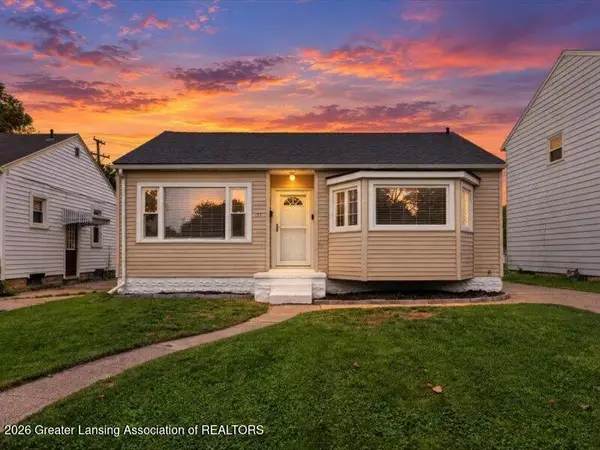 $184,900Active2 beds 1 baths1,560 sq. ft.
441 N Roessler Street, Monroe, MI 48162
MLS# 299631Listed by: RE/MAX REAL ESTATE PROFESSIONALS - New
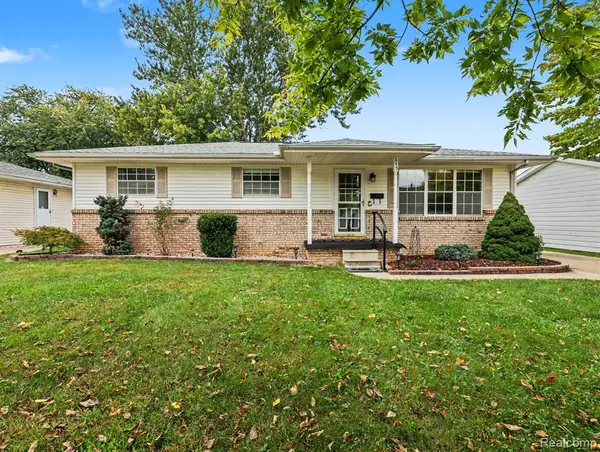 $234,900Active3 beds 2 baths1,144 sq. ft.
645 Toll Street, Monroe, MI 48162
MLS# 61035443Listed by: ELITE HOMETOWN REALTY - New
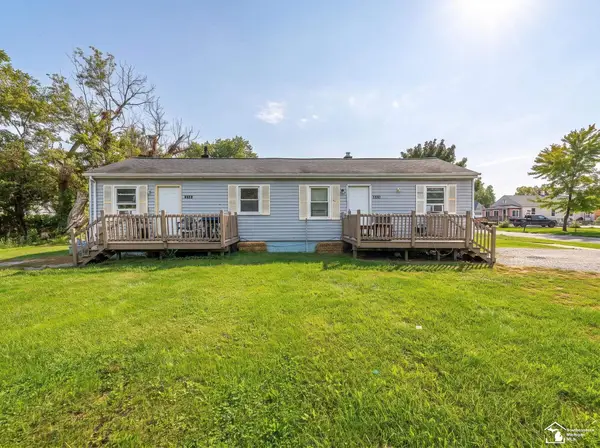 $116,000Active2 beds 2 baths
1636 Peters, Monroe, MI 48161
MLS# 50223639Listed by: REAL ESTATE ONE MONROE - New
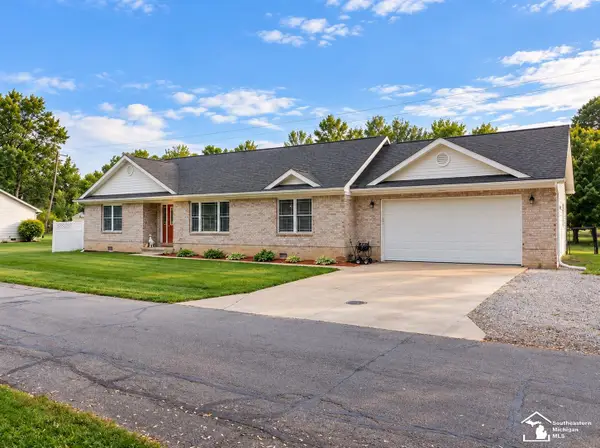 $290,000Active3 beds 2 baths1,376 sq. ft.
3472 Lakeshore, Monroe, MI 48162
MLS# 50223505Listed by: COLDWELL BANKER HAYNES R.E. IN MONROE - New
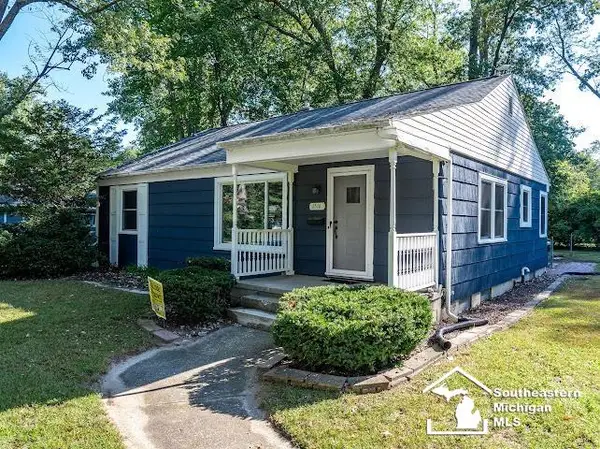 $225,000Active3 beds 2 baths1,552 sq. ft.
1516 Riverview, Monroe, MI 48162
MLS# 50223506Listed by: COLDWELL BANKER HAYNES R.E. IN MONROE - New
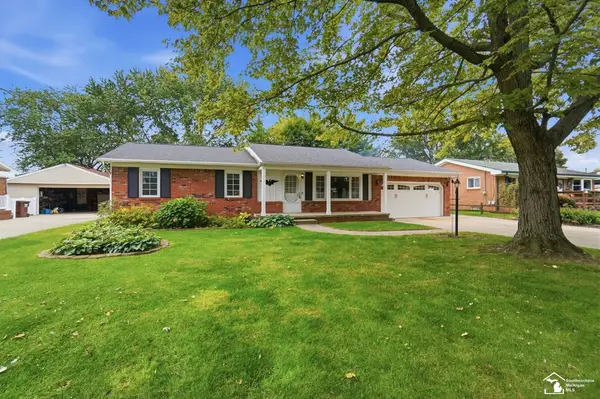 $289,000Active4 beds 2 baths1,100 sq. ft.
15592 Eastwood, Monroe, MI 48161
MLS# 50223509Listed by: WIENS AND ROTH REAL ESTATE - LAMBERTVILLE - New
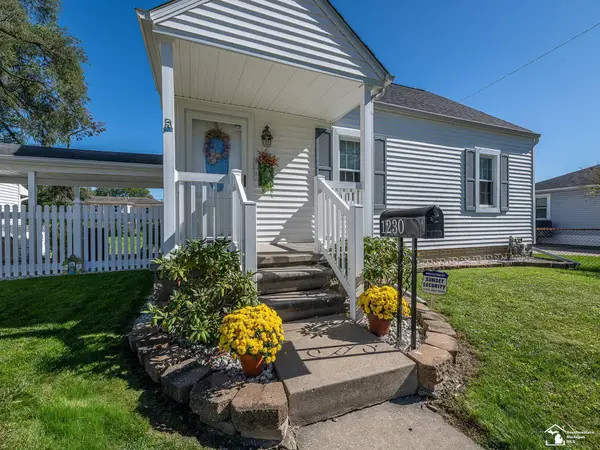 $234,900Active2 beds 1 baths1,512 sq. ft.
1230 Michigan AVE, Monroe, MI 48162
MLS# 57050223487Listed by: KEY REALTY ONE LLC - ROESSLER - New
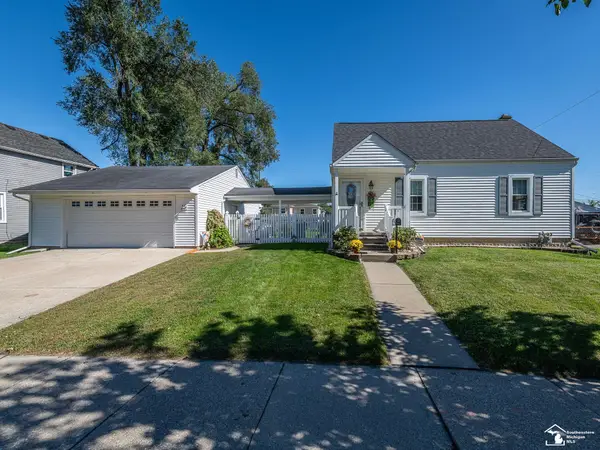 $234,900Active2 beds 1 baths990 sq. ft.
1230 Michigan, Monroe, MI 48162
MLS# 50223487Listed by: KEY REALTY ONE LLC - ROESSLER - Open Sun, 1 to 3pmNew
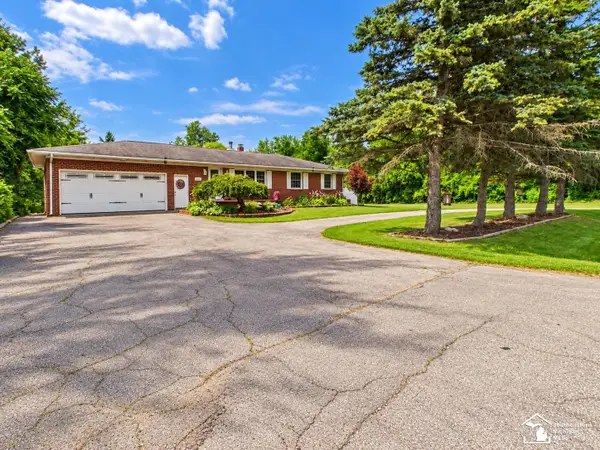 $609,900Active5 beds 3 baths2,260 sq. ft.
3183 Bluebush RD, Monroe, MI 48162
MLS# 57050223483Listed by: KEY REALTY ONE LLC - S. DIXIE - New
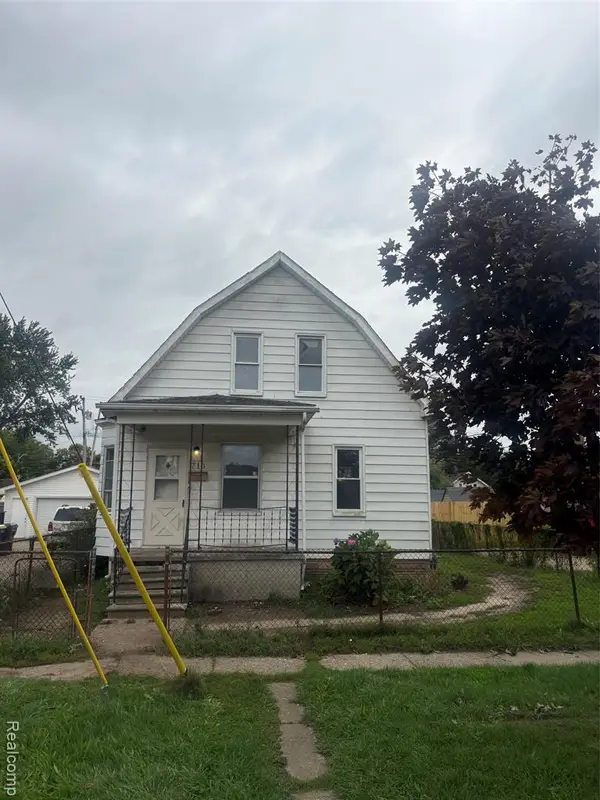 $99,900Active4 beds 2 baths1,315 sq. ft.
713 W 5th, Monroe, MI 48161
MLS# 61034635Listed by: AMERAPRO


Protect your home and budget from life's surprises with an Assurant Home Warranty, backed by a partner that supports you through every step of homeownership. Explore Plans.
©2026 Century 21 Real Estate LLC. All rights reserved. CENTURY 21®, the CENTURY 21 Logo and C21® are service marks owned by Century 21 Real Estate LLC. Century 21 Real Estate LLC fully supports the principles of the Fair Housing Act and the Equal Opportunity Act. Each office is independently owned and operated. Listing information is deemed reliable but not guaranteed accurate.