
5172 Applewood Lane, Monroe, MI 48161
Local realty services provided by:CENTURY 21 Bayshore Real Estate
5172 Applewood Lane,Monroe, MI 48161
$485,000
- 4 Beds
- 3 Baths
- 1,999 sq. ft.
- Single family
- Active
Listed by: sarah underwood
Office: redfin corporation
MLS#:26046106
Source:MI_MICHRIC
Price summary
- Price:$485,000
- Price per sq. ft.:$242.62
- Monthly HOA dues:$6.25
About this home
Welcome to 5172 Applewood Cir, an exceptional ranch residence in Monroe's desirable Southpointe Square, where sophisticated design, generous living spaces and effortless single-level living come together beautifully. From the moment you enter, the home makes an impressive statement with soaring 9-foot-plus ceilings, an abundance of natural light and a thoughtfully designed floor plan ideal for both elegant entertaining and comfortable everyday living. The spacious main living areas create an inviting atmosphere, while the first-floor primary suite offers a private retreat complete with a walk-in closet and en-suite bath. Designed with convenience in mind, the home also features first-floor laundry and a dedicated home office, providing the flexibility today's lifestyle demands. The beautifully finished lower level with daylight/egress windows expands the home's living and entertaining possibilities, offering an impressive amount of additional space for a family room, recreation area, fitness studio, home theater or guest accommodations. Set on a generous 0.32-acre homesite, the outdoor setting offers a patio, sprinkler system and ample space to relax and entertain. Completing this outstanding property is the highly desirable 3-car attached garage, providing exceptional space for vehicles, storage and hobbies. Built in 2013 and offering approximately 1,999 square feet above grade, this distinguished Southpointe Square residence delivers the rare combination of a luxury ranch lifestyle, finished lower level, first-floor primary suite, dedicated office and 3-car garage. 5172 Applewood Cir is more than a home—it is an opportunity to enjoy refined, comfortable living in one of Monroe's attractive residential communities....
Contact an agent
Home facts
- Year built:2013
- Listing ID #:26046106
- Added:5 day(s) ago
- Updated:September 05, 2026 at 03:54 PM
Rooms and interior
- Bedrooms:4
- Total bathrooms:3
- Full bathrooms:2
- Half bathrooms:1
- Rooms Total:11
- Kitchen Description:Built-In Gas Oven, Dishwasher, Disposal, Microwave, Oven, Range, Refrigerator
- Basement:Yes
- Basement Description:Crawl Space
- Living area:1,999 sq. ft.
Heating and cooling
- Heating:Forced Air
- Central air:Yes
Structure and exterior
- Year built:2013
- Building area:1,999 sq. ft.
- Lot area:0.32 Acres
- Construction Materials:Brick
Utilities
- Water:Public
Finances and disclosures
- Price:$485,000
- Price per sq. ft.:$242.62
- Tax amount:$5,875 (2025)
Features and amenities
- Laundry features:Washer
Parking
- Garage:Yes
- Garage spaces:3
New listings near 5172 Applewood Lane
- New
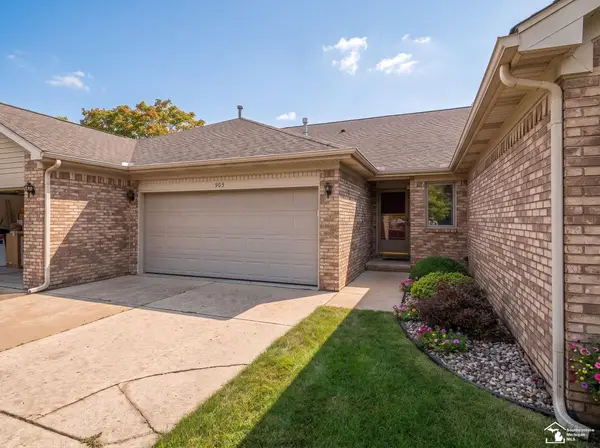 $224,900Active2 beds 2 baths1,176 sq. ft.
905 May, Monroe, MI 48161
MLS# 50220955Listed by: COLDWELL BANKER HAYNES R.E. IN MONROE
- New
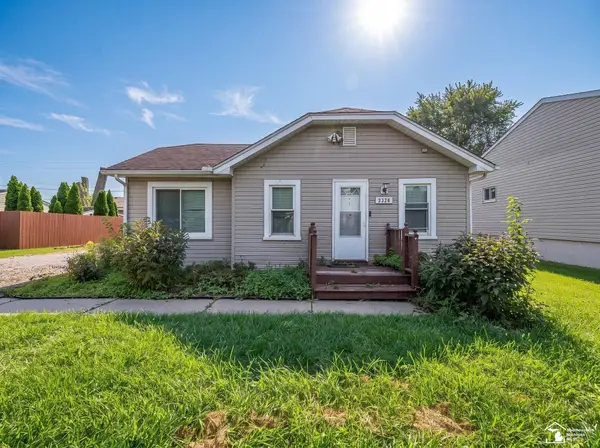 $159,900Active2 beds 1 baths820 sq. ft.
3326 10th ST, Monroe, MI 48162
MLS# 57050220956Listed by: MOORE REALTY GROUP - DUNDEE - New
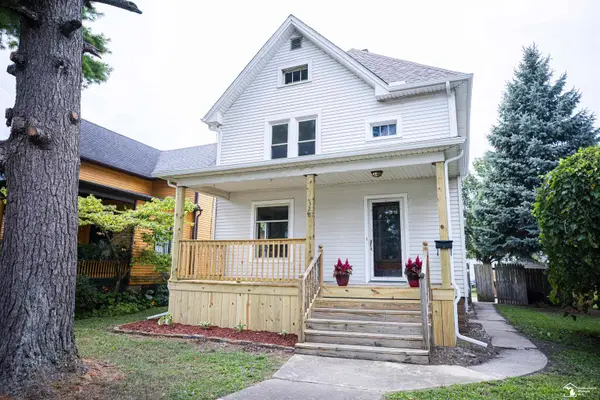 $219,900Active4 beds 2 baths1,655 sq. ft.
328 Union ST, Monroe, MI 48161
MLS# 57050220944Listed by: KEY REALTY ONE LLC IN MONROE - New
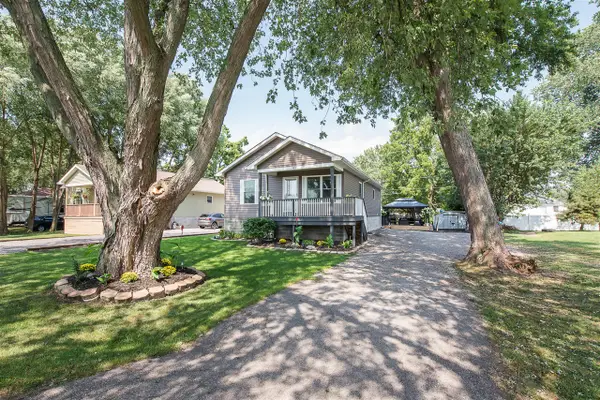 $235,000Active3 beds 2 baths1,248 sq. ft.
3323 Fourth, Monroe, MI 48162
MLS# 70556820Listed by: THE CHARLES REINHART COMPANY - New
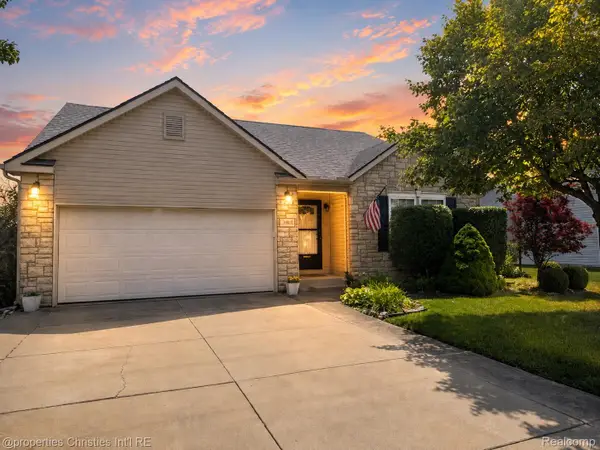 $299,900Active3 beds 2 baths1,380 sq. ft.
1892 Elkton Drive, Monroe, MI 48162
MLS# 20261071248Listed by: @PROPERTIES CHRISTIE'S INT'L RE NORTHVILLE - New
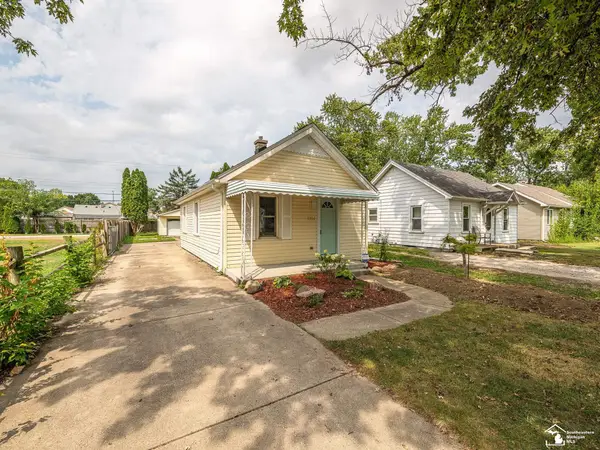 $189,900Active2 beds 1 baths795 sq. ft.
1214 Bacon ST, Monroe, MI 48161
MLS# 57050220784Listed by: SYNERGY REALTY GROUP GERWECK - New
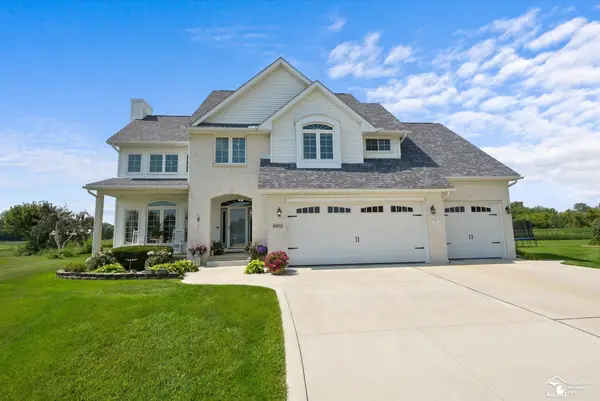 $469,900Active4 beds 3 baths2,055 sq. ft.
4973 Northfield, Monroe, MI 48161
MLS# 50220731Listed by: COLDWELL BANKER HAYNES R.E. IN MONROE - New
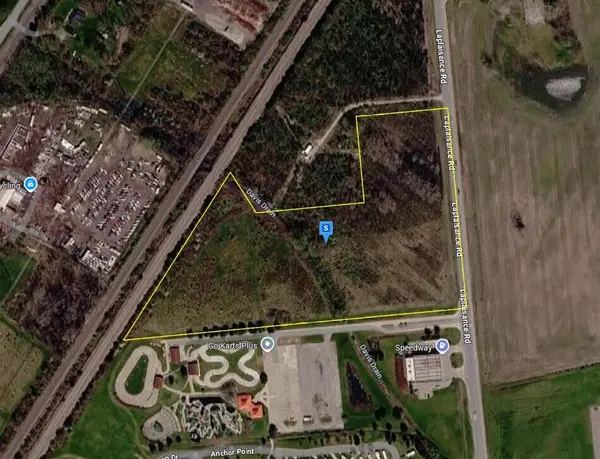 $448,999Active12.85 Acres
15101 Laplaisance Road, Monroe, MI 48161
MLS# 26046882Listed by: PLATLABS, LLC - New
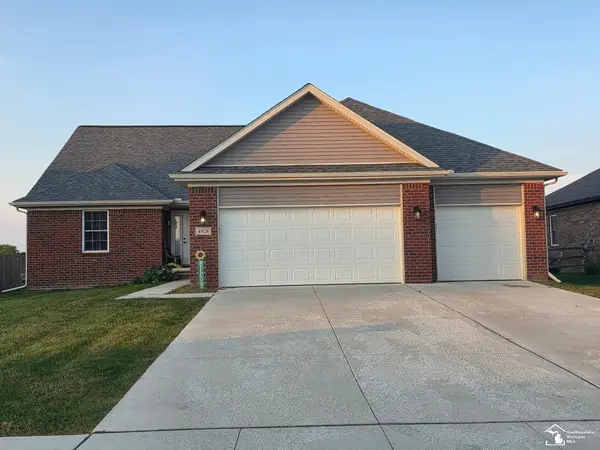 $414,900Active3 beds 2 baths1,850 sq. ft.
4924 Skylark DR, Monroe, MI 48161
MLS# 57050220661Listed by: KEY REALTY ONE LLC - SUMMERFIELD - New
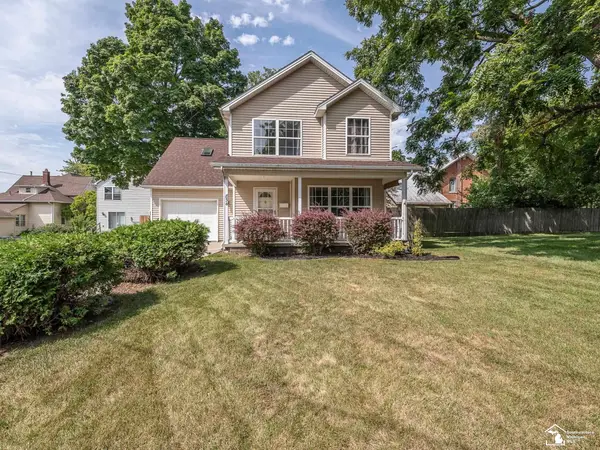 $239,900Active3 beds 3 baths1,646 sq. ft.
834 Navarre ST, Monroe, MI 48161
MLS# 57050220578Listed by: HOWARD HANNA - MONROE


Protect your home and budget from life's surprises with an Assurant Home Warranty, backed by a partner that supports you through every step of homeownership. Explore Plans.
©2026 Century 21 Real Estate LLC. All rights reserved. CENTURY 21®, the CENTURY 21 Logo and C21® are service marks owned by Century 21 Real Estate LLC. Century 21 Real Estate LLC fully supports the principles of the Fair Housing Act and the Equal Opportunity Act. Each office is independently owned and operated. Listing information is deemed reliable but not guaranteed accurate.