5208 Foxhill Lane, Monroe, MI 48161
Local realty services provided by:CENTURY 21 Affiliated
5208 Foxhill Lane,Monroe, MI 48161
$390,000
- 3 Beds
- 2 Baths
- 3,234 sq. ft.
- Single family
- Active
Listed by: michael hasso
Office: epique realty
MLS#:20261068827
Source:MI_REALCOMP
Price summary
- Price:$390,000
- Price per sq. ft.:$120.59
- Monthly HOA dues:$6.25
About this home
Some houses make you rent a storage unit. Not this one. A 12.5 foot privacy gate swings open to a fenced backyard with poured pads for the boat, the camper, or the work trailer, plus a shed with a full loft above it for everything else.
Inside, the living room carries the house. Soaring ceiling, gas fireplace, real room to host. The dining space off it is waiting on a long Sunday table. Sliding doors off the kitchen open to a big deck built for summers that run late.
The layout is what buyers hunt for and rarely find. Primary suite sits alone on one end with its own bath and walk in closet, the other bedrooms and full bath on the far side. Laundry on the main floor. Living all on one level.
Downstairs the finished basement runs the full length of the home. And tucked behind it, a hidden enclosed office you have to see to believe.
Room for your family, your work, and your toys.
All measurements, including square footage, lot size, and room dimensions, are approximate and not guaranteed. Buyer to independently verify all information....
Contact an agent
Home facts
- Year built:2001
- Subdivision & Development:SOUTHPOINTE SQUARE 2
- Listing ID #:20261068827
- Added:58 day(s) ago
- Updated:October 24, 2026 at 10:03 AM
Rooms and interior
- Bedrooms:3
- Total bathrooms:2
- Full bathrooms:2
- Rooms Total:5
- Basement Description:Finished, Full
- Living area:3,234 sq. ft.
Heating and cooling
- Cooling:Ceiling Fans, Central Air
- Heating:Baseboard, Electric, Forced Air, Natural Gas
Structure and exterior
- Year built:2001
- Building area:3,234 sq. ft.
- Lot area:0.32 Acres
- Architectural Style:Ranch
- Construction Materials:Brick
- Exterior Features:Deck
- Foundation Description:Basement, Poured
- Levels:One
Utilities
- Water:Public
- Sewer:Public Sewer
Finances and disclosures
- Price:$390,000
- Price per sq. ft.:$120.59
- Tax amount:$3,441
Parking
- Parking description:Attached, Driveway, Garage Door Opener, Two Car Garage
- Garage spaces:2

New listings near 5208 Foxhill Lane
- New
 $189,000Active2 beds 1 baths960 sq. ft.
6473 N Monroe ST, Monroe, MI 48162
MLS# 57050225878Listed by: BERKSHIRE HATHAWAY HOME SERVICE KEE REALTY - Open Sun, 1 to 3pmNew
 $189,900Active4 beds 2 baths1,548 sq. ft.
421 E 3rd ST, Monroe, MI 48161
MLS# 57050225869Listed by: HOWARD HANNA - MONROE - New
 $452,900Active4 beds 4 baths3,622 sq. ft.
5160 Applewood CIR, Monroe, MI 48161
MLS# 57050225865Listed by: REAL ESTATE ONE TRENTON - New
 $15,000Active2 beds 2 baths1,223 sq. ft.
711 W Front Street, Monroe, MI 48161
MLS# 81026056649Listed by: REALTY EXPERTS LLC - New

 $259,999Active3 beds 2 baths1,352 sq. ft.
5965 W Roseland, Monroe, MI 48161
MLS# 50225842Listed by: CENTURY 21 ALLSTAR REAL ESTATE TEAM, INC - New
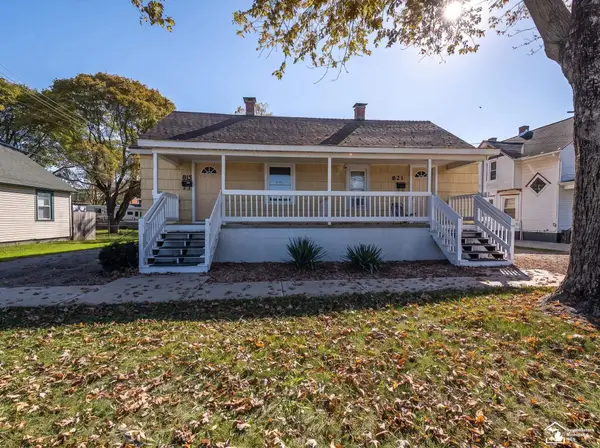 $180,000Active2 beds 2 baths
815 Union, Monroe, MI 48161
MLS# 50225776Listed by: SYNERGY REALTY GROUP GERWECK - New
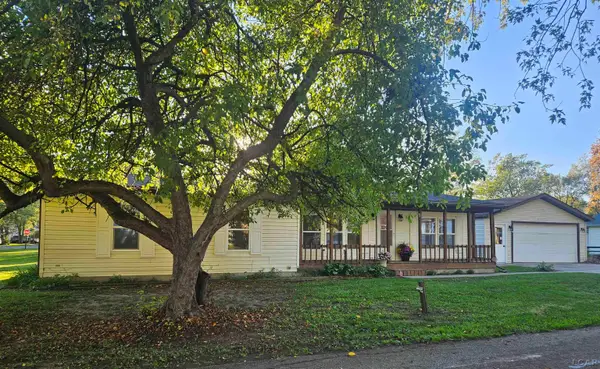 $189,900Active3 beds 2 baths1,240 sq. ft.
3562 Meadowcrest, Monroe, MI 48162
MLS# 50225756Listed by: ARE HOMES, LLC - New
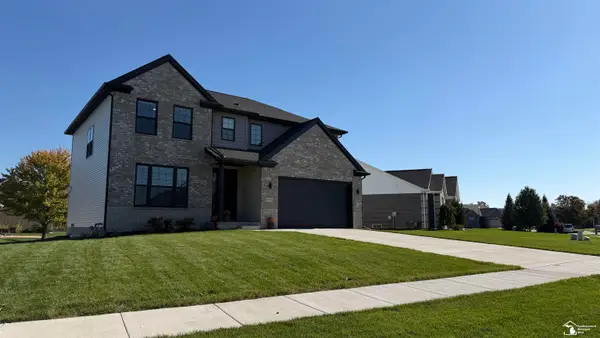 $499,900Active4 beds 3 baths2,408 sq. ft.
15478 Orchard Meadows, Monroe, MI 48161
MLS# 50225749Listed by: REAL BROKER LLC - New
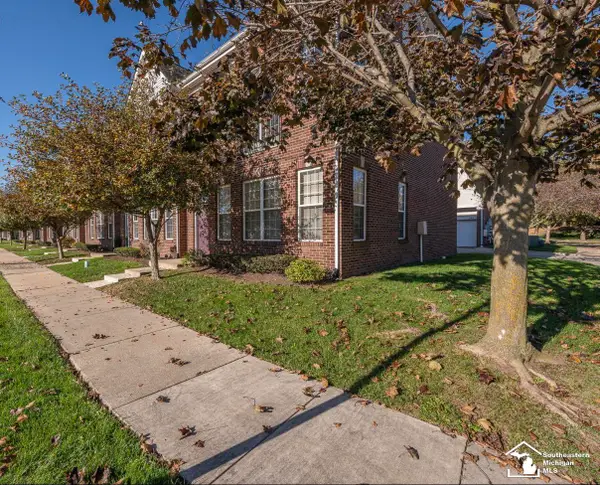 $184,900Active1 beds 2 baths1,354 sq. ft.
502 Kaye Lani, Monroe, MI 48161
MLS# 50225684Listed by: KEY REALTY ONE LLC IN MONROE - Open Sun, 10am to 12pmNew
 $335,000Active3 beds 3 baths1,433 sq. ft.
6281 Lighthouse, Monroe, MI 48161
MLS# 50225606Listed by: REAL ESTATE ONE MONROE


Protect your home and budget from life's surprises with an Assurant Home Warranty, backed by a partner that supports you through every step of homeownership. Explore Plans.
©2026 Century 21 Real Estate LLC. All rights reserved. CENTURY 21®, the CENTURY 21 Logo and C21® are service marks owned by Century 21 Real Estate LLC. Century 21 Real Estate LLC fully supports the principles of the Fair Housing Act and the Equal Opportunity Act. Each office is independently owned and operated. Listing information is deemed reliable but not guaranteed accurate.