
5481 Teakwood, Monroe, MI 48161
Local realty services provided by:CENTURY 21 Signature Realty
5481 Teakwood,Monroe, MI 48161
$1,195,000
- 6 Beds
- 7 Baths
- 7,258 sq. ft.
- Single family
- Active
Listed by: cole mcnew
Office: coldwell banker haynes real estate commercial
MLS#:50216143
Source:MI_REALSOURCE
Price summary
- Price:$1,195,000
- Price per sq. ft.:$136.82
- Monthly HOA dues:$39.58
About this home
The first opportunity to purchase a home in prestigious Teakwood Estates in over 15 years. This extraordinary custom-built estate showcases uncompromising craftsmanship and timeless design throughout. A breathtaking marble foyer welcomes you with a sweeping double-curved staircase beneath a spectacular 12-foot crystal chandelier. Designed for both everyday living and grand entertaining, the home features a chef's kitchen with Sub-Zero appliances, imported custom cabinetry, soaring ceilings, exquisite millwork, and walls of windows that fill the home with natural light. The expansive first-floor primary suite offers a luxurious bath, custom walk-in closets, private office, and dedicated fitness area. The finished lower level with a full bar provides exceptional entertaining space. Perfectly positioned deep on its parcel and surrounded by mature trees, the backyard offers an exceptional level of privacy rarely found in a neighborhood setting, complete with a resort-style in-ground pool, spa, and pool house. Major recent improvements include a new roof, commercial-grade gutters, HVAC systems, hot water tanks, and a newly repaved and sealed driveway. A truly rare offering in one of Monroe County's most exclusive neighborhoods....
Contact an agent
Home facts
- Year built:1993
- Subdivision & Development:Teakwood Estates
- Listing ID #:50216143
- Added:48 day(s) ago
- Updated:September 11, 2026 at 10:58 AM
Rooms and interior
- Bedrooms:6
- Total bathrooms:7
- Full bathrooms:5
- Half bathrooms:2
- Rooms Total:18
- Flooring:Ceramic Floors, Hardwood Floors
- Dining Description:On Main Level
- Bathrooms Description:Whirlpool/Hot Tub
- Kitchen Description:Bar-Refrigerator, Dishwasher, Disposal, Freezer, Microwave, On Main Level, Range/Oven, Refrigerator
- Bedroom Description:Bedroom 1 on Main Level, Bedroom 2 on Upper Level, Bedroom 3 on Upper Level, Bedroom 4 on Upper Level, Bedroom 5 on Upper Level, Bedroom 6 on Upper Level
- Basement Description:Finished, Full, Poured
- Living area:7,258 sq. ft.
Heating and cooling
- Cooling:Ceiling Fan(s), Central A/C
- Heating:Forced Air, Natural Gas
Structure and exterior
- Year built:1993
- Building area:7,258 sq. ft.
- Lot area:1.43 Acres
- Architectural Style:Traditional
- Construction Materials:Brick
- Exterior Features:Chairlift, Exterior Balcony, Fenced Yard, Lawn Sprinkler, Patio, Storms/Screens, Street Lights, Terrace
- Foundation Description:Basement, Poured
- Levels:2 Story
Schools
- High school:Monroe High School
- Middle school:Monroe Middle School
- Elementary school:Custer Elementary School
Utilities
- Water:Public Water
- Sewer:Public Sanitary
Finances and disclosures
- Price:$1,195,000
- Price per sq. ft.:$136.82
- Tax amount:$12,902
Features and amenities
- Appliances:Dishwasher, Disposal, Dryer, Freezer, Humidifier, Microwave, Range/Oven, Refrigerator, Washer
- Laundry features:Dryer, On Main Level, Washer
- Amenities:9 ft + Ceilings, Bay Window, Cathedral/Vaulted Ceiling, Cats Allowed, Dogs Allowed, Interior Balcony, Security System, Sound System, Spa/Sauna, Street Lights, Sump Pump, Walk-In Closet, Wet Bar/Bar, Whirlpool/Hot Tub, Window Treatment(s)
- Pool features:Inground Pool, Spa/Hot Tub, Swimming Pool
Parking
- Parking description:Attached Garage, Electric in Garage, Garage, Heated Garage
- Garage spaces:3
 Provided through IDX via MiRealSource. Courtesy of MiRealSource Shareholder. Copyright MiRealSource. The information published and disseminated by MiRealSource is communicated verbatim, without change by MiRealSource, as filed with MiRealSource by its members. The accuracy of all information, regardless of source, is not guaranteed or warranted. All information should be independently verified. Copyright 2026 MiRealSource. All rights reserved. The information provided hereby constitutes proprietary information of MiRealSource, Inc. and its shareholders, affiliates and licensees and may not be reproduced or transmitted in any form or by any means, electronic or mechanical, including photocopy, recording, scanning or any information storage and retrieval system, without written permission from MiRealSource, Inc. MI_REALSOURCE Member Broker: Andrew Hauck
New listings near 5481 Teakwood
- Coming Soon
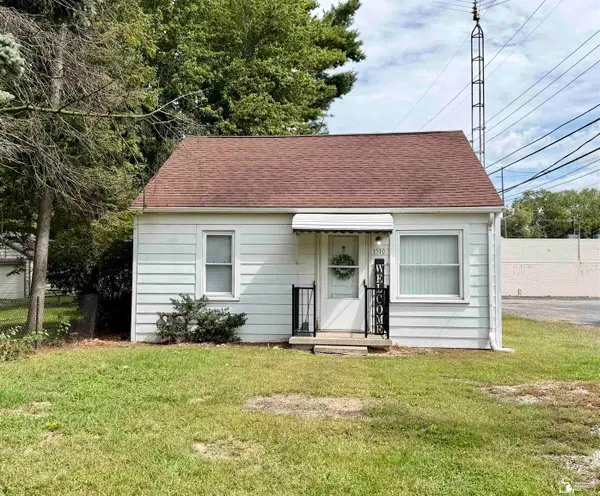 $150,000Coming Soon2 beds 1 baths1,080 sq. ft.
1510 High Ridge, Monroe, MI 48162
MLS# 50221522Listed by: EPIQUE REALTY - New
 $699,000Active3.32 Acres
2726 S Custer Parcel A RD, Monroe, MI 48161
MLS# 57050221436Listed by: REAL ESTATE ONE MONROE - New
 $899,000Active3.59 Acres
2742 S Custer Parcel B, Monroe, MI 48161
MLS# 50221437Listed by: REAL ESTATE ONE MONROE - New
 $799,900Active5 beds 4 baths2,942 sq. ft.
2706 S Custer RD, Monroe, MI 48161
MLS# 57050221372Listed by: REAL ESTATE ONE MONROE  $200,000Pending3 beds 3 baths1,176 sq. ft.
433 Toll, Monroe, MI 48162
MLS# 50221316Listed by: COLDWELL BANKER HAYNES R.E. IN MONROE- New
 $269,500Active4 beds 3 baths2,052 sq. ft.
934 Hendricks Drive, Monroe, MI 48162
MLS# 26047988Listed by: WILLINGHAM REAL ESTATE - New
 $341,000Active4 beds 3 baths2,640 sq. ft.
2825 5th, Monroe, MI 48162
MLS# 50221305Listed by: ARE HOMES, LLC - New
 $149,900Active3 beds 1 baths1,376 sq. ft.
3051 Harborview ST, Monroe, MI 48162
MLS# 57050221292Listed by: HOWARD HANNA - MONROE - New
 $69,900Active2 beds 1 baths1,350 sq. ft.
512 W 5th, Monroe, MI 48161
MLS# 61028663Listed by: EXP REALTY MAIN - New
 $419,900Active3 beds 2 baths2,735 sq. ft.
3360 Lakeshore DR, Monroe, MI 48162
MLS# 57050221269Listed by: REAL ESTATE ONE MONROE


Protect your home and budget from life's surprises with an Assurant Home Warranty, backed by a partner that supports you through every step of homeownership. Explore Plans.
©2026 Century 21 Real Estate LLC. All rights reserved. CENTURY 21®, the CENTURY 21 Logo and C21® are service marks owned by Century 21 Real Estate LLC. Century 21 Real Estate LLC fully supports the principles of the Fair Housing Act and the Equal Opportunity Act. Each office is independently owned and operated. Listing information is deemed reliable but not guaranteed accurate.