565 N Roessler Street, Monroe, MI 48162
Local realty services provided by:CENTURY 21 Dynamic Realty
565 N Roessler Street,Monroe, MI 48162
$254,000
- 3 Beds
- 2 Baths
- 1,474 sq. ft.
- Single family
- Active
Listed by: john j emerson, maureen crandall
Office: kw professionals
MLS#:20261075858
Source:MI_REALCOMP
Price summary
- Price:$254,000
- Price per sq. ft.:$172.32
About this home
Beautiful 3 bedroom 2 full bath, brick/vinyl home has a very functional floorplan. Nestled in a desired subdivision, this property has been well maintained and ready for your next move! Several key updates since 2023 show owner maintenance is important. These recent upgrades include furnace, central air conditioning and roof. Simulated wood flooring has been installed throughout the house. You'll like the bathroom updates, too! Open kitchen with plenty of cabinet and counter space and easily accommodates a table of six. Main appliances included. Large glass double door wall to the deck overlooking a deep, private backyard with stockade fence, firepit, storage shed and detached garage. The finished lower level has a massive family room, daylight windows and an office/hobby room and laundry area. The sewer line in the house has also been scoped and cleared! Two-hour notice to show, please. Enjoy!
Contact an agent
Home facts
- Year built:1987
- Subdivision & Development:ST MARYS GARDENS SUB 3
- Listing ID #:20261075858
- Added:2 day(s) ago
- Updated:September 25, 2026 at 10:40 AM
Rooms and interior
- Bedrooms:3
- Total bathrooms:2
- Full bathrooms:2
- Rooms Total:7
- Living area:1,474 sq. ft.
Heating and cooling
- Cooling:Ceiling Fans, Central Air
- Heating:Forced Air, Natural Gas
Structure and exterior
- Roof:Asphalt
- Year built:1987
- Building area:1,474 sq. ft.
- Lot area:0.2 Acres
- Architectural Style:Split Level
- Construction Materials:Brick, Vinyl Siding
- Exterior Features:Deck, Lighting, Porch
- Foundation Description:Slab
- Levels:Tri-Level
Utilities
- Water:Public
- Sewer:Public Sewer
Finances and disclosures
- Price:$254,000
- Price per sq. ft.:$172.32
- Tax amount:$3,874
Parking
- Parking description:Detached, Two Car Garage
- Garage spaces:2

New listings near 565 N Roessler Street
- New
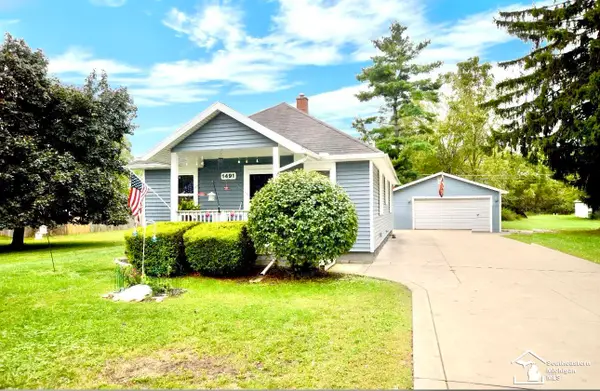 $199,900Active3 beds 1 baths1,008 sq. ft.
1491 Hendricks, Monroe, MI 48162
MLS# 50222854Listed by: ILINK REAL ESTATE CO. - New
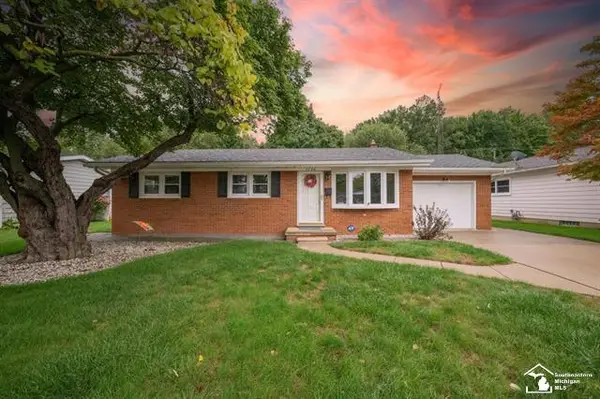 $225,000Active3 beds 1 baths1,202 sq. ft.
1136 Lavender, Monroe, MI 48162
MLS# 50222808Listed by: COLDWELL BANKER HAYNES R.E. IN MONROE - Open Sat, 11am to 1pmNew
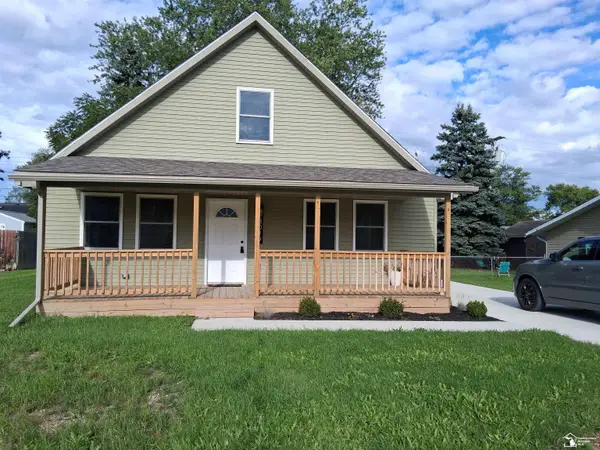
 $299,000Active3 beds 2 baths1,600 sq. ft.
3019 8th, Monroe, MI 48162
MLS# 50222770Listed by: CENTURY 21 ALLSTAR REAL ESTATE TEAM, INC - New
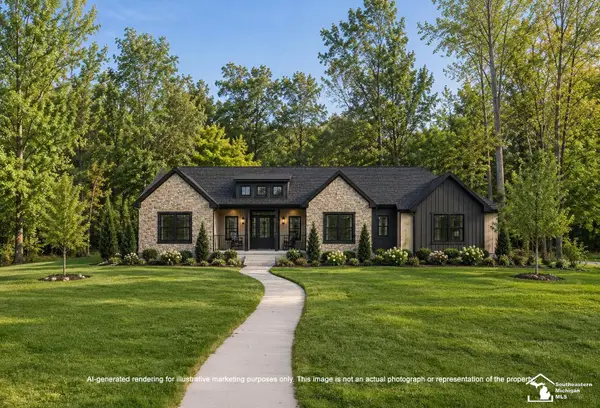 $499,900Active1.62 Acres
Parcel A N Custer, Monroe, MI 48162
MLS# 50222696Listed by: REAL ESTATE ONE MONROE - New
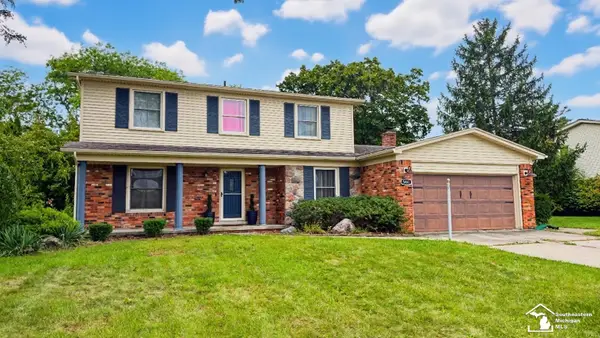 $349,900Active5 beds 3 baths2,281 sq. ft.
5481 Raven Parkway, Monroe, MI 48161
MLS# 50222674Listed by: COLDWELL BANKER HAYNES R.E. IN MONROE - New
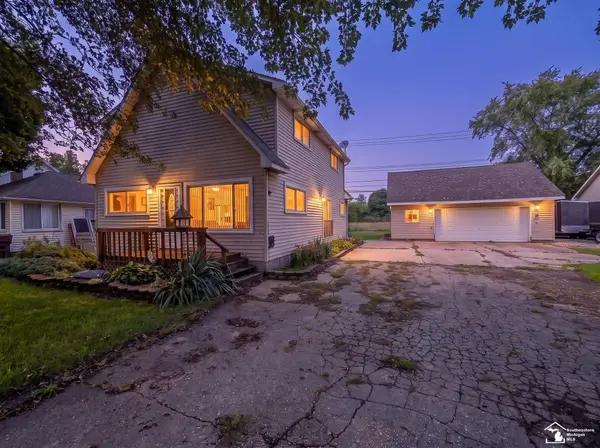 $219,900Active4 beds 2 baths1,680 sq. ft.
3223 Cloverdale, Monroe, MI 48162
MLS# 50222409Listed by: REAL ESTATE ONE MONROE - New
 $159,900Active2 beds 1 baths912 sq. ft.
13781 Laplaisance, Monroe, MI 48161
MLS# 50222316Listed by: MOORE REALTY GROUP - DUNDEE - New
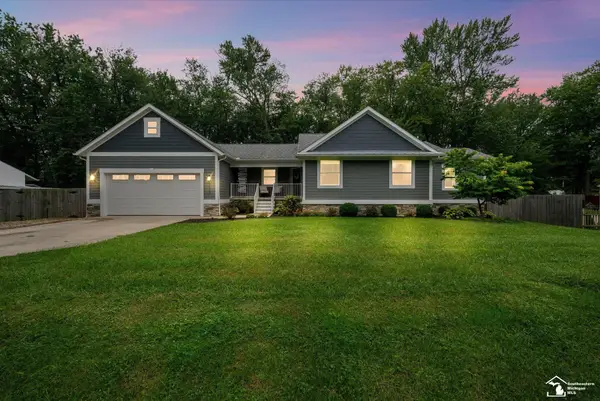 $324,900Active3 beds 2 baths1,441 sq. ft.
7933 Turney, Monroe, MI 48161
MLS# 50222247Listed by: COLDWELL BANKER HAYNES R.E. IN MONROE - New
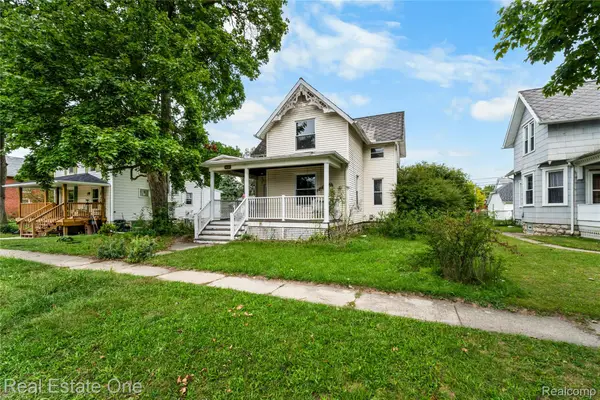 $110,000Active3 beds 2 baths1,506 sq. ft.
805 E 2nd Street, Monroe, MI 48161
MLS# 20261070382Listed by: REAL ESTATE ONE-CLINTON TWP


Protect your home and budget from life's surprises with an Assurant Home Warranty, backed by a partner that supports you through every step of homeownership. Explore Plans.
©2026 Century 21 Real Estate LLC. All rights reserved. CENTURY 21®, the CENTURY 21 Logo and C21® are service marks owned by Century 21 Real Estate LLC. Century 21 Real Estate LLC fully supports the principles of the Fair Housing Act and the Equal Opportunity Act. Each office is independently owned and operated. Listing information is deemed reliable but not guaranteed accurate.