637 Dane Drive, Monroe, MI 48162
Local realty services provided by:CENTURY 21 Metro Brokers
637 Dane Drive,Monroe, MI 48162
- 3 Beds
- 2 Baths
- - sq. ft.
- Single family
- Sold
Listed by: mary lambrix
Office: re/max masters
MLS#:20261054178
Source:MI_REALCOMP
Sorry, we are unable to map this address
Price summary
- Price:
About this home
PRICE IMPROVEMENT!!! Fantastic tri-level home steps away from Manor Elementary School! Picture you and your family enjoying the spacious living room which is open to the dining area and kitchen. Large eat-in kitchen has a great view of the large back deck and generous sized back yard. The deck has a retractable awning which is perfect for those sunny afternoons. The family room, with natural fireplace, is more than spacious with an updated half bath located there. Three sizeable bedrooms upstairs as well as a full bathroom. Great storage and natural light throughout the home. Sellers have made improvements to the crawl space, added some new appliances (all appliances are included). There is a radon mitigation system in place and a new air conditioning unit. This home is close to many restaurants and shopping as well as quick access to I75. Broken window in lower living area will be replaced prior to closing. TVs are excluded, but TV mounts will stay. Come check this home out today! Buyer agent to verify all information....
Contact an agent
Home facts
- Year built:1973
- Subdivision & Development:RIVERSIDE MANOR 2
- Listing ID #:20261054178
- Added:101 day(s) ago
- Updated:October 24, 2026 at 07:19 AM
Rooms and interior
- Bedrooms:3
- Total bathrooms:2
- Full bathrooms:1
- Half bathrooms:1
- Rooms Total:8
Heating and cooling
- Heating:Forced Air, Natural Gas
Structure and exterior
- Year built:1973
- Architectural Style:Split Level
- Construction Materials:Brick, Vinyl Siding
- Foundation Description:Crawl Space
- Levels:Tri-Level
Utilities
- Water:Public
- Sewer:Public Sewer
Finances and disclosures
- Price:
- Tax amount:$4,699
Features and amenities
- Appliances:Dishwasher, Disposal, Dryer, Free Standing Gas Oven, Free Standing Refrigerator, Washer
Parking
- Parking description:Assigned 2 Spaces, Detached, Two Car Garage
- Garage spaces:2

New listings near 637 Dane Drive
- New
 $189,900Active4 beds 2 baths1,548 sq. ft.
421 E 3rd ST, Monroe, MI 48161
MLS# 57050225869Listed by: HOWARD HANNA - MONROE - New
 $15,000Active2 beds 2 baths1,223 sq. ft.
711 W Front Street, Monroe, MI 48161
MLS# 81026056649Listed by: REALTY EXPERTS LLC - New

 $259,999Active3 beds 2 baths1,352 sq. ft.
5965 W Roseland, Monroe, MI 48161
MLS# 50225842Listed by: CENTURY 21 ALLSTAR REAL ESTATE TEAM, INC - New
 $499,900Active4 beds 3 baths3,308 sq. ft.
15478 Orchard Meadows DR, Monroe, MI 48161
MLS# 57050225749Listed by: REAL BROKER LLC - New
 $180,000Active2 beds 2 baths1,296 sq. ft.
815 Union ST, Monroe, MI 48161
MLS# 57050225776Listed by: SYNERGY REALTY GROUP GERWECK - New
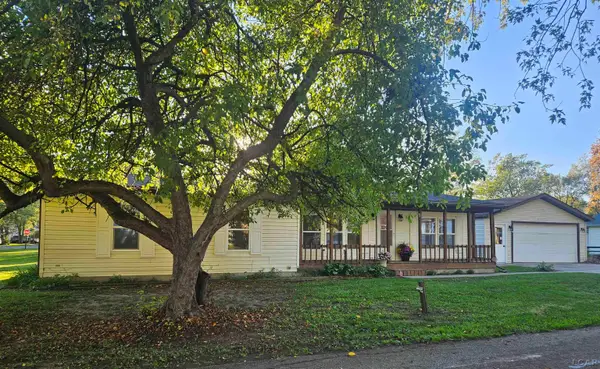 $189,900Active3 beds 2 baths1,240 sq. ft.
3562 Meadowcrest, Monroe, MI 48162
MLS# 50225756Listed by: ARE HOMES, LLC - New
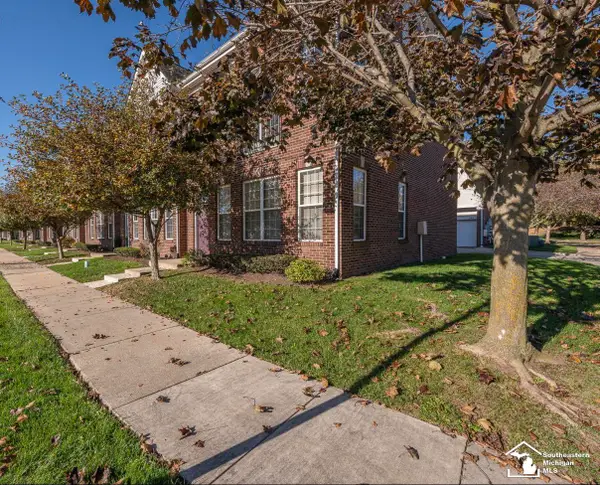 $184,900Active1 beds 2 baths1,354 sq. ft.
502 Kaye Lani, Monroe, MI 48161
MLS# 50225684Listed by: KEY REALTY ONE LLC IN MONROE - New
 $335,000Active3 beds 3 baths1,433 sq. ft.
6281 Lighthouse, Monroe, MI 48161
MLS# 50225606Listed by: REAL ESTATE ONE MONROE - New
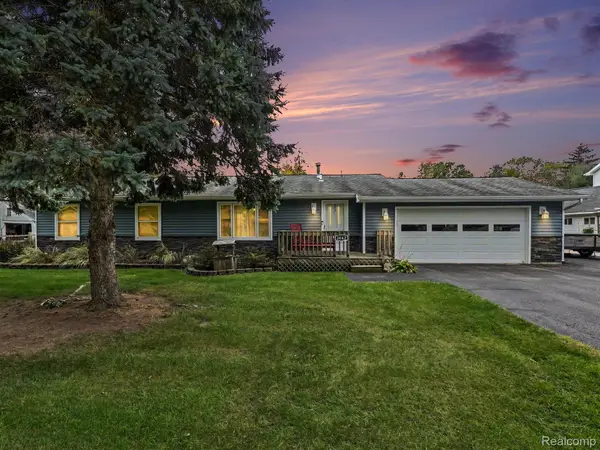 $325,000Active3 beds 2 baths1,500 sq. ft.
3442 Iroquois TRL, Monroe, MI 48162
MLS# 20261082339Listed by: PREMIERE REALTY GROUP LLC - New
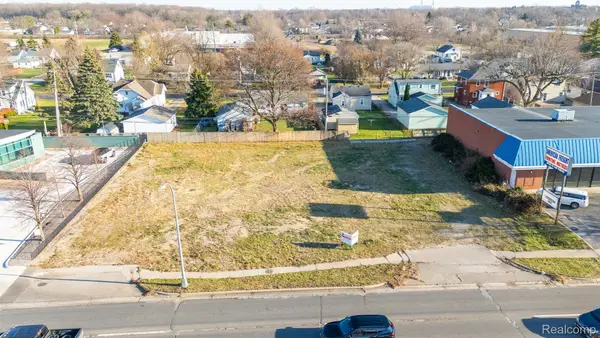 $199,900Active0.88 Acres
704 N TELEGRAPH RD, Monroe, MI 48162
MLS# 20261083016Listed by: EXP REALTY MAIN


Protect your home and budget from life's surprises with an Assurant Home Warranty, backed by a partner that supports you through every step of homeownership. Explore Plans.
©2026 Century 21 Real Estate LLC. All rights reserved. CENTURY 21®, the CENTURY 21 Logo and C21® are service marks owned by Century 21 Real Estate LLC. Century 21 Real Estate LLC fully supports the principles of the Fair Housing Act and the Equal Opportunity Act. Each office is independently owned and operated. Listing information is deemed reliable but not guaranteed accurate.