
721 W 3rd Street, Monroe, MI 48161
Local realty services provided by:CENTURY 21 Metro Brokers
721 W 3rd Street,Monroe, MI 48161
$172,000
- 3 Beds
- 1 Baths
- 1,394 sq. ft.
- Single family
- Active
Listed by: justin tibble
Office: nexgen realty
MLS#:20261066521
Source:MI_REALCOMP
Price summary
- Price:$172,000
- Price per sq. ft.:$123.39
About this home
Completely remodeled and move-in ready!
? Features include:
• 3 spacious bedrooms
• Bonus den off the dining room—perfect as a 4th bedroom, office, craft room, or playroom
• Brand-new kitchen
• New flooring and fresh paint throughout
• All new appliances included: refrigerator, stove, microwave, dishwasher, washer & dryer
• Single-car garage and storage shed
Located just minutes from downtown Monroe, shopping, restaurants, parks, and other amenities.
This home has been completely updated - just move in and enjoy!
Contact an agent
Home facts
- Year built:1853
- Subdivision & Development:BACON & SWEENEYS
- Listing ID #:20261066521
- Added:45 day(s) ago
- Updated:October 05, 2026 at 10:03 AM
Rooms and interior
- Bedrooms:3
- Total bathrooms:1
- Full bathrooms:1
- Rooms Total:7
- Basement Description:Partial, Unfinished, Walk-Out Access
- Living area:1,394 sq. ft.
Heating and cooling
- Cooling:Central Air
- Heating:Forced Air, Natural Gas
Structure and exterior
- Year built:1853
- Building area:1,394 sq. ft.
- Lot area:0.17 Acres
- Architectural Style:Victorian
- Construction Materials:Brick
- Exterior Features:Deck
- Foundation Description:Basement, Poured
Utilities
- Water:Public
- Sewer:Public Sewer
Finances and disclosures
- Price:$172,000
- Price per sq. ft.:$123.39
- Tax amount:$1,994
Features and amenities
- Appliances:Dishwasher, Dryer, Free Standing Gas Range, Free Standing Refrigerator, Microwave, Washer
Parking
- Parking description:Detached, One Car Garage
- Garage spaces:1

New listings near 721 W 3rd Street
- New
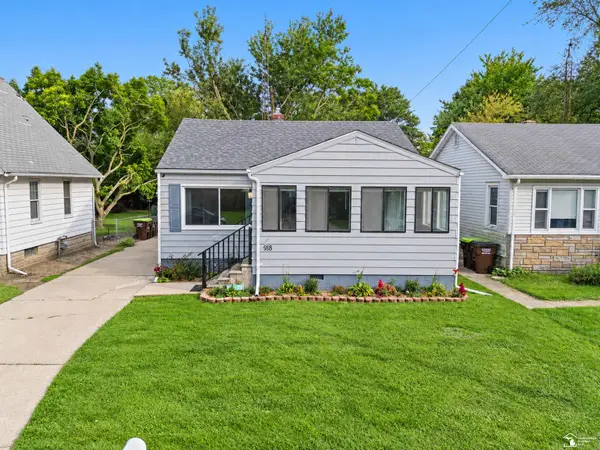 $170,000Active2 beds 1 baths894 sq. ft.
918 Harbor, Monroe, MI 48162
MLS# 57050223783Listed by: KEY REALTY ONE LLC IN MONROE - New
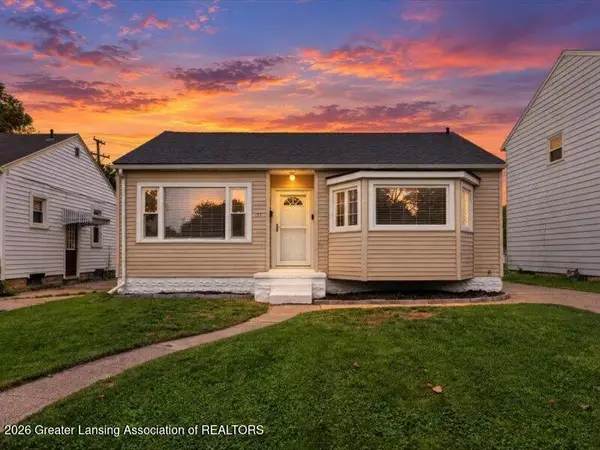 $184,900Active2 beds 1 baths1,560 sq. ft.
441 N Roessler Street, Monroe, MI 48162
MLS# 299631Listed by: RE/MAX REAL ESTATE PROFESSIONALS - New
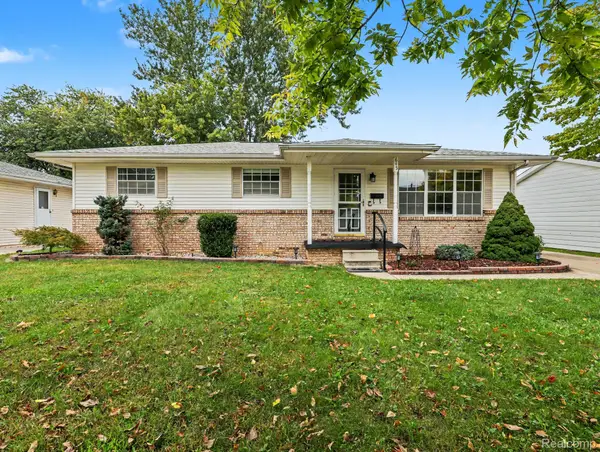 $234,900Active3 beds 2 baths2,288 sq. ft.
645 Toll Street Street, Monroe, MI 48162
MLS# 20261079153Listed by: ELITE HOMETOWN REALTY - New
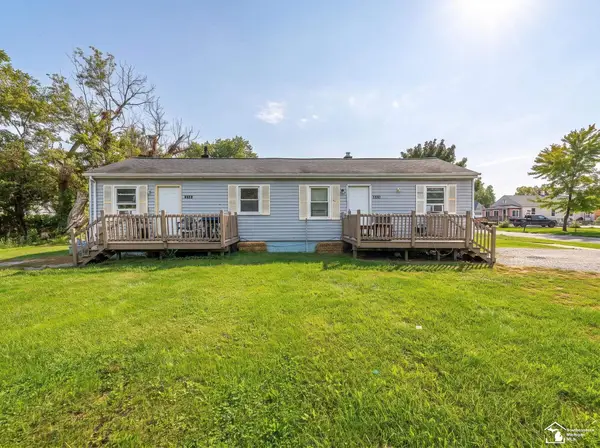 $116,000Active2 beds 2 baths
1636 Peters, Monroe, MI 48161
MLS# 50223639Listed by: REAL ESTATE ONE MONROE - New
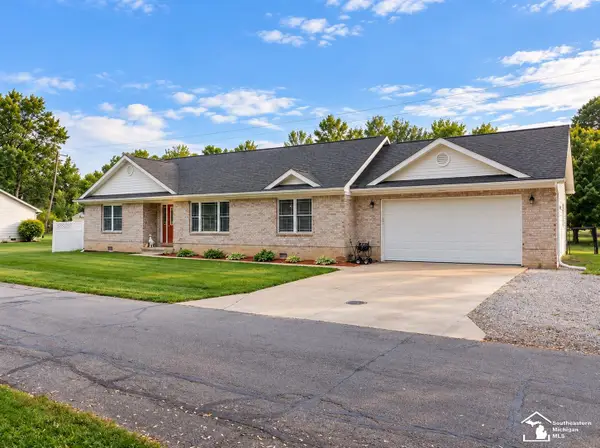 $290,000Active3 beds 2 baths1,376 sq. ft.
3472 Lakeshore, Monroe, MI 48162
MLS# 50223505Listed by: COLDWELL BANKER HAYNES R.E. IN MONROE - New
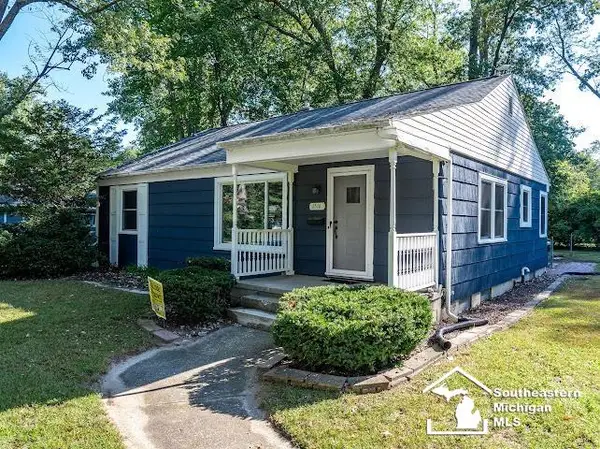 $225,000Active3 beds 2 baths1,552 sq. ft.
1516 Riverview, Monroe, MI 48162
MLS# 50223506Listed by: COLDWELL BANKER HAYNES R.E. IN MONROE - New
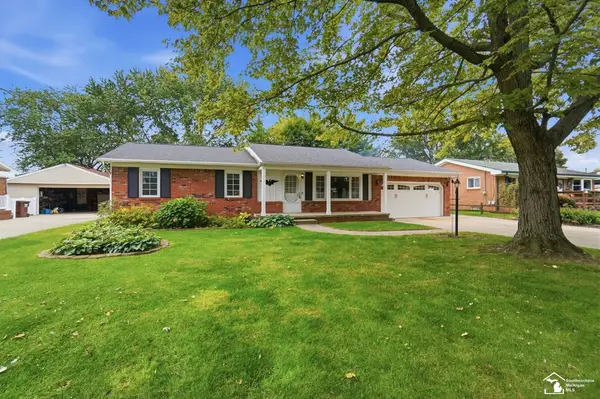 $289,000Active4 beds 2 baths1,100 sq. ft.
15592 Eastwood, Monroe, MI 48161
MLS# 50223509Listed by: WIENS AND ROTH REAL ESTATE - LAMBERTVILLE - New
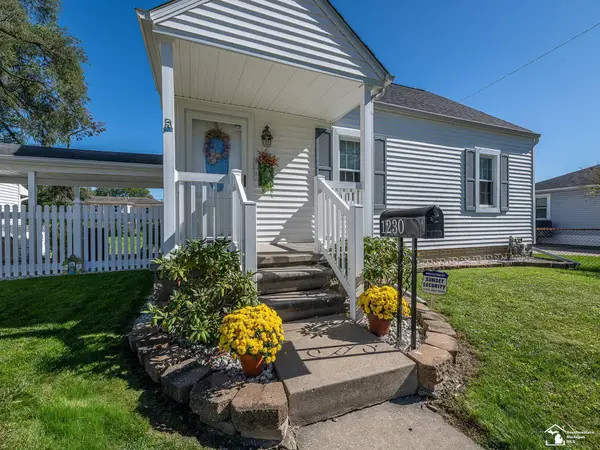 $234,900Active2 beds 1 baths1,512 sq. ft.
1230 Michigan AVE, Monroe, MI 48162
MLS# 57050223487Listed by: KEY REALTY ONE LLC - ROESSLER - New
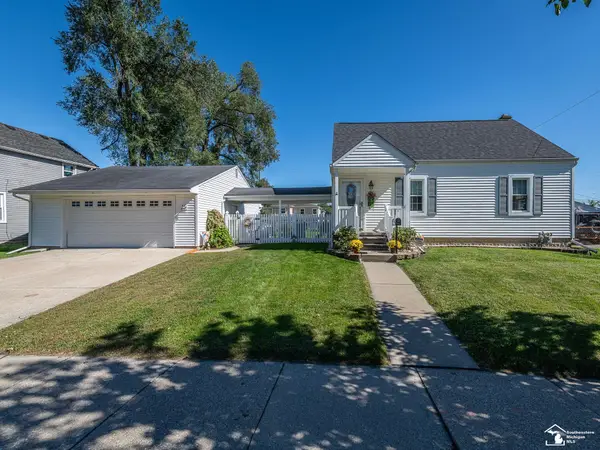 $234,900Active2 beds 1 baths990 sq. ft.
1230 Michigan, Monroe, MI 48162
MLS# 50223487Listed by: KEY REALTY ONE LLC - ROESSLER - New
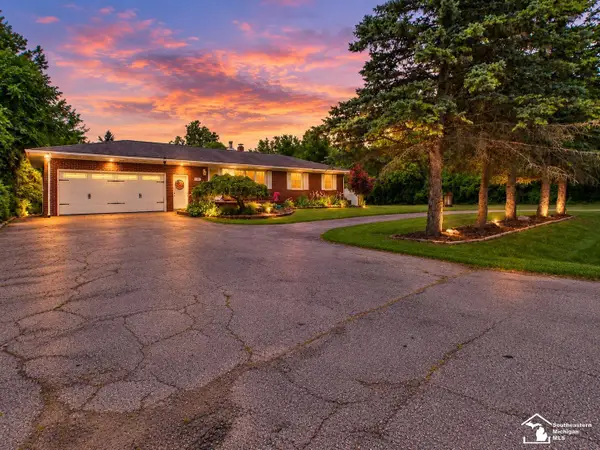 $609,900Active5 beds 3 baths1,610 sq. ft.
3183 Bluebush, Monroe, MI 48162
MLS# 50223483Listed by: KEY REALTY ONE LLC - S. DIXIE


Protect your home and budget from life's surprises with an Assurant Home Warranty, backed by a partner that supports you through every step of homeownership. Explore Plans.
©2026 Century 21 Real Estate LLC. All rights reserved. CENTURY 21®, the CENTURY 21 Logo and C21® are service marks owned by Century 21 Real Estate LLC. Century 21 Real Estate LLC fully supports the principles of the Fair Housing Act and the Equal Opportunity Act. Each office is independently owned and operated. Listing information is deemed reliable but not guaranteed accurate.