843 Regents Park, Monroe, MI 48161
Local realty services provided by:CENTURY 21 Realty North
843 Regents Park,Monroe, MI 48161
$489,000
- 4 Beds
- 3 Baths
- 3,044 sq. ft.
- Single family
- Active
Listed by: sherri shotwell
Office: dream big realty llc.
MLS#:50217854
Source:MI_REALSOURCE
Price summary
- Price:$489,000
- Price per sq. ft.:$141.04
- Monthly HOA dues:$12.5
About this home
Welcome to 843 Regents Park Dr. Nestled in Carrington Farms Subdivision! This 4 bedroom, 2.5 bath home offers over 3,000 sq ft of living space and a partially finished basement for added flexibility. From the moment you arrive, pride of ownership shines through the tasteful landscaping, expanded driveway, and welcoming front entry. With one step inside, you will find a professionally painted interior, new luxury vinyl flooring, and an open-concept design that effortlessly flows from room to room. The spacious living area features large windows allowing natural light to flow throughout. The home office and living room share a double-sided fireplace that is perfect for cozy work-from-home days or quiet evenings. The updated kitchen is the true centerpiece of this home. Offering sleek granite countertops, modern soft close cabinetry with pull out shelving, stainless steel appliances, and enough room to make it an eat in kitchen that overlooks the backyard. Up the staircase you will be met with double doors that lead into the generous primary bedroom with ensuite bathroom featuring a soaking tub, walk-in shower, double sink vanity, and walk-in closet. Three additional bedrooms provide ample space for family, guests, or hobbies. The partially finished basement adds even more possibilities and it’s ready to adapt to your needs. The back yard features a fully fenced yard, sizeable deck with gazebo and gas line that's been installed for tank-free grilling. Carrington Farms Subdivision offers streetlights and a neighborhood park. Carrington Golf Course is in the back of the neighborhood. BATVAI...
Contact an agent
Home facts
- Year built:1993
- Subdivision & Development:Carrington Farms
- Listing ID #:50217854
- Added:4 day(s) ago
- Updated:August 12, 2026 at 10:34 AM
Rooms and interior
- Bedrooms:4
- Total bathrooms:3
- Full bathrooms:2
- Half bathrooms:1
- Rooms Total:12
- Dining Description:On Main Level
- Kitchen Description:Dishwasher, Disposal, On Main Level, Range/Oven, Refrigerator
- Bedroom Description:Bedroom 1 on Second Level, Bedroom 2 on Second Level, Bedroom 3 on Second Level, Bedroom 4 on Second Level
- Basement Description:Full, Partially Finished, Poured
- Living area:3,044 sq. ft.
Heating and cooling
- Cooling:Ceiling Fan(s), Central A/C
- Heating:Forced Air, Natural Gas
Structure and exterior
- Year built:1993
- Building area:3,044 sq. ft.
- Lot area:0.24 Acres
- Architectural Style:Traditional
- Construction Materials:Brick, Stone, Vinyl Siding
- Exterior Features:BBQ/Grill Built-in, Deck, Fenced Yard, Lawn Sprinkler
- Foundation Description:Basement, Poured
- Levels:2 Story
Utilities
- Water:Public Water
- Sewer:Public Sanitary
Finances and disclosures
- Price:$489,000
- Price per sq. ft.:$141.04
- Tax amount:$4,923
Features and amenities
- Appliances:Dishwasher, Disposal, Dryer, Range/Oven, Refrigerator, Washer
- Laundry features:Dryer, On Main Level, Washer
- Amenities:Radon Mitigation System, Sump Pump, Walk-In Closet, Window Treatment(s)
Parking
- Parking description:3 or More Spaces, Attached Garage, Electric in Garage, Garage, On Street Parking
- Garage spaces:2
 Provided through IDX via MiRealSource. Courtesy of MiRealSource Shareholder. Copyright MiRealSource. The information published and disseminated by MiRealSource is communicated verbatim, without change by MiRealSource, as filed with MiRealSource by its members. The accuracy of all information, regardless of source, is not guaranteed or warranted. All information should be independently verified. Copyright 2026 MiRealSource. All rights reserved. The information provided hereby constitutes proprietary information of MiRealSource, Inc. and its shareholders, affiliates and licensees and may not be reproduced or transmitted in any form or by any means, electronic or mechanical, including photocopy, recording, scanning or any information storage and retrieval system, without written permission from MiRealSource, Inc.
New listings near 843 Regents Park
- New
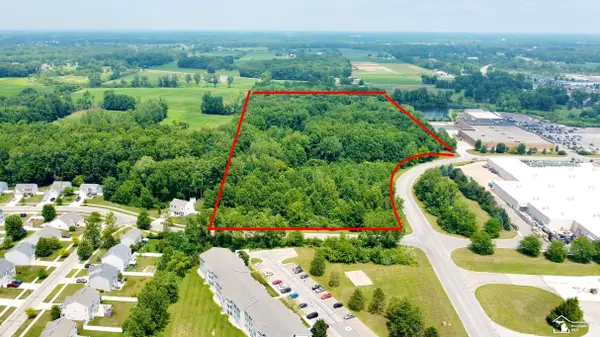 $1,100,000Active23.6 Acres
0 Mall, Monroe, MI 48162
MLS# 50218200Listed by: WIENS AND ROTH REAL ESTATE - LAMBERTVILLE - New
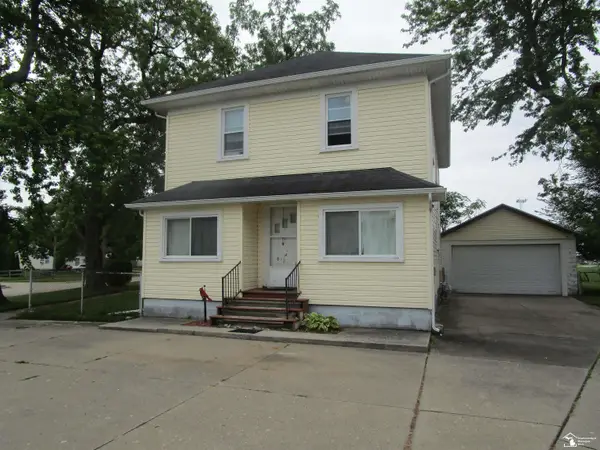 $189,900Active5 beds 3 baths
724 Laplaisance, Monroe, MI 48161
MLS# 50218201Listed by: COLDWELL BANKER HAYNES R.E. IN MONROE - New
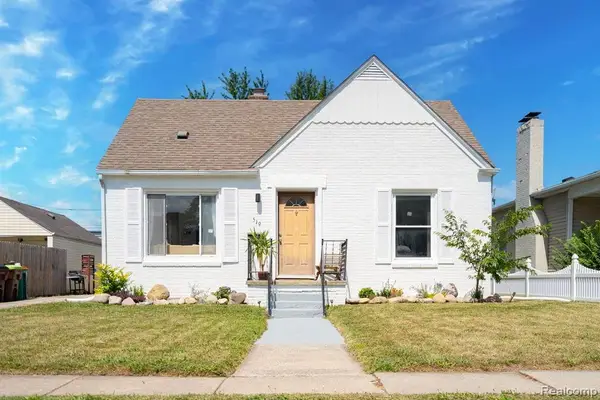 $174,900Active3 beds 1 baths969 sq. ft.
519 Bentley, Monroe, MI
MLS# 61020244Listed by: BERKSHIRE HATHAWAY HOMESERVICES MICHIGAN REAL EST - New
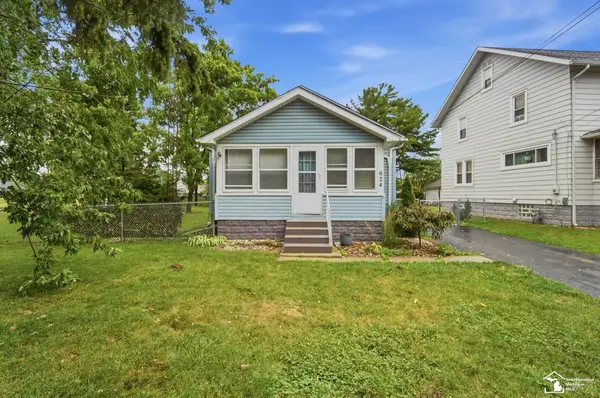 $154,900Active2 beds 1 baths586 sq. ft.
624 Palmwood, Monroe, MI 48161
MLS# 50218177Listed by: COLDWELL BANKER HAYNES R.E. IN MONROE - Open Sat, 12 to 4pmNew
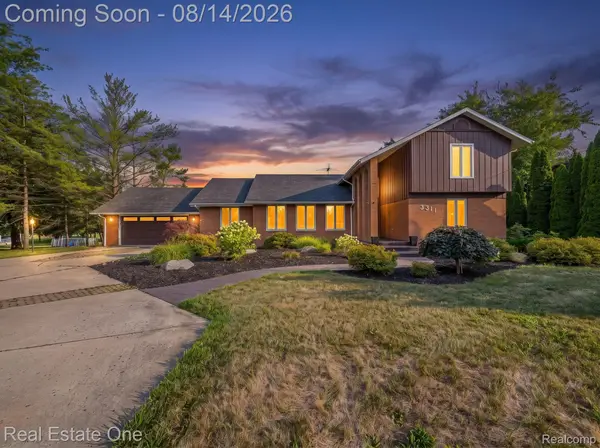 $575,000Active4 beds 3 baths2,906 sq. ft.
3311 N Custer Road, Monroe, MI 48162
MLS# 20261062150Listed by: REAL ESTATE ONE-SOUTHGATE - New
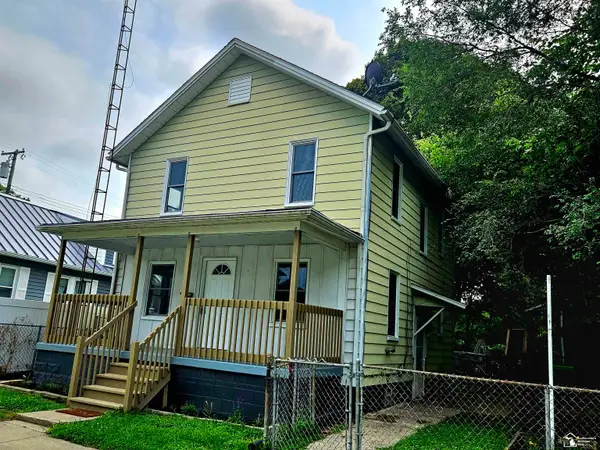
 $149,900Active4 beds 1 baths1,188 sq. ft.
223 Jerome, Monroe, MI 48161
MLS# 50218147Listed by: CENTURY 21 ALLSTAR REAL ESTATE TEAM, INC - New
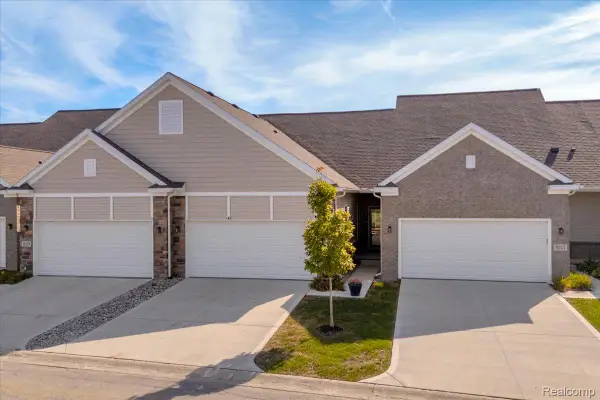 $275,000Active2 beds 2 baths1,057 sq. ft.
831 Plum Village Drive, Monroe, MI 48161
MLS# 20261063565Listed by: REAL BROKER, LLC TROY - New
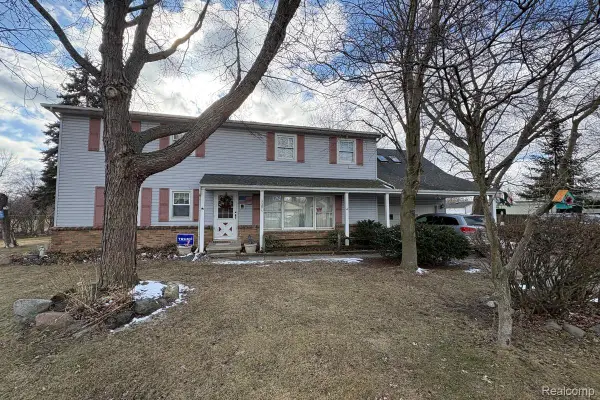 $169,000Active4 beds 2 baths2,332 sq. ft.
3384 Erie Shore Drive, Monroe, MI 48162
MLS# 20261063281Listed by: DETROIT PROGRESS REALTY LLC - New
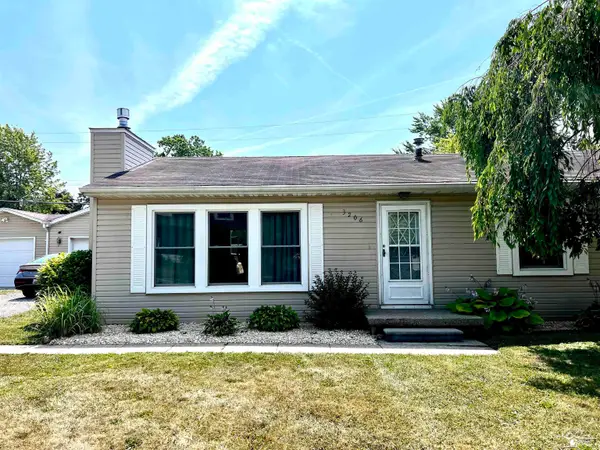 $269,900Active3 beds 2 baths1,248 sq. ft.
3206 Laurelwood, Monroe, MI 48162
MLS# 50218038Listed by: HOWARD HANNA - MONROE - New
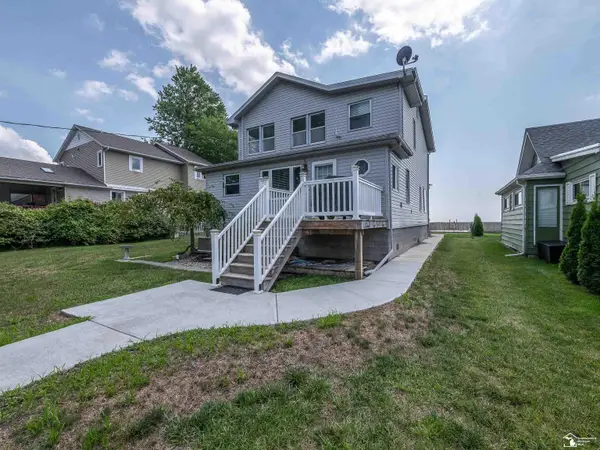 $449,900Active4 beds 3 baths2,038 sq. ft.
2912 Lakeshore DR, Monroe, MI 48162
MLS# 57050217910Listed by: BLACKTREE REALTY


Protect your home and budget from life's surprises with an Assurant Home Warranty, backed by a partner that supports you through every step of homeownership. Explore Plans.
©2026 Century 21 Real Estate LLC. All rights reserved. CENTURY 21®, the CENTURY 21 Logo and C21® are service marks owned by Century 21 Real Estate LLC. Century 21 Real Estate LLC fully supports the principles of the Fair Housing Act and the Equal Opportunity Act. Each office is independently owned and operated. Listing information is deemed reliable but not guaranteed accurate.