
5049 Glendale Avenue, Montague, MI No
Local realty services provided by:CENTURY 21 Signature Realty
Listed by: william e carlston, brock edward carlston
Office: greenridge - nexes
MLS#:71026035641
Source:MI_REALCOMP
Price summary
- Price:$279,900
- Price per sq. ft.:$86.82
About this home
Located in the desirable Montague School District, this 3-bedroom, 2-bath ranch is nestled on a quiet cul-de-sac and is ready for its next owner. Offering a solid floor plan and plenty of opportunity to update and personalize, this home is full of potential. Enjoy a gas log fireplace in the living room and a wood-burning fireplace in the family room, creating warm and inviting gathering spaces. The home also features a den, a spacious kitchen with abundant cupboard storage, and a primary bedroom with a private en suite. Unwind on the peaceful screened porch overlooking the woods and surrounding nature. The full finished basement provides additional living, recreation, or hobby areas. Conveniently located just minutes from downtown Montague, Whitehall, and beautiful White Lake, you'll enjoy easy access to shopping, dining, parks, and waterfront activities while making this home your own.Buyer and buyer's agent to verify all information.
Contact an agent
Home facts
- Year built:1956
- Listing ID #:71026035641
- Added:1 day(s) ago
- Updated:July 27, 2026 at 11:57 PM
Rooms and interior
- Bedrooms:3
- Total bathrooms:2
- Full bathrooms:2
- Rooms Total:8
- Basement Description:Full
- Living area:2,418 sq. ft.
Heating and cooling
- Cooling:Ceiling Fans, Central Air
- Heating:Forced Air, Natural Gas
Structure and exterior
- Year built:1956
- Building area:2,418 sq. ft.
- Lot area:0.44 Acres
- Lot Features:Cul-de-Sac, Landscaped Ground Cover, Sprinklers
- Architectural Style:Ranch
- Construction Materials:Brick
- Exterior Features:Porch, Screened
- Foundation Description:Basement
Utilities
- Water:Public
- Sewer:Public Sewer
Finances and disclosures
- Price:$279,900
- Price per sq. ft.:$86.82
- Tax amount:$3,650
Features and amenities
- Appliances:Cooktop, Dishwasher, Disposal
- Laundry features:Main Level
Parking
- Parking description:Attached, Garage Door Opener
- Garage spaces:2

New listings near 5049 Glendale Avenue
- Open Sat, 10am to 11:30pmNew
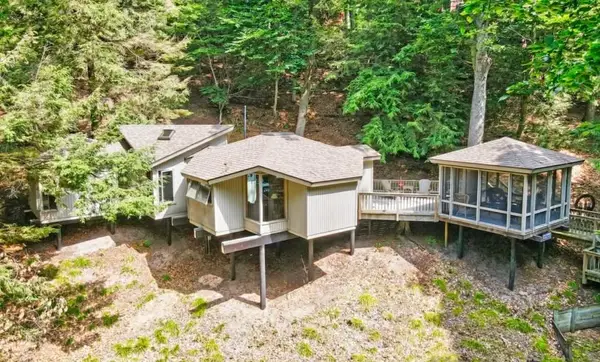 $380,000Active2 beds 1 baths774 sq. ft.
10304 Lost Valley Road Unit: 12, Montague, MI 49437
MLS# 71026038499Listed by: FIVE STAR REAL ESTATE WHITEHALL - New
 $30,000Active0.2 Acres
Stebbins Street #1, Montague, MI 49437
MLS# 26038026Listed by: FIVE STAR REAL ESTATE WHITEHALL - New
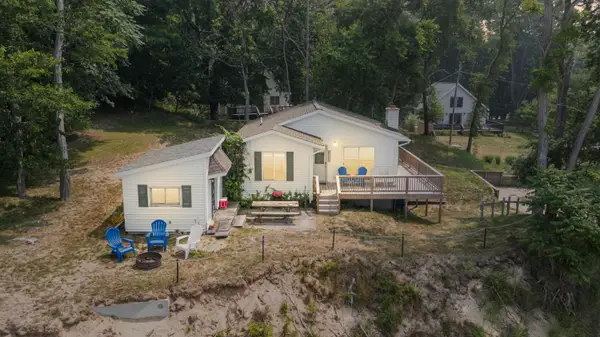 $570,000Active2 beds 1 baths944 sq. ft.
7005 N Old Channel Trail, Montague, MI 49437
MLS# 26038081Listed by: RE/MAX WEST - New
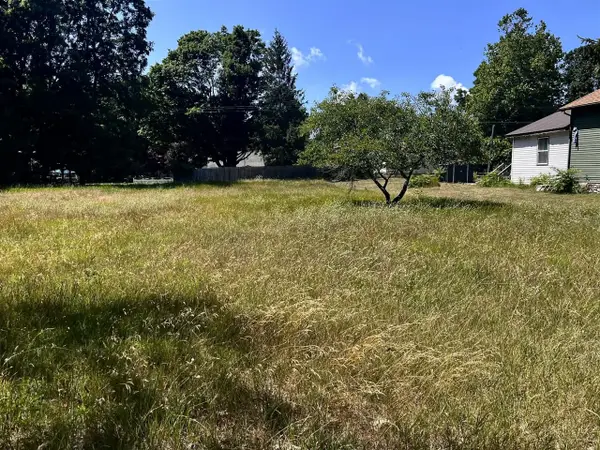 $30,000Active0.2 Acres
Stebbins, Montague, MI 49437
MLS# 70547694Listed by: FIVE STAR REAL ESTATE WHITEHALL - New
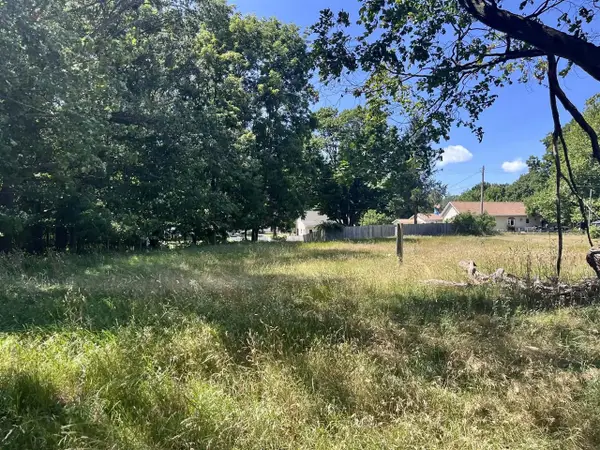 $30,000Active0.2 Acres
Stebbins, Montague, MI 49437
MLS# 70547714Listed by: FIVE STAR REAL ESTATE WHITEHALL - New
 $30,000Active0.2 Acres
Stebbins Street #2, Montague, MI 49437
MLS# 26038035Listed by: FIVE STAR REAL ESTATE WHITEHALL - New
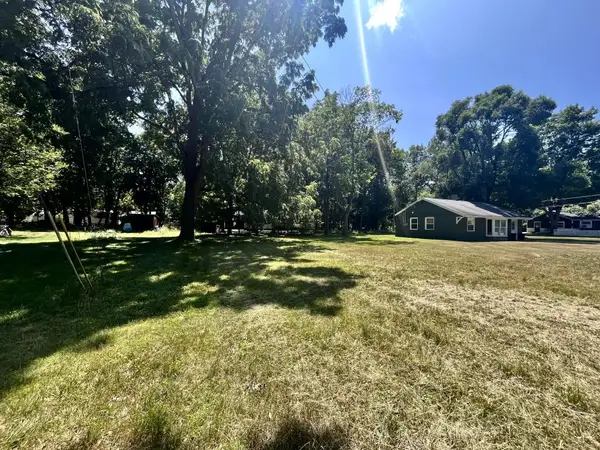 $30,000Active0.2 Acres
VL Wilcox Street, Montague, MI 49437
MLS# 26037998Listed by: FIVE STAR REAL ESTATE WHITEHALL - New
 $375,000Active3 beds 2 baths1,600 sq. ft.
3030 W Webster, Montague, MI 49437
MLS# 70546893Listed by: FIVE STAR REAL ESTATE WHITEHALL - New
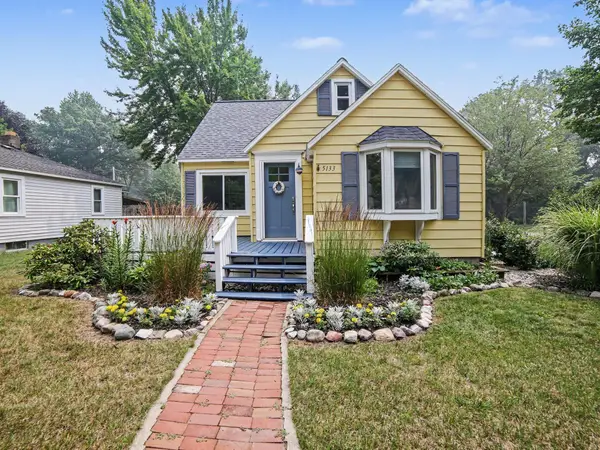 $290,000Active4 beds 2 baths1,910 sq. ft.
5133 Osmun Street, Montague, MI 49437
MLS# 26037133Listed by: GREENRIDGE REALTY WHITE LAKE


Protect your home and budget from life's surprises with an Assurant Home Warranty, backed by a partner that supports you through every step of homeownership. Explore Plans.
©2026 Century 21 Real Estate LLC. All rights reserved. CENTURY 21®, the CENTURY 21 Logo and C21® are service marks owned by Century 21 Real Estate LLC. Century 21 Real Estate LLC fully supports the principles of the Fair Housing Act and the Equal Opportunity Act. Each office is independently owned and operated. Listing information is deemed reliable but not guaranteed accurate.