
11218 Duffield, Montrose, MI 48457
Local realty services provided by:CENTURY 21 Northland
11218 Duffield,Montrose, MI 48457
$249,900
- 3 Beds
- 2 Baths
- 1,520 sq. ft.
- Single family
- Active
Listed by: jeremy taljonick
Office: remax right choice
MLS#:50226090
Source:MI_REALSOURCE
Price summary
- Price:$249,900
- Price per sq. ft.:$164.41
About this home
First time ever offered for sale! This well-maintained, one-owner ranch offers 1,520 sq ft of living space on 2 peaceful acres with a mix of open and partially wooded land. The home features 3 bedrooms, 2 full baths, geothermal heating and cooling, and a spacious family room surrounded by windows to enjoy the natural setting. Step outside to the back deck or unwind in the screened porch overlooking a koi pond. An oversized garage and 24x32 pole barn offer plenty of space for storage, hobbies, and projects. A special opportunity to enjoy country living, privacy, and room to spread out!
Contact an agent
Home facts
- Year built:1973
- Subdivision & Development:none
- Listing ID #:50226090
- Added:2 day(s) ago
- Updated:October 30, 2026 at 10:40 AM
Rooms and interior
- Bedrooms:3
- Total bathrooms:2
- Full bathrooms:2
- Rooms Total:6
- Dining Description:On Entry Level
- Kitchen Description:Dishwasher, On Entry Level, Range/Oven, Refrigerator
- Bedroom Description:Bedroom 1 on Entry Level, Bedroom 2 on Entry Level, Bedroom 3 on Entry Level
- Basement Description:Poured, Unfinished
- Living area:1,520 sq. ft.
Heating and cooling
- Heating:Electric, Forced Air, Geothermal
Structure and exterior
- Year built:1973
- Building area:1,520 sq. ft.
- Lot area:2 Acres
- Architectural Style:Ranch
- Construction Materials:Aluminum
- Exterior Features:Deck, Porch
- Foundation Description:Basement, Poured
- Levels:1 Story
Utilities
- Water:Private Well
- Sewer:Septic
Finances and disclosures
- Price:$249,900
- Price per sq. ft.:$164.41
- Tax amount:$2,438
Features and amenities
- Appliances:Dishwasher, Range/Oven, Refrigerator
- Amenities:Sump Pump
Parking
- Parking description:Detached Garage, Garage
- Garage spaces:2
 Provided through IDX via MiRealSource. Courtesy of MiRealSource Shareholder. Copyright MiRealSource. The information published and disseminated by MiRealSource is communicated verbatim, without change by MiRealSource, as filed with MiRealSource by its members. The accuracy of all information, regardless of source, is not guaranteed or warranted. All information should be independently verified. Copyright 2026 MiRealSource. All rights reserved. The information provided hereby constitutes proprietary information of MiRealSource, Inc. and its shareholders, affiliates and licensees and may not be reproduced or transmitted in any form or by any means, electronic or mechanical, including photocopy, recording, scanning or any information storage and retrieval system, without written permission from MiRealSource, Inc. MI_REALSOURCE Member Broker: Brad Platt
New listings near 11218 Duffield
- New
 $169,900Active3 beds 2 baths1,700 sq. ft.
206 S Saginaw, Montrose, MI 48457
MLS# 61042941Listed by: LPT REALTY, LLC - New
 $109,000Active3 beds 1 baths1,444 sq. ft.
152 Feher, Montrose, MI 48457
MLS# 61041886Listed by: THE AGENCY OF GATEWAY - New
 $49,900Active2.18 Acres
11355 Dodge, Montrose, MI 48457
MLS# 61041693Listed by: LEGACY REALTY PROFESSIONALS  $199,999Pending3 beds 2 baths1,056 sq. ft.
9447 Mckinley, Montrose, MI 48457
MLS# 61040422Listed by: TREMAINE REAL ESTATE $439,900Active4 beds 4 baths2,700 sq. ft.
10378 Mckinley, Montrose, MI 48457
MLS# 61039910Listed by: ERIC STAMM TEAM REAL ESTATE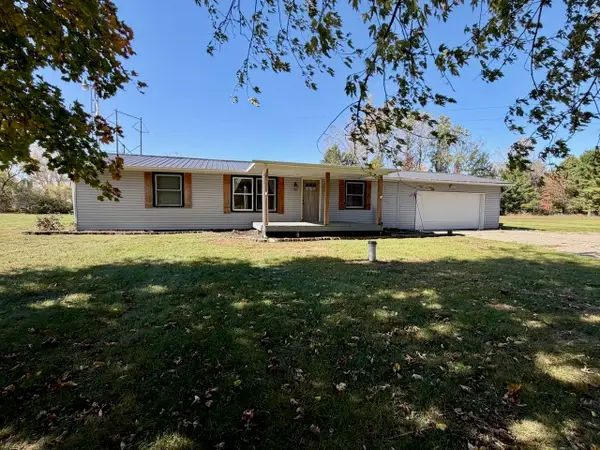 $199,900Pending3 beds 2 baths1,272 sq. ft.
14075 Sheridan, Montrose, MI 48457
MLS# 50224844Listed by: REMAX TRI COUNTY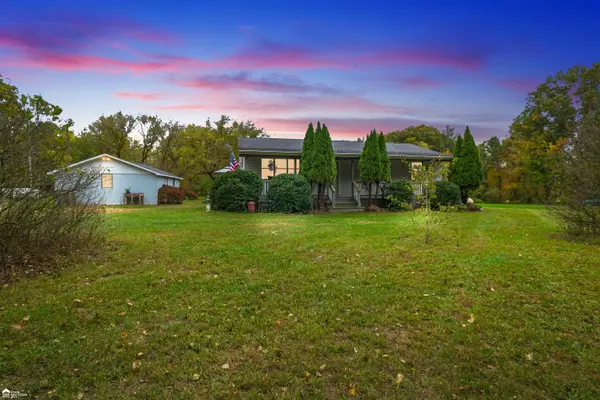 $220,900Active3 beds 1 baths1,335 sq. ft.
8293 Dodge, Montrose, MI 48457
MLS# 50224715Listed by: ERA PRIME REAL ESTATE GROUP $100,000Active6.88 Acres
9392 Dodge, Montrose, MI 48457
MLS# 61037840Listed by: NEW MICHIGAN REALTY- Open Sun, 11am to 1pm
 $289,000Active4 beds 2 baths2,036 sq. ft.
13323 S Seymour, Montrose, MI 48457
MLS# 61036505Listed by: THE SEDLARIK GROUP REALTY LLC


Protect your home and budget from life's surprises with an Assurant Home Warranty, backed by a partner that supports you through every step of homeownership. Explore Plans.
©2026 Century 21 Real Estate LLC. All rights reserved. CENTURY 21®, the CENTURY 21 Logo and C21® are service marks owned by Century 21 Real Estate LLC. Century 21 Real Estate LLC fully supports the principles of the Fair Housing Act and the Equal Opportunity Act. Each office is independently owned and operated. Listing information is deemed reliable but not guaranteed accurate.