
9440 Kish, Montrose, MI 48457
Local realty services provided by:CENTURY 21 Northland
9440 Kish,Montrose, MI 48457
- 4 Beds
- 3 Baths
- - sq. ft.
- Single family
- Sold
Listed by: sue bully
Office: remax town & country
MLS#:50213664
Source:MI_REALSOURCE
Sorry, we are unable to map this address
Price summary
- Price:
About this home
Welcome home to this spacious 4-bedroom Cape Cod nestled on over 3 private acres! The main floor features a desirable primary bedroom suite complete with a full bath and walk-in closet. Beautiful hardwood floors flow throughout the kitchen, and dining area, creating a warm and inviting atmosphere. The thoughtfully designed kitchen offers an abundance of cabinetry, an island, and a pantry for plenty of storage. Convenience continues with first-floor laundry and an attached 2-car garage. Step outside and enjoy the peaceful surroundings from the large covered front porch or relax on the expansive back deck overlooking the property. A small creek winds through the land, attracting deer, turkey, and other wildlife, making this a nature lover's dream. Located on a private road, you'll enjoy a quiet country setting while still being just minutes from Montrose and the expressway. Additional updates include a newer roof and updated electrical.
Contact an agent
Home facts
- Year built:2008
- Subdivision & Development:Indian Reservation
- Listing ID #:50213664
- Added:52 day(s) ago
- Updated:August 24, 2026 at 09:31 PM
Rooms and interior
- Bedrooms:4
- Total bathrooms:3
- Full bathrooms:2
- Half bathrooms:1
- Rooms Total:8
- Dining Description:On Entry Level
- Kitchen Description:Dishwasher, Microwave, On Entry Level, Range/Oven, Refrigerator
- Bedroom Description:Bedroom 1 on Entry Level, Bedroom 2 on Upper Level, Bedroom 3 on Upper Level, Bedroom 4 on Entry Level
Heating and cooling
- Cooling:Ceiling Fan(s), Central A/C
- Heating:Forced Air, LP/Propane Gas
Structure and exterior
- Year built:2008
- Architectural Style:Cape Cod
- Construction Materials:Vinyl Siding
- Exterior Features:Deck
- Foundation Description:Crawl
- Levels:1 1/2 Story
Utilities
- Water:Private Well
- Sewer:Septic
Finances and disclosures
- Price:
- Tax amount:$3,815
Features and amenities
- Appliances:Dishwasher, Dryer, Microwave, Range/Oven, Refrigerator, Washer, Water Softener - Owned
- Laundry features:Dryer, On Entry Level, Washer
Parking
- Parking description:Attached Garage, Electric in Garage, Garage, Garage Door Opener
- Garage spaces:2
 Provided through IDX via MiRealSource. Courtesy of MiRealSource Shareholder. Copyright MiRealSource. The information published and disseminated by MiRealSource is communicated verbatim, without change by MiRealSource, as filed with MiRealSource by its members. The accuracy of all information, regardless of source, is not guaranteed or warranted. All information should be independently verified. Copyright 2026 MiRealSource. All rights reserved. The information provided hereby constitutes proprietary information of MiRealSource, Inc. and its shareholders, affiliates and licensees and may not be reproduced or transmitted in any form or by any means, electronic or mechanical, including photocopy, recording, scanning or any information storage and retrieval system, without written permission from MiRealSource, Inc. MI_REALSOURCE Member Broker: Brad Platt
New listings near 9440 Kish
- New
 $189,900Active3 beds 2 baths1,567 sq. ft.
10340 Farrand Road, Montrose, MI 48457
MLS# 20261065015Listed by: CROWN REAL ESTATE GROUP - New
 $59,000Active4.99 Acres
13191 Nichols Road, Montrose, MI 48457
MLS# 20261066408Listed by: LPT REALTY, LLC  $135,000Pending5 beds 2 baths1,952 sq. ft.
113 E State Street, Montrose, MI 48457
MLS# 20261065060Listed by: KW REALTY LIVINGSTON- New
 $270,000Active3 beds 2 baths1,221 sq. ft.
13260 Marshall Road, Montrose, MI 48457
MLS# 20261065918Listed by: KNOCKOUT REAL ESTATE - New
 $219,900Active3 beds 2 baths1,768 sq. ft.
1930 W Burt, Montrose, MI 48457
MLS# 50218752Listed by: REMAX TRI COUNTY  $299,999Active1 beds 1 baths1,104 sq. ft.
11308 Wilson Road, Montrose, MI 48457
MLS# 20261063862Listed by: ERA PRIME REAL ESTATE GROUP $320,000Active4 beds 2 baths2,666 sq. ft.
1146 Volkmer RD, Montrose, MI 48457
MLS# 5050218132Listed by: REMAX RIGHT CHOICE $349,900Active5 beds 3 baths1,328 sq. ft.
13504 Seymour, Montrose, MI 48457
MLS# 50218029Listed by: ERA PRIME REAL ESTATE GROUP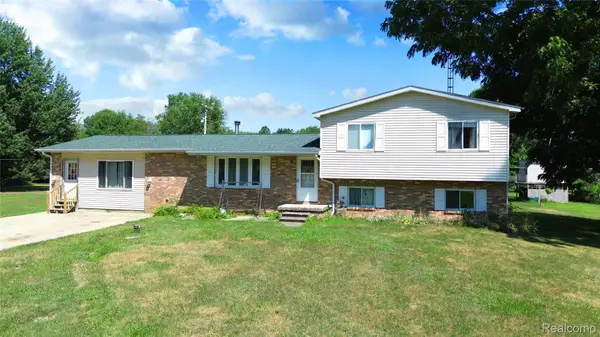 $400,000Active3 beds 2 baths3,000 sq. ft.
9264 Duffield Road, Montrose, MI 48457
MLS# 20261059412Listed by: REAL ESTATE BY TREMAINE $299,900Active4 beds 4 baths2,778 sq. ft.
11363 Mckinley Road, Montrose, MI 48457
MLS# 20261060632Listed by: KW PROFESSIONALS


Protect your home and budget from life's surprises with an Assurant Home Warranty, backed by a partner that supports you through every step of homeownership. Explore Plans.
©2026 Century 21 Real Estate LLC. All rights reserved. CENTURY 21®, the CENTURY 21 Logo and C21® are service marks owned by Century 21 Real Estate LLC. Century 21 Real Estate LLC fully supports the principles of the Fair Housing Act and the Equal Opportunity Act. Each office is independently owned and operated. Listing information is deemed reliable but not guaranteed accurate.